
Search results for "Started" in Home Design Ideas


 Timberlake Design Build
Inspiration for a large timeless open concept medium tone wood floor living room remodel in Baltimore with blue walls, no fireplace and no tv

Find the right local pro for your project


 Kaitlyn Wolfe
We teamed up with an investor to design a one-of-a-kind property. We created a very clear vision for this home: Scandinavian minimalism. Our intention for this home was to incorporate as many natural materials that we could. We started by selecting polished concrete floors throughout the entire home. To balance this masculinity, we chose soft, natural wood grain cabinetry for the kitchen, bathrooms and mudroom. In the kitchen, we made the hood a focal point by wrapping it in marble and installing a herringbone tile to the ceiling. We accented the rooms with brass and polished chrome, giving the home a light and airy feeling. We incorporated organic textures and soft lines throughout. The bathrooms feature a dimensioned shower tile and leather towel hooks. We drew inspiration for the color palette and styling by our surroundings - the desert.
 Royal Windows Manufacturing Corporation
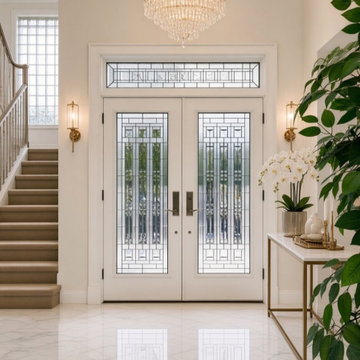
✨ First impressions start at the front door—make yours unforgettable without breaking the bank!Think it’s expensive to replace your doors and windows on Long Island? Think again! This stunning white fiberglass Royal entry door proves you can have ultimate luxury and high-end security at an affordable, factory-direct price.Look at that breathtaking, intricate decorative leaded glass and matching geometric transom. It's designed to flood your foyer with beautiful natural light while maintaining your privacy. Plus, because it’s crafted from premium fiberglass, it gives you the timeless beauty of a painted wood door with none of the warping or heavy maintenance.? Maximum Energy Efficiency:This isn't just about incredible curb appeal. This door features an advanced, energy-efficient insulated core and high-performance glass packages built to block out drafts, keeping your home perfectly comfortable and your utility bills low all year round.✨ The Royal Difference:Proudly manufactured right here on Long Island, Royal Windows & Doors handles everything from factory to installation. Because we build our products to order in our own local factory, we cut out the middleman entirely. That means you get premium quality, flawless custom fittings, and factory-direct savings passed straight to your wallet. We've been proudly serving homeowners from the North Shore to the South Shore with top-tier custom patio doors and transoms, casement windows, and gorgeous entryways.Stop overpaying for retail markups. Get the grand entrance your home deserves directly from the source!? Visit our 2 Showrooms:Bay Shore Factory & Showroom: 1769 5th Ave, Bay Shore, NYCommack Showroom: 5074 Jericho Tpke, Commack, NY? Call us today for a free estimate: 631-435-8888? Explore options online: royalwindowsanddoors.com

 Zabala Erickson, LLC
Ruggedness and refinement. The balance of the two approaches to the mountain environment let the imagination play. Comfort and warmth, dignity and strength. In these spaces family and freinds are safe and sound while vividly engaged with the mountain winter wonderland outside.
Photography by Kim Sargent Photography

 Trillium Enterprises, INC.
Mater bath features his/her sinks, whirlpool tub and catwalks. © Holly Lepere
Eclectic beige tile and stone tile terra-cotta tile corner shower photo in Santa Barbara with a drop-in sink, shaker cabinets, medium tone wood cabinets, beige walls and an undermount tub
Eclectic beige tile and stone tile terra-cotta tile corner shower photo in Santa Barbara with a drop-in sink, shaker cabinets, medium tone wood cabinets, beige walls and an undermount tub

 Shannon White Design
Aaron Kraft / Krafty Photos
Mountain style l-shaped medium tone wood floor kitchen photo with a single-bowl sink, recessed-panel cabinets, brown cabinets, gray backsplash, subway tile backsplash, stainless steel appliances, two islands and white countertops
Mountain style l-shaped medium tone wood floor kitchen photo with a single-bowl sink, recessed-panel cabinets, brown cabinets, gray backsplash, subway tile backsplash, stainless steel appliances, two islands and white countertops

 Altura Architects
We used the timber frame of a century old barn to build this rustic modern house. The barn was dismantled, and reassembled on site. Inside, we designed the home to showcase as much of the original timber frame as possible.
Photography by Todd Crawford
 HouseHome
Fresh Start | Castle Pines, CO | Home Remodel
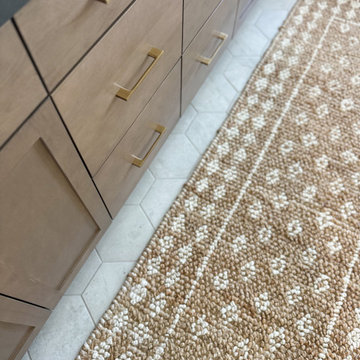
A soft, inviting home with a modern transitional design. Warm oak tones, light neutrals, and natural textures create a timeless and balanced feel throughout each space.

 Haas Habitats LLC
Haas Habitat Room: COOK (kitchen)
F2FOTO
Inspiration for a mid-sized rustic concrete floor and gray floor eat-in kitchen remodel in Burlington with an undermount sink, flat-panel cabinets, light wood cabinets, recycled glass countertops, stainless steel appliances and an island
Inspiration for a mid-sized rustic concrete floor and gray floor eat-in kitchen remodel in Burlington with an undermount sink, flat-panel cabinets, light wood cabinets, recycled glass countertops, stainless steel appliances and an island


 LEIVARS
Nick Smith Shaker style kitchen meets contemporary colours to add depth to the oversized kitchen. Industrial lighting and handles help give the kitchen a little bit of cool!
80