
Search results for "Starter" in Home Design Ideas

 Pierre Jean-Baptiste Interiors
PHOTO CREDIT ... INTERIOR DESIGN BY: Pierre Jean-Baptiste Interiors, Ltd. © This media room started off as a beige room with starter furniture. We added grey grasscloth wallpaper as well as Sherwin Williams ceiling and wall paint in the adjacent spaces. The new blackout roman shades control light as required for the new VPL-VW1100ES Sony 4K projector. We custom designed the new cabinetry and concealed all of the new AV equipment inside. The red sectional adds a pop of color and fun in this neutral colored room. The new custom upholstered axis chair and accent tables play well with the new lighting that we incorporated. See more at Pierreji.com

 HDR Remodeling Inc.
I wonderfully updated starter home for a young family with two small children moving to the east bay (Berkeley, Ca) from San Francisco. The client wanted simple clean lines with lots of countertop space and under counter storage only.
HDR Remodeling Inc. specializes in classic East Bay homes. Whole-house remodels, kitchen and bathroom remodeling, garage and basement conversions are our specialties. Our start-to-finish process -- from design concept to permit-ready plans to production -- will guide you along the way to make sure your project is completed on time and on budget and take the uncertainty and stress out of remodeling your home. Our philosophy -- and passion -- is to help our clients make their remodeling dreams come true.
 Pamela Harvey Interiors
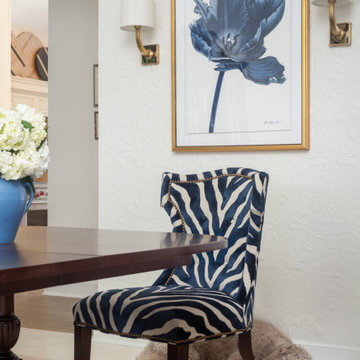
Our St. Pete studio gave this gorgeous home a coastal-themed makeover to invoke relaxation vibes. We used a soothing neutral palette throughout the house and peppered it with generous ocean blue decor which adds a beautiful pop of cheer. Thoughtful artwork in the living, dining, and staircase areas add interesting focal points and become great conversation starters during get-togethers with friends and family. Soft furnishings in delightful colors create a warm, inviting, and cozy ambience in this entire home.
---
Pamela Harvey Interiors offers interior design services in St. Petersburg and Tampa, and throughout Florida's Suncoast area, from Tarpon Springs to Naples, including Bradenton, Lakewood Ranch, and Sarasota.
For more about Pamela Harvey Interiors, see here: https://www.pamelaharveyinteriors.com/
To learn more about this project, see here: https://www.pamelaharveyinteriors.com/portfolio-galleries/coastal-colors-tampa-st-pete-fl
Find the right local pro for your project
 Pierre Jean-Baptiste Interiors
PHOTO CREDIT ... INTERIOR DESIGN BY: Pierre Jean-Baptiste Interiors, Ltd. © This media room started off as a beige room with starter furniture. We added grey grasscloth wallpaper as well as Sherwin Williams ceiling and wall paint in the adjacent spaces. The new blackout roman shades control light as required for the new VPL-VW1100ES Sony 4K projector. We custom designed the new cabinetry and concealed all of the new AV equipment inside. The red sectional adds a pop of color and fun in this neutral colored room. The new custom upholstered axis chair and accent tables play well with the new lighting that we incorporated. See more at Pierreji.com

 Pierre Jean-Baptiste Interiors
PHOTO CREDIT ... INTERIOR DESIGN BY: Pierre Jean-Baptiste Interiors, Ltd. © This media room started off as a beige room with starter furniture. We added grey grasscloth wallpaper as well as Sherwin Williams ceiling and wall paint in the adjacent spaces. The new blackout roman shades control light as required for the new VPL-VW1100ES Sony 4K projector. We custom designed the new cabinetry and concealed all of the new AV equipment inside. The red sectional adds a pop of color and fun in this neutral colored room. The new custom upholstered axis chair and accent tables play well with the new lighting that we incorporated. See more at Pierreji.com
 HDR Remodeling Inc.
I wonderfully updated starter home for a young family with two small children moving to the east bay (Berkeley, Ca) from San Francisco. The client wanted simple clean lines with lots of countertop space and under counter storage only.
HDR Remodeling Inc. specializes in classic East Bay homes. Whole-house remodels, kitchen and bathroom remodeling, garage and basement conversions are our specialties. Our start-to-finish process -- from design concept to permit-ready plans to production -- will guide you along the way to make sure your project is completed on time and on budget and take the uncertainty and stress out of remodeling your home. Our philosophy -- and passion -- is to help our clients make their remodeling dreams come true.

 Convenience Concepts
Welcome some fun creative flair into your life with the Oslo Bean Shaped Coffee Table from Convenience Concepts. Its minimalist design and unique shape help to optimize space without taking up too much room. The high piano gloss finish and midcentury modern legs creates a contrasting look that was designed to be a conversation starter, while offering plenty of usable space. The Oslo Bean Shaped Coffee Table is crafted from MDF and finished with a non-lead based paint and sturdy solid rubberwood legs, this 17 pound coffee table is built for longevity. Part of the Scandinavian inspired Oslo Collection from Convenience Concepts, add the Oslo Bean Shaped Coffee Table and other pieces to your home today!
 Mojo Boutique
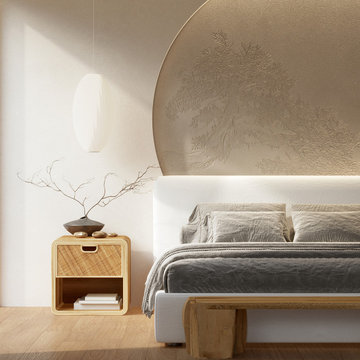
This handcrafted masterpiece fuses Japanese minimalism with Scandinavian functionality, offering a timeless aesthetic that elevates any space. Handmade rattan adds an organic touch to the sleek, aged teakwood, while the compact size (19.5" x 19.5" x 19.5") makes it ideal for urban living or cozy bedrooms. But this table is more than just a table. It's a statement piece, a conversation starter, a whisper of Zen in your everyday life. Enjoy the convenience of a bedside surface, the versatility to complement any decor, and the peace of mind that comes with exceptional craftsmanship and sustainable materials.
✅ Space-saving design: 19.5" x 19.5" x 19.5" - perfect for small spaces
✅ Handcrafted in Bali: Support traditional artistry and own a piece imbued with soul
✅ Durable aged teakwood: Enjoy lasting beauty and quality construction
✅ Versatile style: Complements any bedroom aesthetic seamlessly
✅ Japandi-inspired design: Fusion of Japanese minimalism and Scandinavian functionality
 Pierre Jean-Baptiste Interiors
PHOTO CREDIT ... INTERIOR DESIGN BY: Pierre Jean-Baptiste Interiors, Ltd. © This media room started off as a beige room with starter furniture. We added grey grasscloth wallpaper as well as Sherwin Williams ceiling and wall paint in the adjacent spaces. The new blackout roman shades control light as required for the new VPL-VW1100ES Sony 4K projector. We custom designed the new cabinetry and concealed all of the new AV equipment inside. The red sectional adds a pop of color and fun in this neutral colored room. The new custom upholstered axis chair and accent tables play well with the new lighting that we incorporated. See more at Pierreji.com
 Pierre Jean-Baptiste Interiors
PHOTO CREDIT ... INTERIOR DESIGN BY: Pierre Jean-Baptiste Interiors, Ltd. © This media room started off as a beige room with starter furniture. We added grey grasscloth wallpaper as well as Sherwin Williams ceiling and wall paint in the adjacent spaces. The new blackout roman shades control light as required for the new VPL-VW1100ES Sony 4K projector. We custom designed the new cabinetry and concealed all of the new AV equipment inside. The red sectional adds a pop of color and fun in this neutral colored room. The new custom upholstered axis chair and accent tables play well with the new lighting that we incorporated. See more at Pierreji.com

 Greey Pickett
This “Arizona Inspired” home draws on some of the couples’ favorite desert inspirations. The architecture honors the Wrightian design of The Arizona Biltmore, the courtyard raised planter beds feature labeled specimen cactus in the style of the Desert Botanical Gardens, and the expansive backyard offers a resort-style pool and cabana with plenty of entertainment space. Additional focal areas of landscape design include an outdoor living room in the front courtyard with custom steel fire trough, a shallow negative-edge fountain, and a rare “nurse tree” that was salvaged from a nearby site, sits in the corner of the courtyard – a unique conversation starter. The wash that runs on either side of the museum-glass hallway is filled with aloes, agaves and cactus. On the far end of the lot, a fire pit surrounded by desert planting offers stunning views both day and night of the Praying Monk rock formation on Camelback Mountain.
Project Details:
Landscape Architect: Greey|Pickett
Architect: Higgins Architects
Builder: GM Hunt Builders
Landscape Contractor: Benhart Landscaping
Interior Designer: Kitchell Brusnighan Interior Design
Photography: Ian Denker
 HDR Remodeling Inc.
I wonderfully updated starter home for a young family with two small children moving to the east bay (Berkeley, Ca) from San Francisco. The client wanted simple clean lines with lots of countertop space and under counter storage only.
HDR Remodeling Inc. specializes in classic East Bay homes. Whole-house remodels, kitchen and bathroom remodeling, garage and basement conversions are our specialties. Our start-to-finish process -- from design concept to permit-ready plans to production -- will guide you along the way to make sure your project is completed on time and on budget and take the uncertainty and stress out of remodeling your home. Our philosophy -- and passion -- is to help our clients make their remodeling dreams come true.

 Acton ADU
A Small, San Jose Kitchen Gets a Complete Makeover
This 2,155 sq ft single family home was built in 1906 and full of character, but the kitchen, like many kitchens, had its challenges. For starters, the layout was cramped, caused in part by the placement and size of the refrigerator. The kitchen lacked counter space and needed new cabinets and appliances. The owners were not interested in tearing down walls, so we worked within the home’s existing footprint to create a pleasant, professional-grade cooking and entertaining environment for the couple, as well as maximize storage and refrigeration.
The details of this beautiful kitchen remodel include Pental Quartz countertops, Riverstone Blend vinyl flooring, Benjamin Moore Silver Satin wall color, shaker cabinets, custom crown molding and 3x6 Manhatten tile with cap molding and glass Ehex above the range.
 Quarry Mill
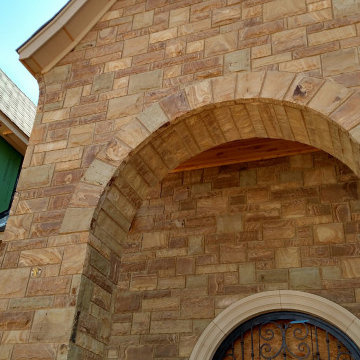
The Quarry Mill's Brentwood Dimensional natural thin stone veneer showcases a beautiful wood-like grain to make the exterior of this home pop. Brentwood Dimensional is a sawn height version of our standard Brentwood real stone veneer. The sawn heights add a formal element to this natural stone veneer. Brentwood Dimensional has unique wood like veining on the individual pieces of stone. This natural high-density sandstone is subject to heavy variation. Some stone pieces have heavy and pronounced swirling grains whereas other pieces have none. The natural blend of swirling grains or wood like veining on the pieces of stone is in the same proportion as it naturally occurs in the ground. This beautiful stone is eye-catching and a conversation starter. It complements natural exposed wood and rustic designs.

 Richard Swann Architect
Inspiration for a large coastal wooden floating open and mixed material railing staircase remodel
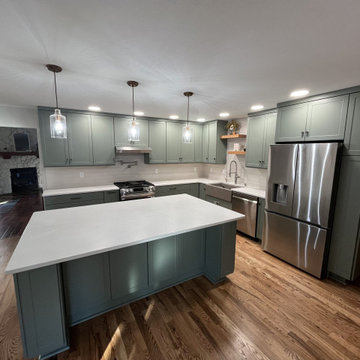
 KITCHEN SOLVERS - La Crosse
This was a fun kitchen remodel where our clients wanted to make some major changes to their space. For starters, they wanted to move both the refrigerator and oven to new walls. Then the island was a two-tiered and they wanted to make that one level while also changing the layout and making it longer. For the new cabinetry, they went with a shaker shallow door in a sage color from our Kitchen Solvers Legacy Collection. Next, we also installed a new Valient Cartier quartz countertop and a Raku White gloss backsplash. To finish this stunning transformation, we added a pot filler and floating shelves. Just look at this amazing looking kitchen now!
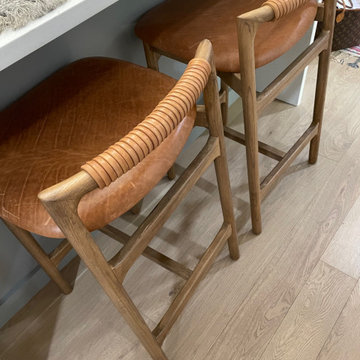
 ARTANA
With thousands upon thousands of counter height chairs to choose from- where should one start? For starters high end furniture can double as useful, 3-D sculpture that should provide more than a place to sit. It is also important that the counter stools are comfy because no-one wants to sit on metal or tacky vinyl. My client splurged on the counter stools because the wood stain works harmoniously with her flooring, and the wrapped REAL leather imbues the handiwork found in African culture. The curves of this chair soften the array for right angles in this home.
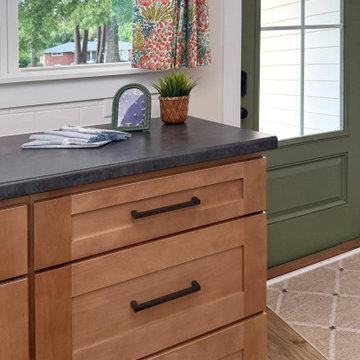
 Bee Cee & Company
This thoughtfully designed kitchen combines practical materials with timeless styling to create a warm and approachable space for everyday living. Formica Soapstone laminate countertops pair beautifully with warm wood cabinetry, black hardware, and realistic wood-look laminate flooring for a layered and budget-conscious design that still feels elevated. The muted green door and colorful patterned cafe curtains add personality and charm, reflecting Bee Cee and Company’s philosophy of creating homes that feel welcoming, functional, and full of character.
 Pierre Jean-Baptiste Interiors
PHOTO CREDIT ... INTERIOR DESIGN BY: Pierre Jean-Baptiste Interiors, Ltd. © This media room started off as a beige room with starter furniture. We added grey grasscloth wallpaper as well as Sherwin Williams ceiling and wall paint in the adjacent spaces. The new blackout roman shades control light as required for the new VPL-VW1100ES Sony 4K projector. We custom designed the new cabinetry and concealed all of the new AV equipment inside. The red sectional adds a pop of color and fun in this neutral colored room. The new custom upholstered axis chair and accent tables play well with the new lighting that we incorporated. See more at Pierreji.com
110