
Search results for "Starter" in Home Design Ideas

 Pierre Jean-Baptiste Interiors
PHOTO CREDIT ... INTERIOR DESIGN BY: Pierre Jean-Baptiste Interiors, Ltd. © This media room started off as a beige room with starter furniture. We added grey grasscloth wallpaper as well as Sherwin Williams ceiling and wall paint in the adjacent spaces. The new blackout roman shades control light as required for the new VPL-VW1100ES Sony 4K projector. We custom designed the new cabinetry and concealed all of the new AV equipment inside. The red sectional adds a pop of color and fun in this neutral colored room. The new custom upholstered axis chair and accent tables play well with the new lighting that we incorporated. See more at Pierreji.com
 KITCHEN SOLVERS - La Crosse
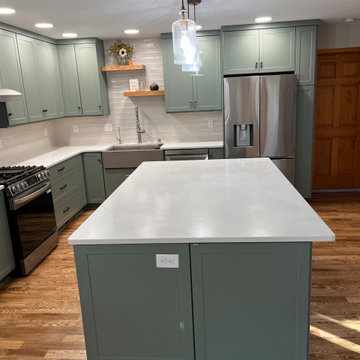
This was a fun kitchen remodel where our clients wanted to make some major changes to their space. For starters, they wanted to move both the refrigerator and oven to new walls. Then the island was a two-tiered and they wanted to make that one level while also changing the layout and making it longer. For the new cabinetry, they went with a shaker shallow door in a sage color from our Kitchen Solvers Legacy Collection. Next, we also installed a new Valient Cartier quartz countertop and a Raku White gloss backsplash. To finish this stunning transformation, we added a pot filler and floating shelves. Just look at this amazing looking kitchen now!
 KITCHEN SOLVERS - La Crosse
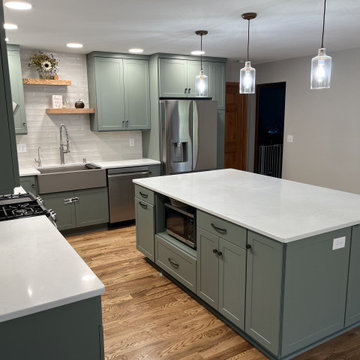
This was a fun kitchen remodel where our clients wanted to make some major changes to their space. For starters, they wanted to move both the refrigerator and oven to new walls. Then the island was a two-tiered and they wanted to make that one level while also changing the layout and making it longer. For the new cabinetry, they went with a shaker shallow door in a sage color from our Kitchen Solvers Legacy Collection. Next, we also installed a new Valient Cartier quartz countertop and a Raku White gloss backsplash. To finish this stunning transformation, we added a pot filler and floating shelves. Just look at this amazing looking kitchen now!
Find the right local pro for your project
 KITCHEN SOLVERS - La Crosse
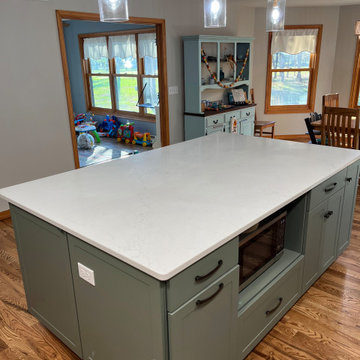
This was a fun kitchen remodel where our clients wanted to make some major changes to their space. For starters, they wanted to move both the refrigerator and oven to new walls. Then the island was a two-tiered and they wanted to make that one level while also changing the layout and making it longer. For the new cabinetry, they went with a shaker shallow door in a sage color from our Kitchen Solvers Legacy Collection. Next, we also installed a new Valient Cartier quartz countertop and a Raku White gloss backsplash. To finish this stunning transformation, we added a pot filler and floating shelves. Just look at this amazing looking kitchen now!
 Pierre Jean-Baptiste Interiors
PHOTO CREDIT ... INTERIOR DESIGN BY: Pierre Jean-Baptiste Interiors, Ltd. © This media room started off as a beige room with starter furniture. We added grey grasscloth wallpaper as well as Sherwin Williams ceiling and wall paint in the adjacent spaces. The new blackout roman shades control light as required for the new VPL-VW1100ES Sony 4K projector. We custom designed the new cabinetry and concealed all of the new AV equipment inside. The red sectional adds a pop of color and fun in this neutral colored room. The new custom upholstered axis chair and accent tables play well with the new lighting that we incorporated. See more at Pierreji.com
 IAm-Ness
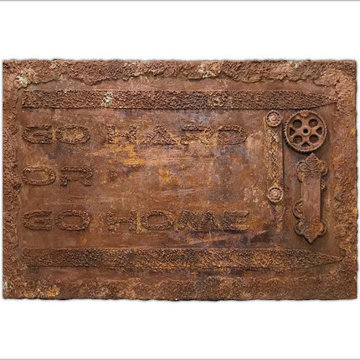
Behold the transformation of wood into 'Rustic Elegance', a masterpiece of texture and time by Iam-ness. This unique piece fuses the warmth of wood with the sophisticated art of Venetian plaster, imbued with a sense of history through a carefully crafted rusted finish. Phrases rise from its surface, whispering stories of resilience and character. This work is an ideal statement piece for upscale bars or luxury establishments seeking a touch of authenticity and grandeur. Do you curate spaces that celebrate the fusion of the past and present? Are you looking to infuse your high-end bar or hospitality venue with art that tells a story? Let 'Rustic Elegance' be a conversation starter and a hallmark of your distinguished taste.

 Acton ADU
A Small, San Jose Kitchen Gets a Complete Makeover
This 2,155 sq ft single family home was built in 1906 and full of character, but the kitchen, like many kitchens, had its challenges. For starters, the layout was cramped, caused in part by the placement and size of the refrigerator. The kitchen lacked counter space and needed new cabinets and appliances. The owners were not interested in tearing down walls, so we worked within the home’s existing footprint to create a pleasant, professional-grade cooking and entertaining environment for the couple, as well as maximize storage and refrigeration.
The details of this beautiful kitchen remodel include Pental Quartz countertops, Riverstone Blend vinyl flooring, Benjamin Moore Silver Satin wall color, shaker cabinets, custom crown molding and 3x6 Manhattan tile with cap molding and glass Ehex above the range.

 HDR Remodeling Inc.
I wonderfully updated starter home for a young family with two small children moving to the east bay (Berkeley, Ca) from San Francisco. The client wanted simple clean lines with lots of countertop space and under counter storage only.
HDR Remodeling Inc. specializes in classic East Bay homes. Whole-house remodels, kitchen and bathroom remodeling, garage and basement conversions are our specialties. Our start-to-finish process -- from design concept to permit-ready plans to production -- will guide you along the way to make sure your project is completed on time and on budget and take the uncertainty and stress out of remodeling your home. Our philosophy -- and passion -- is to help our clients make their remodeling dreams come true.
 Pierre Jean-Baptiste Interiors
PHOTO CREDIT ... INTERIOR DESIGN BY: Pierre Jean-Baptiste Interiors, Ltd. © This media room started off as a beige room with starter furniture. We added grey grasscloth wallpaper as well as Sherwin Williams ceiling and wall paint in the adjacent spaces. The new blackout roman shades control light as required for the new VPL-VW1100ES Sony 4K projector. We custom designed the new cabinetry and concealed all of the new AV equipment inside. The red sectional adds a pop of color and fun in this neutral colored room. The new custom upholstered axis chair and accent tables play well with the new lighting that we incorporated. See more at Pierreji.com

 Beth Dotolo, ASID, RID, NCIDQ
design by Pulp Design Studios | http://pulpdesignstudios.com/
Pulp Design Studios helped a young couple achieve a layered, collected and complete look for their starter home while working within a specified budget. Pulp updated the spaces by mixing existing traditional furniture with new transitional pieces and reupholstering key pieces with new bold and modern fabric. The completed home is bright and youthful, but still sophisticated.

 The Home Depot
Keep every element of your wardrobe neat and within reach with a closet organizing system. Mix and match coordinating drawers, bins and boxes to create the perfect storage for everything down to the last pair of pumps. With a range of paint and stain options available, you can customize your set to fit beautifully into any style. Add seating and a runner and your closet is likely to become your favorite room. Scroll to shop the pieces in this stylish storage scene.

 Charleene's Houses, LLC
Our customers at Linwood Ave. hired us to complete a full 3-story renovation for their row house, in the ever popular neighborhood of Canton. We were tasked with taking the separate & combined needs of our newly engaged couple, to create a space that didn't feel compromised. For starters, we needed optimal storage, maximal light, and space for entertaining. On the main level we opened up their living/dining/kitchen, but created a mudroom in the back that could store bikes, outdoor equipment, coats, shoes, and every other eyesore that is useful but should not be seen. For the kitchen, we wanted to create a space that was highly functional, and didn't leave the home feeling like another shot-gun row house. By building a wall for the mudroom, it allowed us to utilize both sides of the kitchen while keeping our sight lines open. For their master bathroom we packed in a lot of luxury for a small space. The bathroom included a large shower, double vanity, and separate toilet room. We installed medicine cabinets and built-in storage wherever there was an opportunity. Overall, the end result is an elegant space that the couple has room to grow into, for years to come.
 Pamela Harvey Interiors
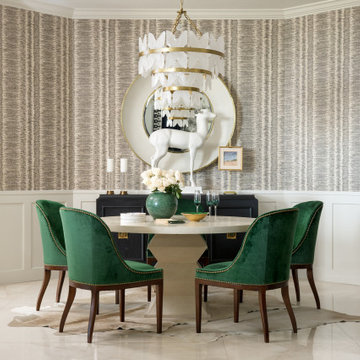
Our St. Pete studio designed this stunning pied-à-terre for a couple looking for a luxurious retreat in the city. Our studio went all out with colors, textures, and materials that evoke five-star luxury and comfort in keeping with their request for a resort-like home with modern amenities. In the vestibule that the elevator opens to, we used a stylish black and beige palm leaf patterned wallpaper that evokes the joys of Gulf Coast living. In the adjoining foyer, we used stylish wainscoting to create depth and personality to the space, continuing the millwork into the dining area.
We added bold emerald green velvet chairs in the dining room, giving them a charming appeal. A stunning chandelier creates a sharp focal point, and an artistic fawn sculpture makes for a great conversation starter around the dining table. We ensured that the elegant green tone continued into the stunning kitchen and cozy breakfast nook through the beautiful kitchen island and furnishings. In the powder room, too, we went with a stylish black and white wallpaper and green vanity, which adds elegance and luxe to the space. In the bedrooms, we used a calm, neutral tone with soft furnishings and light colors that induce relaxation and rest.
---
Pamela Harvey Interiors offers interior design services in St. Petersburg and Tampa, and throughout Florida's Suncoast area, from Tarpon Springs to Naples, including Bradenton, Lakewood Ranch, and Sarasota.
For more about Pamela Harvey Interiors, see here: https://www.pamelaharveyinteriors.com/
To learn more about this project, see here:
https://www.pamelaharveyinteriors.com/portfolio-galleries/chic-modern-sarasota-condo
 Hammary Furniture
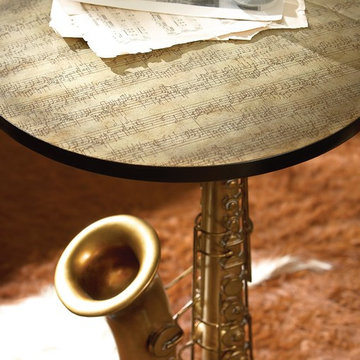
This table is truly one of a kind. Perfect accent piece for the music lover in all of us.
 Acton ADU
A Small, San Jose Kitchen Gets a Complete Makeover
This 2,155 sq ft single family home was built in 1906 and full of character, but the kitchen, like many kitchens, had its challenges. For starters, the layout was cramped, caused in part by the placement and size of the refrigerator. The kitchen lacked counter space and needed new cabinets and appliances. The owners were not interested in tearing down walls, so we worked within the home’s existing footprint to create a pleasant, professional-grade cooking and entertaining environment for the couple, as well as maximize storage and refrigeration.
The details of this beautiful kitchen remodel include Pental Quartz countertops, Riverstone Blend vinyl flooring, Benjamin Moore Silver Satin wall color, shaker cabinets, custom crown molding and 3x6 Manhatten tile with cap molding and glass Ehex above the range.

 Amiano & Son Construction, LLC
Danny Chong
Mid-sized elegant u-shaped porcelain tile eat-in kitchen photo in Newark with a single-bowl sink, raised-panel cabinets, white cabinets, quartzite countertops, brown backsplash, glass tile backsplash, stainless steel appliances and an island
Mid-sized elegant u-shaped porcelain tile eat-in kitchen photo in Newark with a single-bowl sink, raised-panel cabinets, white cabinets, quartzite countertops, brown backsplash, glass tile backsplash, stainless steel appliances and an island
 Doors For Builders Inc
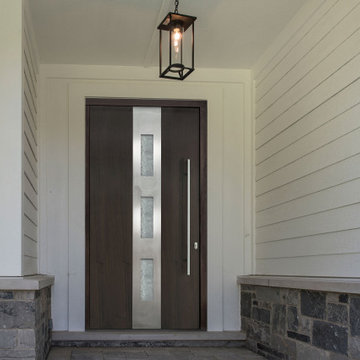
This door model is the epitome of sophistication, thanks to the combination of wood, metal, and glass. It's contemporary yet refined, making it a standout choice. The layered design of the door is especially noteworthy. Its centered stainless-steel component adds to its appeal, making it a great conversation starter. The door's 3 lite construction ensures that sufficient light enters your entryway while still providing a good level of privacy.
 KITCHEN SOLVERS - La Crosse
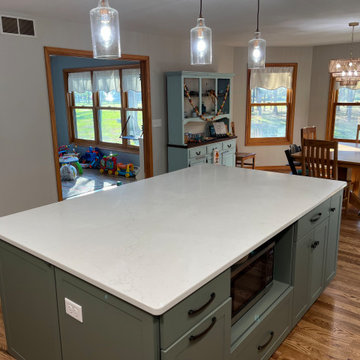
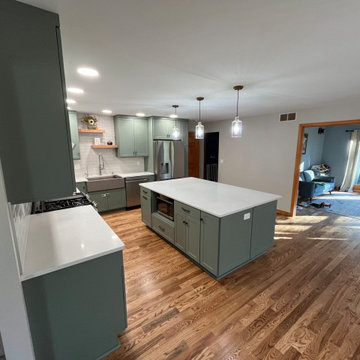
This was a fun kitchen remodel where our clients wanted to make some major changes to their space. For starters, they wanted to move both the refrigerator and oven to new walls. Then the island was a two-tiered and they wanted to make that one level while also changing the layout and making it longer. For the new cabinetry, they went with a shaker shallow door in a sage color from our Kitchen Solvers Legacy Collection. Next, we also installed a new Valient Cartier quartz countertop and a Raku White gloss backsplash. To finish this stunning transformation, we added a pot filler and floating shelves. Just look at this amazing looking kitchen now!
 KITCHEN SOLVERS - La Crosse
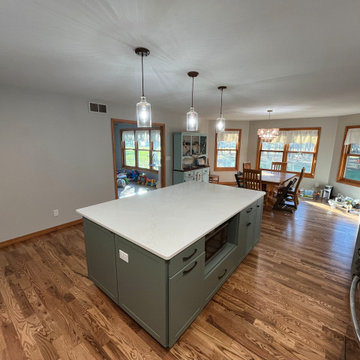
This was a fun kitchen remodel where our clients wanted to make some major changes to their space. For starters, they wanted to move both the refrigerator and oven to new walls. Then the island was a two-tiered and they wanted to make that one level while also changing the layout and making it longer. For the new cabinetry, they went with a shaker shallow door in a sage color from our Kitchen Solvers Legacy Collection. Next, we also installed a new Valient Cartier quartz countertop and a Raku White gloss backsplash. To finish this stunning transformation, we added a pot filler and floating shelves. Just look at this amazing looking kitchen now!
 KITCHEN SOLVERS - La Crosse
This was a fun kitchen remodel where our clients wanted to make some major changes to their space. For starters, they wanted to move both the refrigerator and oven to new walls. Then the island was a two-tiered and they wanted to make that one level while also changing the layout and making it longer. For the new cabinetry, they went with a shaker shallow door in a sage color from our Kitchen Solvers Legacy Collection. Next, we also installed a new Valient Cartier quartz countertop and a Raku White gloss backsplash. To finish this stunning transformation, we added a pot filler and floating shelves. Just look at this amazing looking kitchen now!
111