
Search results for "Starter" in Home Design Ideas
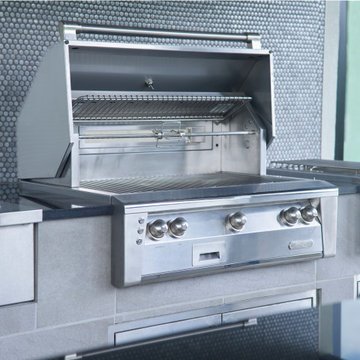
 All Things Barbecue
36” Alfresco grill has three heavy duty stainless steel main burners producing a consistent 82,500 BTUs. The fully integrated rotisserie and wood chip drawer bring versatility to your cooking options. Designed with seamless stainless steel, polished and welded, this grill not only looks exceptional it also ensures maximum heat retention. Angled halogen lights help illuminate your grill without getting in the way. Push button starter with sealed 110v AC power keeps food and debris away from your controls.
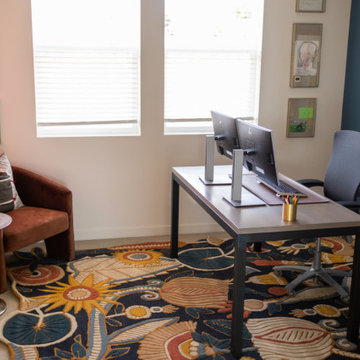
 ASR DESIGN STUDIO
Creating your dream space in a rental home can sometimes feel limiting, but for this project we focused on unlocking colorful possibilities for our clients.
Originally, both office spaces were bare and clean but lacked personality.
Our goal was to level everything up while injecting more fun and flavor into the office spaces so they had Zoom-friendly backdrops that made them look forward to going into the office each day.
Her space was crafted to be fun, playful and full of texture.
A gorgeous wooden bookcase with a unique design accent at the bottom became one of the more practical features of the room while the Zoom-worthy artwork behind her desk gave her colleagues and clients an instant conversation starter.

 Beachy Boheme Interiors
This living room got an upgraded look with the help of new paint, furnishings, fireplace tiling and the installation of a bar area. Our clients like to party and they host very often... so they needed a space off the kitchen where adults can make a cocktail and have a conversation while listening to music. We accomplished this with conversation style seating around a coffee table. We designed a custom built-in bar area with wine storage and beverage fridge, and floating shelves for storing stemware and glasses. The fireplace also got an update with beachy glazed tile installed in a herringbone pattern and a rustic pine mantel. The homeowners are also love music and have a large collection of vinyl records. We commissioned a custom record storage cabinet from Hansen Concepts which is a piece of art and a conversation starter of its own. The record storage unit is made of raw edge wood and the drawers are engraved with the lyrics of the client's favorite songs. It's a masterpiece and will be an heirloom for sure.
Find the right local pro for your project
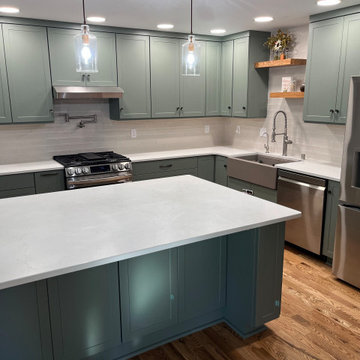
 KITCHEN SOLVERS - La Crosse
This was a fun kitchen remodel where our clients wanted to make some major changes to their space. For starters, they wanted to move both the refrigerator and oven to new walls. Then the island was a two-tiered and they wanted to make that one level while also changing the layout and making it longer. For the new cabinetry, they went with a shaker shallow door in a sage color from our Kitchen Solvers Legacy Collection. Next, we also installed a new Valient Cartier quartz countertop and a Raku White gloss backsplash. To finish this stunning transformation, we added a pot filler and floating shelves. Just look at this amazing looking kitchen now!

 Pierre Jean-Baptiste Interiors
PHOTO CREDIT ... INTERIOR DESIGN BY: Pierre Jean-Baptiste Interiors, Ltd. © This media room started off as a beige room with starter furniture. We added grey grasscloth wallpaper as well as Sherwin Williams ceiling and wall paint in the adjacent spaces. The new blackout roman shades control light as required for the new VPL-VW1100ES Sony 4K projector. We custom designed the new cabinetry and concealed all of the new AV equipment inside. The red sectional adds a pop of color and fun in this neutral colored room. The new custom upholstered axis chair and accent tables play well with the new lighting that we incorporated. See more at Pierreji.com
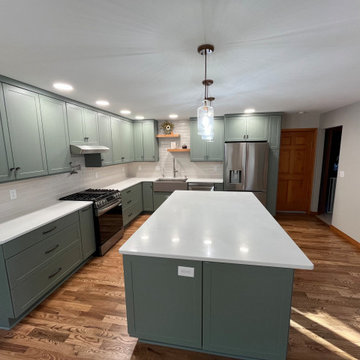 KITCHEN SOLVERS - La Crosse
This was a fun kitchen remodel where our clients wanted to make some major changes to their space. For starters, they wanted to move both the refrigerator and oven to new walls. Then the island was a two-tiered and they wanted to make that one level while also changing the layout and making it longer. For the new cabinetry, they went with a shaker shallow door in a sage color from our Kitchen Solvers Legacy Collection. Next, we also installed a new Valient Cartier quartz countertop and a Raku White gloss backsplash. To finish this stunning transformation, we added a pot filler and floating shelves. Just look at this amazing looking kitchen now!
 KAZANA HOME
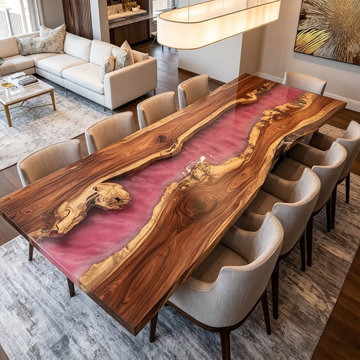
Transform your dining space into a gallery-worthy interior with a piece that balances raw nature and refined artistry. This isn't just a table; it’s a conversation starter designed for those who appreciate the "Transitional Rustic" aesthetic.
Nature-Inspired Edge: The live edge keeps the tree’s original shape, bringing a warm, organic feel—like a touch of the outdoors right into your home.
Refined Blush Tone: Our custom “Muted Blush” is a soft, dusty rose—subtle, elegant, and perfectly balanced against the richness of walnut.
Built for Real Life: Durable, low-maintenance resin surface that stands up to everyday use—spills.
Designed as a Set: Pairs seamlessly with matching live-edge benches, offering more seating while keeping a clean, open look.
If you’ve been searching for that "one" piece to tie your renovation together—something sturdy yet stylish, unique yet timeless—you’ve found it.
 Pierre Jean-Baptiste Interiors
PHOTO CREDIT ... INTERIOR DESIGN BY: Pierre Jean-Baptiste Interiors, Ltd. © This media room started off as a beige room with starter furniture. We added grey grasscloth wallpaper as well as Sherwin Williams ceiling and wall paint in the adjacent spaces. The new blackout roman shades control light as required for the new VPL-VW1100ES Sony 4K projector. We custom designed the new cabinetry and concealed all of the new AV equipment inside. The red sectional adds a pop of color and fun in this neutral colored room. The new custom upholstered axis chair and accent tables play well with the new lighting that we incorporated. See more at Pierreji.com
 KITCHEN SOLVERS - La Crosse
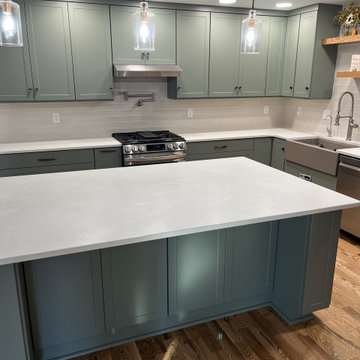
This was a fun kitchen remodel where our clients wanted to make some major changes to their space. For starters, they wanted to move both the refrigerator and oven to new walls. Then the island was a two-tiered and they wanted to make that one level while also changing the layout and making it longer. For the new cabinetry, they went with a shaker shallow door in a sage color from our Kitchen Solvers Legacy Collection. Next, we also installed a new Valient Cartier quartz countertop and a Raku White gloss backsplash. To finish this stunning transformation, we added a pot filler and floating shelves. Just look at this amazing looking kitchen now!
 KITCHEN SOLVERS - La Crosse
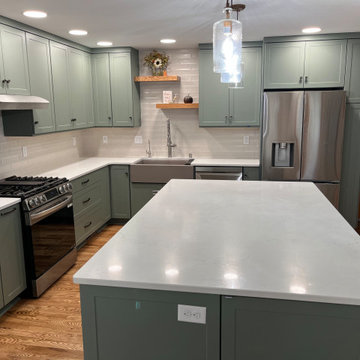
This was a fun kitchen remodel where our clients wanted to make some major changes to their space. For starters, they wanted to move both the refrigerator and oven to new walls. Then the island was a two-tiered and they wanted to make that one level while also changing the layout and making it longer. For the new cabinetry, they went with a shaker shallow door in a sage color from our Kitchen Solvers Legacy Collection. Next, we also installed a new Valient Cartier quartz countertop and a Raku White gloss backsplash. To finish this stunning transformation, we added a pot filler and floating shelves. Just look at this amazing looking kitchen now!

 Greey Pickett
This “Arizona Inspired” home draws on some of the couples’ favorite desert inspirations. The architecture honors the Wrightian design of The Arizona Biltmore, the courtyard raised planter beds feature labeled specimen cactus in the style of the Desert Botanical Gardens, and the expansive backyard offers a resort-style pool and cabana with plenty of entertainment space. Additional focal areas of landscape design include an outdoor living room in the front courtyard with custom steel fire trough, a shallow negative-edge fountain, and a rare “nurse tree” that was salvaged from a nearby site, sits in the corner of the courtyard – a unique conversation starter. The wash that runs on either side of the museum-glass hallway is filled with aloes, agaves and cactus. On the far end of the lot, a fire pit surrounded by desert planting offers stunning views both day and night of the Praying Monk rock formation on Camelback Mountain.
Project Details:
Landscape Architect: Greey|Pickett
Architect: Higgins Architects
Builder: GM Hunt Builders
Landscape Contractor: Benhart Landscaping
Interior Designer: Kitchell Brusnighan Interior Design
Photography: Chris Loomis

 Architectural Plastics, Inc.
This under-stair wine cellar presented several design challenges. Chief amongst which: how to avoid making this cramped, dark space feel like an afterthought compared to the grandeur of the rest of the home. The design team at Architectural Plastics quickly came up with a solution.
A series of stepped height, clear acrylic wine racks offered maximum storage for the multi-level ceiling. Light was then added by cladding the walls in floor-to-ceiling LED panels to make the space a focal point and conversation starter.
Image copyright: Miranda Estes Photography

 Acton ADU
A Small, San Jose Kitchen Gets a Complete Makeover
This 2,155 sq ft single family home was built in 1906 and full of character, but the kitchen, like many kitchens, had its challenges. For starters, the layout was cramped, caused in part by the placement and size of the refrigerator. The kitchen lacked counter space and needed new cabinets and appliances. The owners were not interested in tearing down walls, so we worked within the home’s existing footprint to create a pleasant, professional-grade cooking and entertaining environment for the couple, as well as maximize storage and refrigeration.
The details of this beautiful kitchen remodel include Pental Quartz countertops, Riverstone Blend vinyl flooring, Benjamin Moore Silver Satin wall color, shaker cabinets, custom crown molding and 3x6 Manhatten tile with cap molding and glass Ehex above the range.
 Griffin Designs LLC
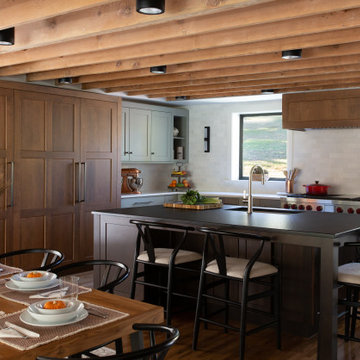
This modern farmhouse kitchen is in a former 1820s stable converted into a home. Natural cherry and soft green painted cabinet finishes paired with Zellige tile accents and beamed ceilings reflect the vintage character of the old barn and compliment the open plan of the space. The Sub-Zero refrigerator is hidden in plain sight while the 48” Wolf range and steam oven are positioned perfectly, allowing this family to stay together while cooking, socializing and eating.
By moving the cramped kitchen to the opposite side of the home, this Morris County New Jersey kitchen and bath remodeler was able to take advantage of a much larger and underutilized space while also improving the overall flow in the remainder of the home.

 Charleene's Houses, LLC
Our customers at Linwood Ave. hired us to complete a full 3-story renovation for their row house, in the ever popular neighborhood of Canton. We were tasked with taking the separate & combined needs of our newly engaged couple, to create a space that didn't feel compromised. For starters, we needed optimal storage, maximal light, and space for entertaining. On the main level we opened up their living/dining/kitchen, but created a mudroom in the back that could store bikes, outdoor equipment, coats, shoes, and every other eyesore that is useful but should not be seen. For the kitchen, we wanted to create a space that was highly functional, and didn't leave the home feeling like another shot-gun row house. By building a wall for the mudroom, it allowed us to utilize both sides of the kitchen while keeping our sight lines open. For their master bathroom we packed in a lot of luxury for a small space. The bathroom included a large shower, double vanity, and separate toilet room. We installed medicine cabinets and built-in storage wherever there was an opportunity. Overall, the end result is an elegant space that the couple has room to grow into, for years to come.

 SummerHill Homes
*Harvest Court sold out in July 2018*
Harvest Court offers 26 high-end single family homes with up to 4 bedrooms, up to approximately 3,409 square feet, and each on a minimum homesite of approximately 7,141 square feet. Features include:
• Individually Designed Front landscaping, maintained by HOA
• Covered Outdoor Living Spaces
• Jeld-Wen® Aurora® Entry Door with Baldwin® Hardware
• Jeld-Wen® Windows and Doors, W-2500 Clad-Wood with Low E2 Glass
• Solid Core Two Panel Interior Doors with Chrome Knob
• Wood Stair System with Wood Newels, Rails, Tread-Ends with Starter Step (per plan)
• Emser® 18 x 18 Tile Flooring in First Floor Living Area (except optional bedroom) Carpet in other areas
• Leviton®, white Decora rocker light switches throughout with dimmers (per plan)
• Electric Car Charger
• Wood Closet Shelving
• Universal Jacks, CAT 5, and Prewire for Security System (per plan)
• Interior Fire Sprinklers
• 2-Tone Interior Paint
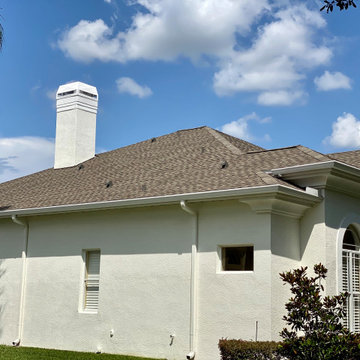
 Sharpe Roofing
Replacing your roof is an investment, it protects your family, valuables, and adds value to your home. Selecting the right shingle color and style can improve your curb appeal and turn your home into a captivating focal point.
Here is home in the Pasco County, Land O' Lakes area we just completed. The shingle roof was 15 years old, loosing adhesions and missing granules.
Featured is the complete GAF roofing system:
*Timberline HDZ Shingle in Weatherwood
*Cobra RidgeRunner Exhaust Vent
*Pro-Start Eave/Rake Starter Strip *Stormguard Leak Barrier
*WeatherWatch Mineral-Surfaced Leak Barrier
*Seal-A-Ridge Protective Ridge Cap Shingles
Looking to repair or replace your roof?
Give us a call and schedule time with one of our GAF MasterElite certified roofing consultants to come onsite and provide a FREE estimate.
https://www.sharperoof.com
Serving Pasco County, Pinellas County, and Hillsborough County

 Elite Design Group
This classic Tidewater Nantucket style home plan boasts plenty of special design features. For starters, check out the central courtyard that features a fountain. There’s a cabana and pool bath, plus an open terrace and covered terrace at the rear of the house, making this the perfect plan for a backyard pool. Inside, the open floor plan features vaulted ceilings in both the great room and the dining hall. There’s a large gourmet kitchen with a breakfast area and walk-in pantry. The downstairs master suite features a striking master bath with a large walk-in shower. Nearby you’ll find a large study area that opens onto the front porch. Upstairs you’ll find three suites, a media room with a bar area and a loft. Two separate garages, one for a single car and the other with 2-car dimensions, make parking a breeze.
Front View
First Floor Heated: 2,771
Master Suite: Down
Second Floor Heated: 1,812
Baths: 4.5
Third Floor Heated:
Main Floor Ceiling: 10′
Total Heated Area: 4,583
Specialty Rooms: Cov. Veranda
Garages: Three
Bedrooms: Four
Footprint: 95′-10″ x 78′-8″
www.edgplancollection.com
 Charleene's Houses, LLC
Our customers at Linwood Ave. hired us to complete a full 3-story renovation for their row house, in the ever popular neighborhood of Canton. We were tasked with taking the separate & combined needs of our newly engaged couple, to create a space that didn't feel compromised. For starters, we needed optimal storage, maximal light, and space for entertaining. On the main level we opened up their living/dining/kitchen, but created a mudroom in the back that could store bikes, outdoor equipment, coats, shoes, and every other eyesore that is useful but should not be seen. For the kitchen, we wanted to create a space that was highly functional, and didn't leave the home feeling like another shot-gun row house. By building a wall for the mudroom, it allowed us to utilize both sides of the kitchen while keeping our sight lines open. For their master bathroom we packed in a lot of luxury for a small space. The bathroom included a large shower, double vanity, and separate toilet room. We installed medicine cabinets and built-in storage wherever there was an opportunity. Overall, the end result is an elegant space that the couple has room to grow into, for years to come.
 Architectural Plastics, Inc.
This under-stair wine cellar presented several design challenges. Chief amongst which: how to avoid making this cramped, dark space feel like an afterthought compared to the grandeur of the rest of the home. The design team at Architectural Plastics quickly came up with a solution.
A series of stepped height, clear acrylic wine racks offered maximum storage for the multi-level ceiling. Light was then added by cladding the walls in floor-to-ceiling LED panels to make the space a focal point and conversation starter.
Image copyright: Miranda Estes Photography
112