
Search results for "Starter" in Home Design Ideas
 Pamela Harvey Interiors
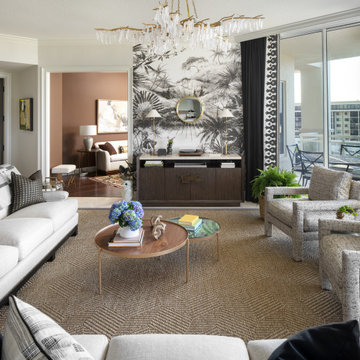
Our St. Pete studio designed this stunning pied-à-terre for a couple looking for a luxurious retreat in the city. Our studio went all out with colors, textures, and materials that evoke five-star luxury and comfort in keeping with their request for a resort-like home with modern amenities. In the vestibule that the elevator opens to, we used a stylish black and beige palm leaf patterned wallpaper that evokes the joys of Gulf Coast living. In the adjoining foyer, we used stylish wainscoting to create depth and personality to the space, continuing the millwork into the dining area.
We added bold emerald green velvet chairs in the dining room, giving them a charming appeal. A stunning chandelier creates a sharp focal point, and an artistic fawn sculpture makes for a great conversation starter around the dining table. We ensured that the elegant green tone continued into the stunning kitchen and cozy breakfast nook through the beautiful kitchen island and furnishings. In the powder room, too, we went with a stylish black and white wallpaper and green vanity, which adds elegance and luxe to the space. In the bedrooms, we used a calm, neutral tone with soft furnishings and light colors that induce relaxation and rest.
---
Pamela Harvey Interiors offers interior design services in St. Petersburg and Tampa, and throughout Florida's Suncoast area, from Tarpon Springs to Naples, including Bradenton, Lakewood Ranch, and Sarasota.
For more about Pamela Harvey Interiors, see here: https://www.pamelaharveyinteriors.com/
To learn more about this project, see here:
https://www.pamelaharveyinteriors.com/portfolio-galleries/chic-modern-sarasota-condo
 Home Frosting
For the spacious living room, we ensured plenty of comfortable seating with luxe furnishings for the sophisticated appeal. We added two elegant leather chairs with muted brass accents and a beautiful center table in similar accents to complement the chairs. A tribal artwork strategically placed above the fireplace makes for a great conversation starter at family gatherings. In the large dining area, we chose a wooden dining table with modern chairs and a statement lighting fixture that creates a sharp focal point. A beautiful round mirror on the rear wall creates an illusion of vastness in the dining area. The kitchen has a beautiful island with stunning countertops and plenty of work area to prepare delicious meals for the whole family. Built-in appliances and a cooking range add a sophisticated appeal to the kitchen. The home office is designed to be a space that ensures plenty of productivity and positive energy. We added a rust-colored office chair, a sleek glass table, muted golden decor accents, and natural greenery to create a beautiful, earthy space.
---
Project designed by interior design studio Home Frosting. They serve the entire Tampa Bay area including South Tampa, Clearwater, Belleair, and St. Petersburg.
For more about Home Frosting, see here: https://homefrosting.com/

 Charleene's Houses, LLC
Our customers at Linwood Ave. hired us to complete a full 3-story renovation for their row house, in the ever popular neighborhood of Canton. We were tasked with taking the separate & combined needs of our newly engaged couple, to create a space that didn't feel compromised. For starters, we needed optimal storage, maximal light, and space for entertaining. On the main level we opened up their living/dining/kitchen, but created a mudroom in the back that could store bikes, outdoor equipment, coats, shoes, and every other eyesore that is useful but should not be seen. For the kitchen, we wanted to create a space that was highly functional, and didn't leave the home feeling like another shot-gun row house. By building a wall for the mudroom, it allowed us to utilize both sides of the kitchen while keeping our sight lines open. For their master bathroom we packed in a lot of luxury for a small space. The bathroom included a large shower, double vanity, and separate toilet room. We installed medicine cabinets and built-in storage wherever there was an opportunity. Overall, the end result is an elegant space that the couple has room to grow into, for years to come.
Find the right local pro for your project
 Pamela Harvey Interiors
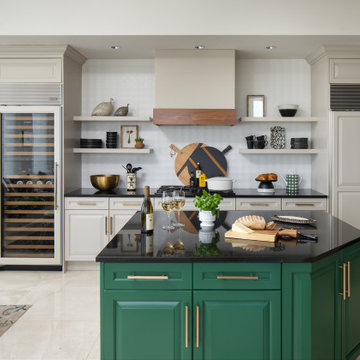
Our St. Pete studio designed this stunning pied-à-terre for a couple looking for a luxurious retreat in the city. Our studio went all out with colors, textures, and materials that evoke five-star luxury and comfort in keeping with their request for a resort-like home with modern amenities. In the vestibule that the elevator opens to, we used a stylish black and beige palm leaf patterned wallpaper that evokes the joys of Gulf Coast living. In the adjoining foyer, we used stylish wainscoting to create depth and personality to the space, continuing the millwork into the dining area.
We added bold emerald green velvet chairs in the dining room, giving them a charming appeal. A stunning chandelier creates a sharp focal point, and an artistic fawn sculpture makes for a great conversation starter around the dining table. We ensured that the elegant green tone continued into the stunning kitchen and cozy breakfast nook through the beautiful kitchen island and furnishings. In the powder room, too, we went with a stylish black and white wallpaper and green vanity, which adds elegance and luxe to the space. In the bedrooms, we used a calm, neutral tone with soft furnishings and light colors that induce relaxation and rest.
---
Pamela Harvey Interiors offers interior design services in St. Petersburg and Tampa, and throughout Florida's Suncoast area, from Tarpon Springs to Naples, including Bradenton, Lakewood Ranch, and Sarasota.
For more about Pamela Harvey Interiors, see here: https://www.pamelaharveyinteriors.com/
To learn more about this project, see here:
https://www.pamelaharveyinteriors.com/portfolio-galleries/chic-modern-sarasota-condo

 Platinum Companies
Todd Photography
Inspiration for a mid-sized transitional light wood floor front door remodel in Phoenix with white walls and a dark wood front door
Inspiration for a mid-sized transitional light wood floor front door remodel in Phoenix with white walls and a dark wood front door
 Pamela Harvey Interiors
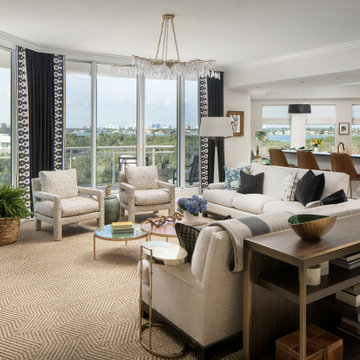
Our St. Pete studio designed this stunning pied-à-terre for a couple looking for a luxurious retreat in the city. Our studio went all out with colors, textures, and materials that evoke five-star luxury and comfort in keeping with their request for a resort-like home with modern amenities. In the vestibule that the elevator opens to, we used a stylish black and beige palm leaf patterned wallpaper that evokes the joys of Gulf Coast living. In the adjoining foyer, we used stylish wainscoting to create depth and personality to the space, continuing the millwork into the dining area.
We added bold emerald green velvet chairs in the dining room, giving them a charming appeal. A stunning chandelier creates a sharp focal point, and an artistic fawn sculpture makes for a great conversation starter around the dining table. We ensured that the elegant green tone continued into the stunning kitchen and cozy breakfast nook through the beautiful kitchen island and furnishings. In the powder room, too, we went with a stylish black and white wallpaper and green vanity, which adds elegance and luxe to the space. In the bedrooms, we used a calm, neutral tone with soft furnishings and light colors that induce relaxation and rest.
---
Pamela Harvey Interiors offers interior design services in St. Petersburg and Tampa, and throughout Florida's Suncoast area, from Tarpon Springs to Naples, including Bradenton, Lakewood Ranch, and Sarasota.
For more about Pamela Harvey Interiors, see here: https://www.pamelaharveyinteriors.com/
To learn more about this project, see here:
https://www.pamelaharveyinteriors.com/portfolio-galleries/chic-modern-sarasota-condo
 Claude Clemaron Luxury Bespoke Furniture
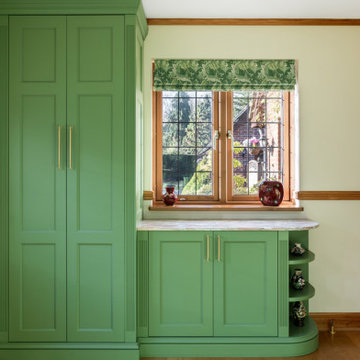
This attractive bespoke fitted walk-in pantry was created by Claude Clémaron to complement the large oak country style kitchen at our clients’ residence in West Sussex.
The made to measure floor to ceiling painted cabinetry features adjustable shelves throughout with real oak hand polished interiors in a clear finish. The traditionally constructed cabinet design features panel moulding and beading, a classic torus skirting plinth and decorative cornice. The cabinet exteriors have been painted in Cool Pine by Valspar. This natural green colour creates a calming and fresh atmosphere for the pantry. In contrast, Rosa Pink marble has been used for the countertops, cabinet shelves, and surfaces. This beautiful, premium natural stone brings a unique charm to the room, while also being exceptionally durable.
Display breakfront cabinet with fluted pilasters
The stunning glass fronted display cabinet has a silver mirrored back and Rosa Pink marble shelves. The oak undersides, edged and strengthened with an antique brass trim, incorporate recessed LED lighting. The wide drawer has customised compartments and twin brass handles. The long slimline bar shape adds style and practicality to the bespoke fitted furniture.
Curved servery cabinet
Under the smaller window a beautifully sturdy and curved handcrafted servery cabinet, which is ideal for displaying bread and cheese, preparing dinner party starters and keeping food cool. Curved open display shelves in oak and a curved worktop softens the appearance of the cabinet and is safer than a sharp edge as you enter the pantry.
 Pamela Harvey Interiors
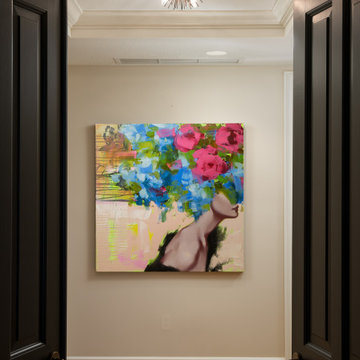
Our St. Pete studio designed this stunning pied-à-terre for a couple looking for a luxurious retreat in the city. Our studio went all out with colors, textures, and materials that evoke five-star luxury and comfort in keeping with their request for a resort-like home with modern amenities. In the vestibule that the elevator opens to, we used a stylish black and beige palm leaf patterned wallpaper that evokes the joys of Gulf Coast living. In the adjoining foyer, we used stylish wainscoting to create depth and personality to the space, continuing the millwork into the dining area.
We added bold emerald green velvet chairs in the dining room, giving them a charming appeal. A stunning chandelier creates a sharp focal point, and an artistic fawn sculpture makes for a great conversation starter around the dining table. We ensured that the elegant green tone continued into the stunning kitchen and cozy breakfast nook through the beautiful kitchen island and furnishings. In the powder room, too, we went with a stylish black and white wallpaper and green vanity, which adds elegance and luxe to the space. In the bedrooms, we used a calm, neutral tone with soft furnishings and light colors that induce relaxation and rest.
---
Pamela Harvey Interiors offers interior design services in St. Petersburg and Tampa, and throughout Florida's Suncoast area, from Tarpon Springs to Naples, including Bradenton, Lakewood Ranch, and Sarasota.
For more about Pamela Harvey Interiors, see here: https://www.pamelaharveyinteriors.com/
To learn more about this project, see here:
https://www.pamelaharveyinteriors.com/portfolio-galleries/chic-modern-sarasota-condo

 Colorado Roof Toppers
This home in Longmont has a new GAF Golden Pledge roof system on it. That system includes a lifetime warranty on the shingles that does not start to prorate for 50 years and a 25 year guarantee against leaks. We tore off all the existing roofing and installed new GAF TigerPaw underlayment - a premium underlayment that is thicker and breathes. Then we installed GAF ProStart starter strip on the eaves and rakes for a 130mph wind warranty. We installed drip and rake edge metal and all new flashings. We also installed GAF Weather Watch water and ice shield on the eaves to protect the plywood and soffits in case of ice damming. We installed GAF Timberline HD shingles and Z-Ridge hip and ridge cap. Z-Ridge is a doubled up ridge cap that gives the hips and ridges of the home more definition. We also improved the attic ventilation by installing GAF Cobra Ridge Vent to allow more hot air to get out of the attic and GAF Intake Pro, to allow more cool, fresh air to get into the attic. We also replaced all the gutters with 5" seamless gutters and all the downspouts. This was a complete roof and gutter makeover and came out really nice. This roof is in great shape for a very long time.
 Claude Clemaron Luxury Bespoke Furniture
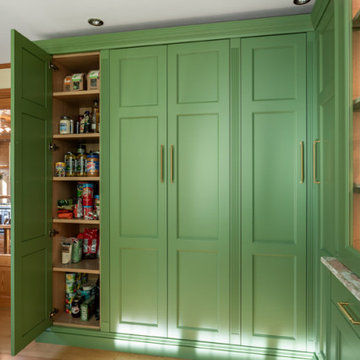
This attractive bespoke fitted walk-in pantry was created by Claude Clémaron to complement the large oak country style kitchen at our clients’ residence in West Sussex.
The made to measure floor to ceiling painted cabinetry features adjustable shelves throughout with real oak hand polished interiors in a clear finish. The traditionally constructed cabinet design features panel moulding and beading, a classic torus skirting plinth and decorative cornice. The cabinet exteriors have been painted in Cool Pine by Valspar. This natural green colour creates a calming and fresh atmosphere for the pantry. In contrast, Rosa Pink marble has been used for the countertops, cabinet shelves, and surfaces. This beautiful, premium natural stone brings a unique charm to the room, while also being exceptionally durable.
Display breakfront cabinet with fluted pilasters
The stunning glass fronted display cabinet has a silver mirrored back and Rosa Pink marble shelves. The oak undersides, edged and strengthened with an antique brass trim, incorporate recessed LED lighting. The wide drawer has customised compartments and twin brass handles. The long slimline bar shape adds style and practicality to the bespoke fitted furniture.
Curved servery cabinet
Under the smaller window a beautifully sturdy and curved handcrafted servery cabinet, which is ideal for displaying bread and cheese, preparing dinner party starters and keeping food cool. Curved open display shelves in oak and a curved worktop softens the appearance of the cabinet and is safer than a sharp edge as you enter the pantry.
 Pamela Harvey Interiors
Our St. Pete studio designed this stunning pied-à-terre for a couple looking for a luxurious retreat in the city. Our studio went all out with colors, textures, and materials that evoke five-star luxury and comfort in keeping with their request for a resort-like home with modern amenities. In the vestibule that the elevator opens to, we used a stylish black and beige palm leaf patterned wallpaper that evokes the joys of Gulf Coast living. In the adjoining foyer, we used stylish wainscoting to create depth and personality to the space, continuing the millwork into the dining area.
We added bold emerald green velvet chairs in the dining room, giving them a charming appeal. A stunning chandelier creates a sharp focal point, and an artistic fawn sculpture makes for a great conversation starter around the dining table. We ensured that the elegant green tone continued into the stunning kitchen and cozy breakfast nook through the beautiful kitchen island and furnishings. In the powder room, too, we went with a stylish black and white wallpaper and green vanity, which adds elegance and luxe to the space. In the bedrooms, we used a calm, neutral tone with soft furnishings and light colors that induce relaxation and rest.
---
Pamela Harvey Interiors offers interior design services in St. Petersburg and Tampa, and throughout Florida's Suncoast area, from Tarpon Springs to Naples, including Bradenton, Lakewood Ranch, and Sarasota.
For more about Pamela Harvey Interiors, see here: https://www.pamelaharveyinteriors.com/
To learn more about this project, see here:
https://www.pamelaharveyinteriors.com/portfolio-galleries/chic-modern-sarasota-condo
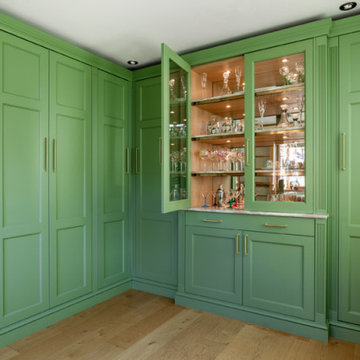 Claude Clemaron Luxury Bespoke Furniture
This attractive bespoke fitted walk-in pantry was created by Claude Clémaron to complement the large oak country style kitchen at our clients’ residence in West Sussex.
The made to measure floor to ceiling painted cabinetry features adjustable shelves throughout with real oak hand polished interiors in a clear finish. The traditionally constructed cabinet design features panel moulding and beading, a classic torus skirting plinth and decorative cornice. The cabinet exteriors have been painted in Cool Pine by Valspar. This natural green colour creates a calming and fresh atmosphere for the pantry. In contrast, Rosa Pink marble has been used for the countertops, cabinet shelves, and surfaces. This beautiful, premium natural stone brings a unique charm to the room, while also being exceptionally durable.
Display breakfront cabinet with fluted pilasters
The stunning glass fronted display cabinet has a silver mirrored back and Rosa Pink marble shelves. The oak undersides, edged and strengthened with an antique brass trim, incorporate recessed LED lighting. The wide drawer has customised compartments and twin brass handles. The long slimline bar shape adds style and practicality to the bespoke fitted furniture.
Curved servery cabinet
Under the smaller window a beautifully sturdy and curved handcrafted servery cabinet, which is ideal for displaying bread and cheese, preparing dinner party starters and keeping food cool. Curved open display shelves in oak and a curved worktop softens the appearance of the cabinet and is safer than a sharp edge as you enter the pantry.
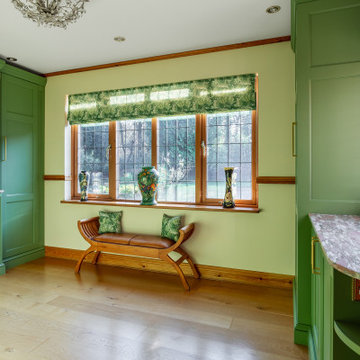 Claude Clemaron Luxury Bespoke Furniture
This attractive bespoke fitted walk-in pantry was created by Claude Clémaron to complement the large oak country style kitchen at our clients’ residence in West Sussex.
The made to measure floor to ceiling painted cabinetry features adjustable shelves throughout with real oak hand polished interiors in a clear finish. The traditionally constructed cabinet design features panel moulding and beading, a classic torus skirting plinth and decorative cornice. The cabinet exteriors have been painted in Cool Pine by Valspar. This natural green colour creates a calming and fresh atmosphere for the pantry. In contrast, Rosa Pink marble has been used for the countertops, cabinet shelves, and surfaces. This beautiful, premium natural stone brings a unique charm to the room, while also being exceptionally durable.
Display breakfront cabinet with fluted pilasters
The stunning glass fronted display cabinet has a silver mirrored back and Rosa Pink marble shelves. The oak undersides, edged and strengthened with an antique brass trim, incorporate recessed LED lighting. The wide drawer has customised compartments and twin brass handles. The long slimline bar shape adds style and practicality to the bespoke fitted furniture.
Curved servery cabinet
Under the smaller window a beautifully sturdy and curved handcrafted servery cabinet, which is ideal for displaying bread and cheese, preparing dinner party starters and keeping food cool. Curved open display shelves in oak and a curved worktop softens the appearance of the cabinet and is safer than a sharp edge as you enter the pantry.

 Chuck Wells & Associates
This room divider/chaise is the perfect conversation starter. Clean lines, extremely comfortable and very stylish.
Minimalist formal and open concept medium tone wood floor living room photo in Denver with multicolored walls, no fireplace and no tv
Minimalist formal and open concept medium tone wood floor living room photo in Denver with multicolored walls, no fireplace and no tv

 Dura Supreme Cabinetry
Reminisce about your favorite beachfront destination and your mind’s eye evokes a serene, comfortable cottage with windows thrown open to catch the air and the relaxing sound of waves nearby. In the shade of the porch, a hammock sways invitingly in the breeze.
The color palette is simple and clean, with hues of white, like sunlight reflecting off sand, and blue-grays, the color of sky and water. Wood surfaces have soft painted finishes or a scrubbed-clean, natural wood look. “Cottage” styling is carefree living, where every element conspires to create a casual environment for comfort and relaxation.
This cottage kitchen features Classic White paint with a Personal Paint Match kitchen island cabinets. These selected soft hues bring in the clean and simplicity of Cottage Style. As for hardware, bin pulls are a popular choice and make working in the kitchen much easier.
Request a FREE Dura Supreme Brochure Packet:
http://www.durasupreme.com/request-brochure
Find a Dura Supreme Showroom near you today:
http://www.durasupreme.com/dealer-locator

 Pacific Coast Custom Design
Large built-in entertainment wall medium rustic brown finish.
Inspiration for a transitional home theater remodel in Orange County
Inspiration for a transitional home theater remodel in Orange County




 Tarman Art
ChooseURcolor.com Beautiful Custom Color Art
Achieve that perfect look in your home with custom color art. Now you can have beautiful art painted by acclaimed artist in the right color that elevates brings your room together a punch of artful color that. It arrives ready to hang.
Choose a small or large piece in the right color for your living room, bed room or bathroom.
What ever the color or your room we have a gallery of art and this year’s top trending accent colors to choose from.
Have a beige room and would like sky blue accent art? Choose from our black and white gallery of art painted by acclaimed artist A. Tarman then choose your sky blue accent color. See the painting transforms into a sky blue painting. Within 6 day you receive your sky blue painting, ready to hang art on 1.5" wooden stretch bars with wire on back.
Tarman is always painting and adding new art. Give us your email and we will send you the new art as it becomes available plus we will immediately send you “how to pick color. “
One small change can make the biggest difference in how your room looks and feels when you walk in. Plus art is a conversation starter and enviable to own. Each piece is limited edition so only 125 will ever be printed.
Go to ChooseURcolor.com to get your beautiful custom color art.
Give us suggestions on the kind of art you would like to see at info@andreatarmanart.com
 Shuler Architecture
Like many West Coast cities, Seattle is facing a severe housing shortage at a time when labor and material costs have skyrocketed. Combined with a lack of available dirt, housing vacancy rates stubbornly hover under 5%.
A response to this housing perfect storm has been the evolution of a new housing prototype called a detached Auxiliary Dwelling Unit (DADU). This is commonly referred to as a Mother-in-Law (MIL) unit. As the name implies, this is a small, self-contained housing type that allows for additional housing to be built on an existing lot, creating greater density within our urban fabric. Generally thought of as either starter housing or aging-in-place concepts, these are extremely efficient floor plans that squeeze all the basic living functions into a compact space while envisioning the urban fabric as one's living room. In the case of our little DADU, our footprint is 20' x 20' and provides a ground level garage/music studio and an upper level apartment.
The misconception of these structure - thanks in large part to the misinformation campaign of the Not-So-Big-House movement - is the smaller translates into cheaper. Since these are essentially small houses, the truth is these are very expensive structures on a cost/sf basis. We conceptualized this structure as inexpensively as we could think of and it still ended up costing more than $400,000 or around $500/sf.
132