
Search results for "Starter" in Home Design Ideas


 User
Jean Bai / Konstrukt Photo
1960s u-shaped light wood floor and beige floor kitchen photo in San Francisco with an undermount sink, flat-panel cabinets, medium tone wood cabinets, blue backsplash, stainless steel appliances, a peninsula and white countertops
1960s u-shaped light wood floor and beige floor kitchen photo in San Francisco with an undermount sink, flat-panel cabinets, medium tone wood cabinets, blue backsplash, stainless steel appliances, a peninsula and white countertops
 Christina Muhlestein
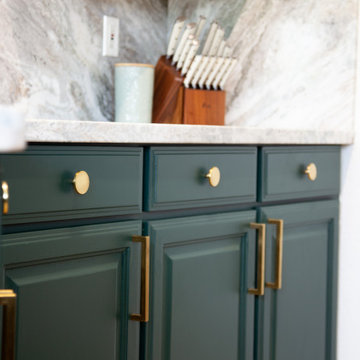
This kitchen features refinished kitchen cabinets in Bottle Green with light Fantasy Brown granite countertops. Fantasy Brown is typically on the cheaper end of granite but after looking at four locations we found the perfect slab that featured light colors with swirls of green, blue, and blush.
Countertops: Fantasy Brown, $50/sf installed
Paint: Bottle Green
Find the right local pro for your project

 Decor Innovation Designs - Home Staging
Example of a small trendy open concept dark wood floor and brown floor living room design with a bar and gray walls

 Clark Hall Doors
This sleek wine cellar door creates the perfect entry for this contemporary wine cellar, equipped with fully functional insulated glass windows to showcase their special collection.

 Homes of Distinction, Inc.
Large trendy freestanding desk medium tone wood floor and brown floor home office photo with no fireplace and black walls


 BISHOP architects
Michelle Boudreau
Example of a mid-sized arts and crafts u-shaped medium tone wood floor eat-in kitchen design in San Francisco with an undermount sink, shaker cabinets, medium tone wood cabinets, granite countertops, beige backsplash, stainless steel appliances and yellow walls
Example of a mid-sized arts and crafts u-shaped medium tone wood floor eat-in kitchen design in San Francisco with an undermount sink, shaker cabinets, medium tone wood cabinets, granite countertops, beige backsplash, stainless steel appliances and yellow walls

 just-stage-it
Elegant kitchen photo in Charlotte with tile countertops, beige backsplash and stone tile backsplash
 The Kingston Group - Remodeling Specialists
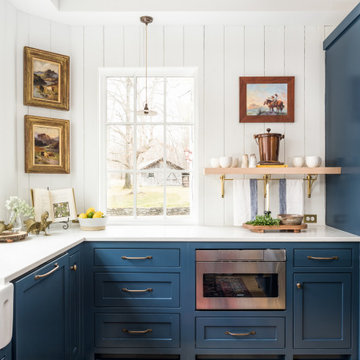
Inspiration for a mid-sized farmhouse u-shaped light wood floor, yellow floor and exposed beam enclosed kitchen remodel in Nashville with a farmhouse sink, beaded inset cabinets, blue cabinets, quartz countertops, white backsplash, wood backsplash, stainless steel appliances, an island and white countertops


 Seattle Staging Company
The living room is quite small for a 4 bedroom house, so applying furniture styling which kept the room light and airy was key. Using furniture with tall legs, and glass tables helps keep things lifted and light. The art, rug, and accessories were also carefully selected to give the room an almost Scandinavian/moody neutral feel.
 Seattle Staging Company
The home originally had stained wood ship lap walls in the living room, which was incredibly dark. But to throw a nod to her previous life, we hung these unique rope work framed art on either side of the french doors (also replaced by former slider door).
The wood burning stove is vintage and the brick red was also saved from the reno. They are a sweet nod to her original design.
 Christina Muhlestein
This kitchen features refinished kitchen cabinets in Bottle Green with light Fantasy Brown granite countertops. Fantasy Brown is typically on the cheaper end of granite but after looking at four locations we found the perfect slab that featured light colors with swirls of green, blue, and blush.
Countertops: Fantasy Brown, $50/sf installed
Paint: Bottle Green
 Seattle Staging Company
We chose some brilliant accent pillows and throw, rug, art, flowers in vases with a "West elm" vibe to them. This home needed to get with it, and we gave her the styling makeover she needed to get sold quickly!
 Seattle Staging Company
Continuing the dark hardwood flooring into the kitchen kept a cohesive look and made the home feel larger. The rustic vintage style pendant light over the kitchen sink adds some charm and style to the kitchen sink. We kept the accessories neutral, again using glass, wood and a neutral pallet.


 MLB Design Group
BAKE CENTER -- open. Voila! We carefully measured the storage containers to make sure our new tall cabinet would hold them properly. Behind this chad enough room for new arched opening to dining room, abinet is a chimney that we boxed in and hid. We measured twice-cut once to make sure we carefully planned the new arched opening to dining room, clearance for the chimney, and storage for ingredients. It worked!
29