
Search results for "Starter" in Home Design Ideas

 LeBlanc Design
Michael J Lee
Living room - contemporary open concept living room idea in Boston with beige walls, a ribbon fireplace, a tile fireplace and no tv
Living room - contemporary open concept living room idea in Boston with beige walls, a ribbon fireplace, a tile fireplace and no tv

 RD Architecture, LLC
1960s gray one-story concrete fiberboard house exterior photo in Houston with a hip roof and a metal roof
 Art & Architecture Inc

Small starter 3 bedroom homes - this floor plan can be built with 1.5 or 2.5 baths and has several front elevation options
Small traditional red two-story brick gable roof idea in St Louis
Small traditional red two-story brick gable roof idea in St Louis
Find the right local pro for your project
 Art & Architecture Inc

Same small starter house with a different color combination
Small craftsman yellow two-story vinyl gable roof idea in St Louis
Small craftsman yellow two-story vinyl gable roof idea in St Louis

 Care Free Homes, Inc.
This beautiful colonial in Marion, Massachusetts is even more gorgeous with its new GAF Timberline HD roof!
There is more to a roof than shingles – in fact there are several components to a professionally installed GAF Lifetime Roofing System. Here is the anatomy of our Marion homeowner’s roof:
GAF Timberline HD Shingles Marion, MAGAF Timberline HD Roof Shingles: A beautiful architectural shingle at an affordable price! This is our most popular roof shingle here at Care Free Homes! Our Marion customer selected the classic color, Charcoal. This high performance shingle features a 130 mph wind rating and highest possible fire rating.
Underlayment: A felt/paper product that is installed over the entire roof deck, underlayment provides an additional layer of protection between the roof deck and the roof shingles.
Ice Dam and Water Shield: After a brutal winter and unprecedented snow fall, many New England homes suffered damage from ice dams. Ice Dam and Water Shield provides added protection for eves, rakes, valleys as well as flashed areas around vent pipes, chimneys, dormers, and skylights. Whether it’s a winter wonderland or a hurricane, this homeowner will not have to worry about ice dams or driving rain.
GAF Timberline HD, Marion, MA Dormers
Premium Aluminum Drip Edge: Installed along the rakes, drip edge serves several purposes. It improves the efficiency of water shedding, prevents leaking from a wind-driven rain as well as movement between the deck and fascia boards. Drip edge also keeps pesky insects from infiltrating the space between the roof deck and the fascia boards. With a choice of three colors, white, brown and gray, it provides a finished look for a roof.
GAF Pro-Start Eave/Rake Starter Strip: Every story has a beginning and every roof should have a starter strip. Here in New England we’ve got to have our roof be tougher than mother nature. To prevent shingle blow off, an ultra-adhered starter strip properly secures shingles in place during a storm. In contrast, the amateur roofer will often use cut-up shingles as a starter course. This weakened “starter course” lowers the wind resistance of a roof and makes it more susceptible to both wind and water damage. With straighter edges, Dura-Grip adhesive, and outstanding warranties – starter strip will provide beauty, performance and peace of mind.
GAF Cobra Ridge Vent: Ridge vents provide necessary airflow to remove excess heat and moisture in an attic. It inhibits the growth of mold and protects the health of the homeowners as well as their stored possessions. A properly vented attic will also protect homes in harsh winter climates from ice damming.
Why wait? Contact us today and make your house a Care Free home!
 Seattle Staging Company

Continuing the dark hardwood flooring into the kitchen kept a cohesive look and made the home feel larger. The rustic vintage style pendant light over the kitchen sink adds some charm and style to the kitchen sink. We kept the accessories neutral, again using glass, wood and a neutral pallet.
 Art & Architecture Inc
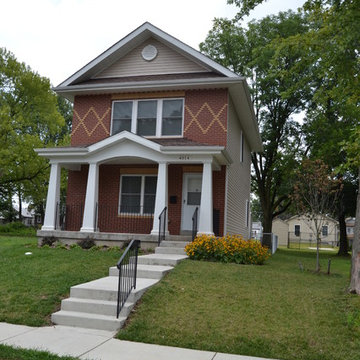
All homes in this photo set are small starter homes built to infill in existing older neighborhoods. Over 300 of these homes have been built in the St. Louis region including St. Louis City, St. Louis County, Webster Groves, and in Illinois Cities of Alton, Granite City, and Carbondale. All of these homes are 1,100 sf to 1,200 sf 3 bedroom, 2 bath.
 Art & Architecture Inc
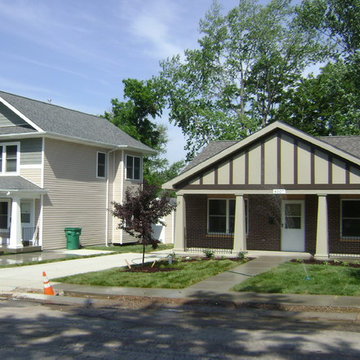
2 small starter homes - unit at right is ADA compliant and is the same floor plan as the 1st photo in this set. The 2 story unit is the siding version of the next photo in this set with a brick front. All of these house prototypes are designed with multiple front elevations to allow a developer to build multiple homes in a neighborhood and avoid the cookie cutter negative side of the same design repeated.
 Markoff / Fullerton Architects
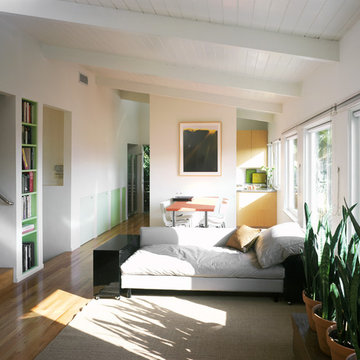
Photo credit: Eric Koyama
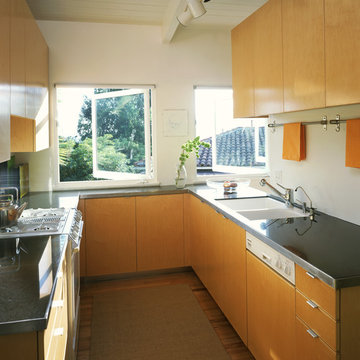
Example of a trendy kitchen design in Los Angeles
Example of a trendy kitchen design in Los Angeles
 Art & Architecture Inc
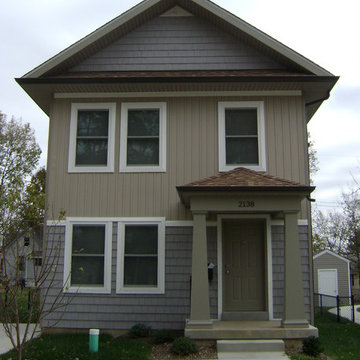
Small, simple starter house with a 2 story floor plan that measures 20' wide by 34' deep. Custom versions can be larger, and one version has been designed that is more narrow. Vertical siding on top 10' with shake shingle siding below. All of this siding is vinyl.


 User
UserThink of the Noon Starter Kit as mission control center, but for your house. Play music, and even control your lighting with your voice using Amazon Alexa or Google Assistant.
 Art & Architecture Inc
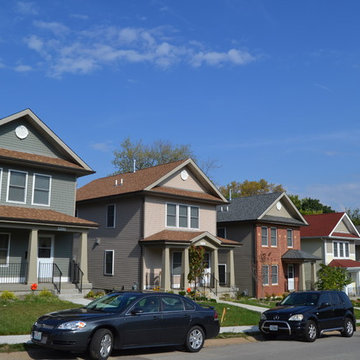
Another streetscape view of a single floor plan built multiple times but avoiding the cookie-cutter look of production home builders. Simple, affordable changes to siding and roof shingle color, porch column & roof design, and front elevations materials - siding, premium shake shingle, and brick with nice details.
 Art & Architecture Inc
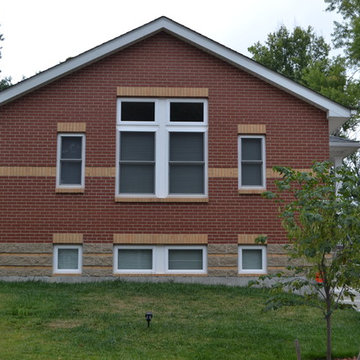
This small house is designed for a narrow lot or a corner lot that has 2 large front yard setback lines. It also features a "raised basement" concept that is very marketable way for a first time home buyer to have very inexpensive basement space to finish to expand the house living area. This house is 3 bedroom, 2 bath, and 1,200 square feet. A finished basement can double the amount of living area.
 Pamela Dailey Design
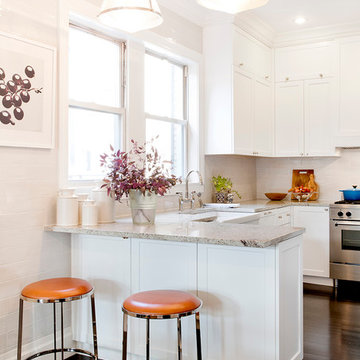
950 sq. ft. gut renovation of a pre-war NYC apartment to add a half-bath and guest bedroom.
Inspiration for a mid-sized timeless u-shaped dark wood floor open concept kitchen remodel in New York with a farmhouse sink, shaker cabinets, white cabinets, granite countertops, white backsplash, ceramic backsplash, stainless steel appliances and a peninsula
Inspiration for a mid-sized timeless u-shaped dark wood floor open concept kitchen remodel in New York with a farmhouse sink, shaker cabinets, white cabinets, granite countertops, white backsplash, ceramic backsplash, stainless steel appliances and a peninsula
 Pamela Dailey Design
950 sq. ft. gut renovation of a pre-war NYC apartment to add a half-bath and guest bedroom.
Example of a small transitional white tile and porcelain tile marble floor powder room design in New York with a two-piece toilet, multicolored walls and a pedestal sink
Example of a small transitional white tile and porcelain tile marble floor powder room design in New York with a two-piece toilet, multicolored walls and a pedestal sink
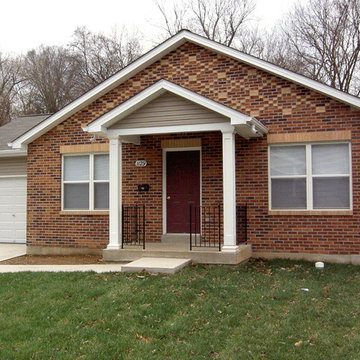 Art & Architecture Inc
Simple brick details are a cost effective way to make a very basic small house have very nice curb appeal
Small elegant beige one-story brick gable roof photo in St Louis
Small elegant beige one-story brick gable roof photo in St Louis
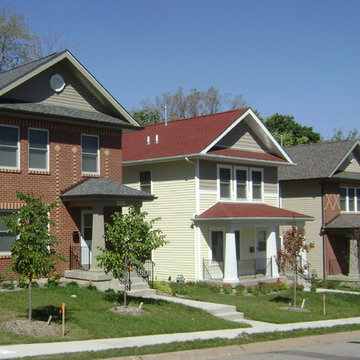 Art & Architecture Inc
This streetscape shows the benefit of front elevation variety when building from stock house plans. This is the single greatest mistake home builders make when building subdivisions, as they typically lack character, diversity, and interest. This photo shows how the exact same house can look unique even when built multiple times in a row.
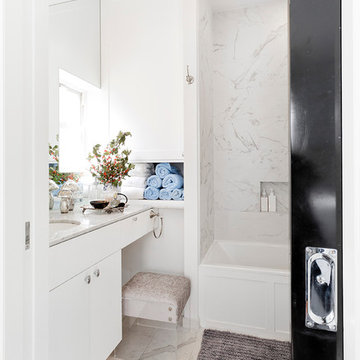 Pamela Dailey Design
950 sq. ft. gut renovation of a pre-war NYC apartment to add a half-bath and guest bedroom.
Small transitional master white tile and porcelain tile porcelain tile bathroom photo in New York with shaker cabinets, white cabinets, a two-piece toilet, white walls, an undermount sink and marble countertops
Small transitional master white tile and porcelain tile porcelain tile bathroom photo in New York with shaker cabinets, white cabinets, a two-piece toilet, white walls, an undermount sink and marble countertops
3