
Search results for "Starter" in Home Design Ideas

 Wright Jenkins Home Design
©Energy Smart Home Plans, LLC, ©Aaron Bailey Photography, GW Robinson Homes
Example of a small arts and crafts open concept medium tone wood floor family room design in Orlando with beige walls and a wall-mounted tv
Example of a small arts and crafts open concept medium tone wood floor family room design in Orlando with beige walls and a wall-mounted tv
 Wright Jenkins Home Design
©Energy Smart Home Plans, LLC, ©Aaron Bailey Photography, GW Robinson Homes
Bedroom - small craftsman master carpeted bedroom idea in Orlando with beige walls
Bedroom - small craftsman master carpeted bedroom idea in Orlando with beige walls

Find the right local pro for your project

 Oliver Simon Design Inc.
Tracey Ayton Photography
Dining room - scandinavian light wood floor dining room idea in Vancouver with multicolored walls
Dining room - scandinavian light wood floor dining room idea in Vancouver with multicolored walls
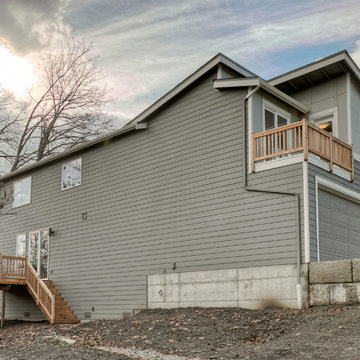
 Powell Homes & Renovations
This beautiful, bold front door generates lots of curb appeal for this new starter home in SeaTac, WA!
Mid-sized craftsman gray two-story mixed siding exterior home idea in Seattle
Mid-sized craftsman gray two-story mixed siding exterior home idea in Seattle

 Christina Muhlestein
Love unique textures and functional statement pieces so created a one-of-a-kind DIY fireplace surround and coated in a dusty terracotta plaster.
After removing the old gaudy molding around the built-ins, we had a sleek modern look with a pop of color.
DIY plaster fireplace: $80
Repainted fireplace interior: $15
Rug: Overstock $250
Side chair: Wayfair, $200
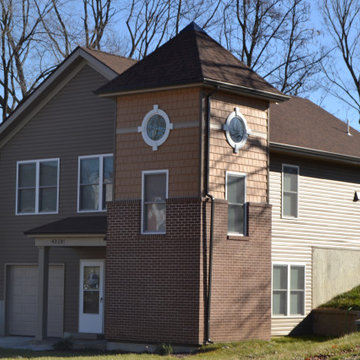
 Art & Architecture Inc
The single greatest difficulty found in the design of low cost homes is that this process mandates the repetitive use of a few house plan prototypes. Simple house prototypes must be given some unique design features to create a long lasting neighborhood where the residents feel a sense of ownership (these are all built with low-income housing tax credits, and thus are rental for 15 years). Color, texture, material, porch configuration and detail, window locations, bays, roof shape - all are elements that can be changed to make a single house type look different.
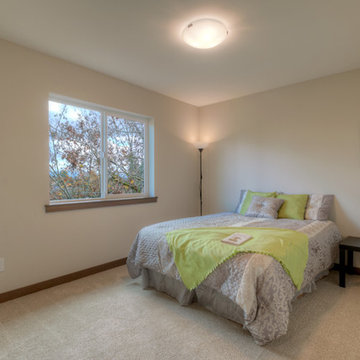 Powell Homes & Renovations
This guest bedroom has a door leading directly out onto the second story deck.
Inspiration for a mid-sized craftsman guest carpeted bedroom remodel in Seattle with white walls
Inspiration for a mid-sized craftsman guest carpeted bedroom remodel in Seattle with white walls
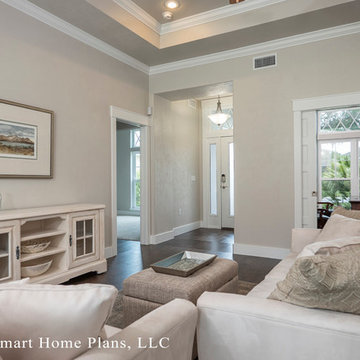 Wright Jenkins Home Design
©Energy Smart Home Plans, LLC, ©Aaron Bailey Photography, GW Robinson Homes
Living room - small craftsman open concept medium tone wood floor living room idea in Orlando with beige walls and a wall-mounted tv
Living room - small craftsman open concept medium tone wood floor living room idea in Orlando with beige walls and a wall-mounted tv
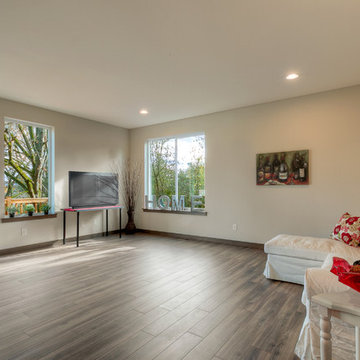 Powell Homes & Renovations
This large, open concept main level allows for an open living room, kitchen, and dining space.
Example of a mid-sized arts and crafts open concept medium tone wood floor living room design in Seattle with white walls
Example of a mid-sized arts and crafts open concept medium tone wood floor living room design in Seattle with white walls
 Christina Muhlestein
Love unique textures and functional statement pieces so created a one-of-a-kind DIY fireplace surround and coated in a dusty terracotta plaster.
After removing the old gaudy molding around the built-ins, we had a sleek modern look with a pop of color.
DIY plaster fireplace: $80
Repainted fireplace interior: $15
Rug: Overstock $250
Side chair: Wayfair, $200
 Christina Muhlestein
Love unique textures and functional statement pieces so created a one-of-a-kind DIY fireplace surround and coated in a dusty terracotta plaster.
After removing the old gaudy molding around the built-ins, we had a sleek modern look with a pop of color.
DIY plaster fireplace: $80
Repainted fireplace interior: $15
Rug: Overstock $250
Side chair: Wayfair, $200
 Christina Muhlestein
The living room was oddly shaped but left for some great space to make fun moments in the room. Here is an old bureau that served as an extension of the entryway and great storage for the living room.
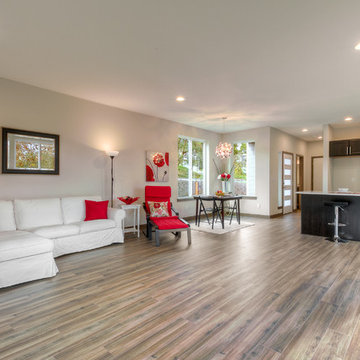 Powell Homes & Renovations
This large, open concept main level allows for an open living room, kitchen, and dining space.
Mid-sized arts and crafts open concept medium tone wood floor living room photo in Seattle with white walls
Mid-sized arts and crafts open concept medium tone wood floor living room photo in Seattle with white walls

 Christina Muhlestein
The living room was oddly shaped but left for some great space to make fun moments in the room. Here is an old bureau that served as an extension of the entryway and great storage for the living room.
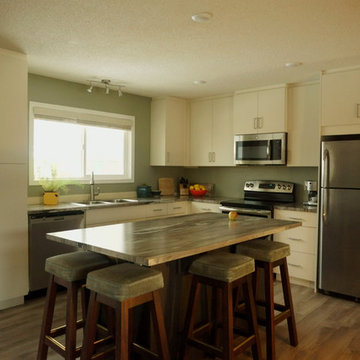
 Laurie Brasnett
Montalco Custom Cabinets with Built-in Light Valance.
Photos by Laurie
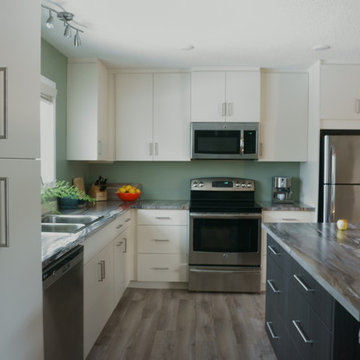
Mid-sized trendy l-shaped light wood floor open concept kitchen photo in Vancouver with a double-bowl sink, flat-panel cabinets, white cabinets, laminate countertops, stainless steel appliances and an island
Mid-sized trendy l-shaped light wood floor open concept kitchen photo in Vancouver with a double-bowl sink, flat-panel cabinets, white cabinets, laminate countertops, stainless steel appliances and an island

 Vosper Boligstyling & Fotografering ApS
Busy Bees Photography
Example of a mid-sized danish open concept light wood floor family room design in Copenhagen with white walls
Example of a mid-sized danish open concept light wood floor family room design in Copenhagen with white walls
9