
Search results for "Starter" in Home Design Ideas



 Powell Homes & Renovations
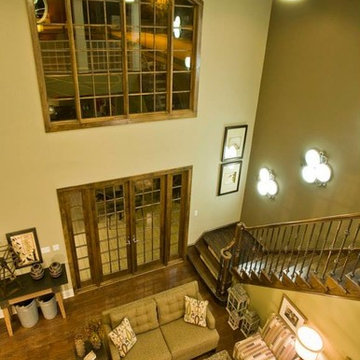
This large, open concept main level allows for an open living room, kitchen, and dining space.
Example of a mid-sized arts and crafts open concept medium tone wood floor living room design in Seattle with white walls
Example of a mid-sized arts and crafts open concept medium tone wood floor living room design in Seattle with white walls
Find the right local pro for your project
 Powell Homes & Renovations
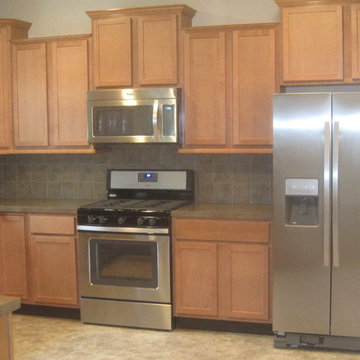
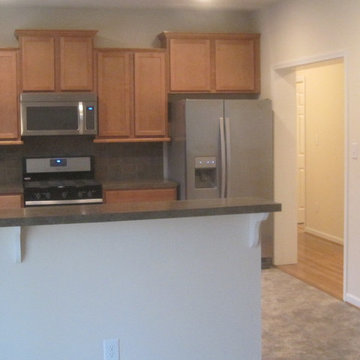
This simple yet elegant kitchen in this brand new SeaTac starter home is perfect for any young family!
Inspiration for a mid-sized craftsman l-shaped medium tone wood floor eat-in kitchen remodel in Seattle with an undermount sink, recessed-panel cabinets, dark wood cabinets, quartzite countertops, white backsplash, subway tile backsplash, stainless steel appliances and a peninsula
Inspiration for a mid-sized craftsman l-shaped medium tone wood floor eat-in kitchen remodel in Seattle with an undermount sink, recessed-panel cabinets, dark wood cabinets, quartzite countertops, white backsplash, subway tile backsplash, stainless steel appliances and a peninsula

 Powell Homes & Renovations
This master bedroom is large and airy, with carpeted floors and tall ceilings directly attached to the master bathroom as an ensuite.
Inspiration for a mid-sized craftsman master carpeted bedroom remodel in Seattle with white walls
Inspiration for a mid-sized craftsman master carpeted bedroom remodel in Seattle with white walls
 Powell Homes & Renovations
This simple yet elegant kitchen in this brand new SeaTac starter home is perfect for any young family!
Mid-sized arts and crafts l-shaped medium tone wood floor eat-in kitchen photo in Seattle with an undermount sink, recessed-panel cabinets, dark wood cabinets, quartzite countertops, white backsplash, subway tile backsplash, stainless steel appliances and a peninsula
Mid-sized arts and crafts l-shaped medium tone wood floor eat-in kitchen photo in Seattle with an undermount sink, recessed-panel cabinets, dark wood cabinets, quartzite countertops, white backsplash, subway tile backsplash, stainless steel appliances and a peninsula
 Powell Homes & Renovations
This simple yet elegant kitchen in this brand new SeaTac starter home is perfect for any young family!
Inspiration for a mid-sized craftsman l-shaped medium tone wood floor eat-in kitchen remodel in Seattle with an undermount sink, recessed-panel cabinets, dark wood cabinets, quartzite countertops, white backsplash, subway tile backsplash, stainless steel appliances and a peninsula
Inspiration for a mid-sized craftsman l-shaped medium tone wood floor eat-in kitchen remodel in Seattle with an undermount sink, recessed-panel cabinets, dark wood cabinets, quartzite countertops, white backsplash, subway tile backsplash, stainless steel appliances and a peninsula

 Powell Homes & Renovations
This simple yet elegant kitchen in this brand new SeaTac starter home is perfect for any young family!
Mid-sized arts and crafts l-shaped medium tone wood floor eat-in kitchen photo in Seattle with an undermount sink, recessed-panel cabinets, dark wood cabinets, quartzite countertops, white backsplash, subway tile backsplash, stainless steel appliances and a peninsula
Mid-sized arts and crafts l-shaped medium tone wood floor eat-in kitchen photo in Seattle with an undermount sink, recessed-panel cabinets, dark wood cabinets, quartzite countertops, white backsplash, subway tile backsplash, stainless steel appliances and a peninsula

 JMorris Design LLC
Seth Caplan
Example of a large transitional enclosed medium tone wood floor family room design in New York with beige walls
Example of a large transitional enclosed medium tone wood floor family room design in New York with beige walls

 User
Imagine having the power to create perfect lighting any time, for any activity, in any room — with just the swipe of a switch. Now, that's a reality with the Noon Room Director and smart switches. Noon seamlessly integrates with the fixtures and bulbs you already have in your home...so easy!
 User
Get your home transformation started with one of our sleek Room Directors and accompanying switches that seamlessly integrate with your existing fixtures and bulbs. Frequent updates ensure flawless operation as well as new features, making sure your lighting choices just keep growing.


 Stair-Parts.com
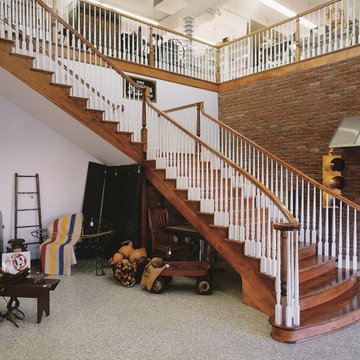
Another finished project! We love how this flowing wooden staircase with double fluted starter steps turned out! This staircase includes special curved treads made to the homeowner's specifications along with Jefferson series newels and balusters. Interested in a similar style staircase for your home? Click the link below to learn what parts we used.

 Pamela Dailey Design
950 sq. ft. gut renovation of a pre-war NYC apartment to add a half-bath and guest bedroom.
Inspiration for a mid-sized timeless u-shaped dark wood floor open concept kitchen remodel in New York with a farmhouse sink, shaker cabinets, white cabinets, granite countertops, white backsplash, ceramic backsplash, stainless steel appliances and a peninsula
Inspiration for a mid-sized timeless u-shaped dark wood floor open concept kitchen remodel in New York with a farmhouse sink, shaker cabinets, white cabinets, granite countertops, white backsplash, ceramic backsplash, stainless steel appliances and a peninsula
 Powell Homes & Renovations
This large, open concept main level allows for an open living room, kitchen, and dining space.
Mid-sized arts and crafts open concept medium tone wood floor living room photo in Seattle with white walls
Mid-sized arts and crafts open concept medium tone wood floor living room photo in Seattle with white walls
5