
Search results for "Starter" in Home Design Ideas

 Art & Architecture Inc

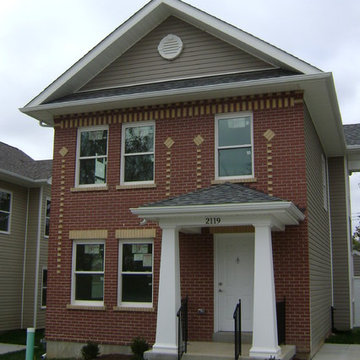
Small starter homes are in big demand in many housing markets. Starter homes do not have to be unattractive, as this photo shows. Simple brick details add high quality lasting value that will give the owner/buyer or renter a sense of pride in their simple home. This 3 bedroom 2 bath home is ADA compliant.

Find the right local pro for your project
 Art & Architecture Inc
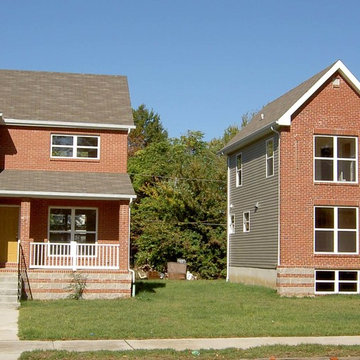
Small starter 3 bedroom homes - this floor plan can be built with 1.5 or 2.5 baths and has several front elevation options
Small traditional red two-story brick gable roof idea in St Louis
Small traditional red two-story brick gable roof idea in St Louis
 User
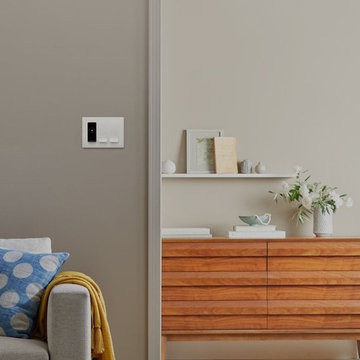
UserGet your home transformation started with one of our sleek Room Directors and accompanying switches that seamlessly integrate with your existing fixtures and bulbs. Frequent updates ensure flawless operation as well as new features, making sure your lighting choices just keep growing.
 Stair-Parts.com
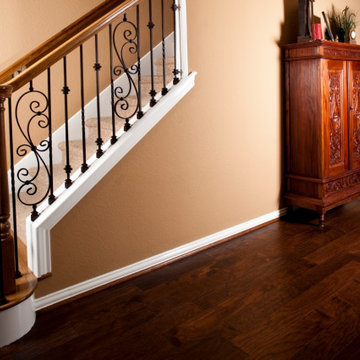
Another finished project! We love how this straight knee wall staircase with a custom starter step turned out! This stairway features S Scroll Iron Balusters and Knuckle Series Iron Balusters. This staircase is a perfect example of how beautiful mixing baluster types can be. Interested in a similar style staircase for your home? Click the link below to learn what stair parts were used.
 Powell Homes & Renovations
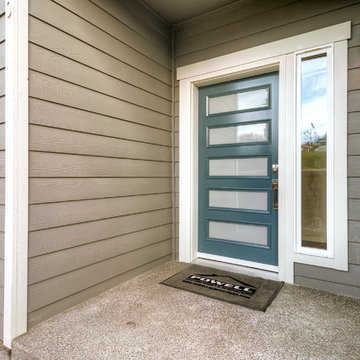
This beautiful, bold front door generates lots of curb appeal for this new starter home in SeaTac, WA!
Inspiration for a mid-sized craftsman gray two-story mixed siding exterior home remodel in Seattle
Inspiration for a mid-sized craftsman gray two-story mixed siding exterior home remodel in Seattle
 Pamela Dailey Design
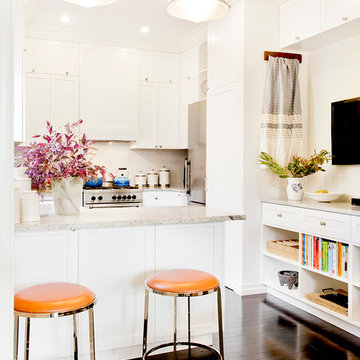
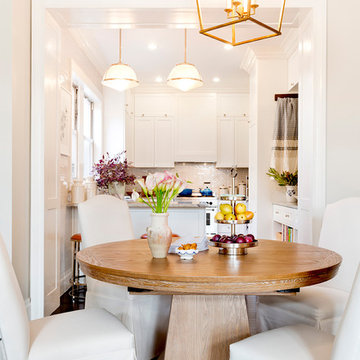
950 sq. ft. gut renovation of a pre-war NYC apartment to add a half-bath and guest bedroom.
Example of a mid-sized transitional u-shaped dark wood floor open concept kitchen design in New York with a farmhouse sink, shaker cabinets, white cabinets, granite countertops, white backsplash, ceramic backsplash, stainless steel appliances and a peninsula
Example of a mid-sized transitional u-shaped dark wood floor open concept kitchen design in New York with a farmhouse sink, shaker cabinets, white cabinets, granite countertops, white backsplash, ceramic backsplash, stainless steel appliances and a peninsula
 Pamela Dailey Design
950 sq. ft. gut renovation of a pre-war NYC apartment to add a half-bath and guest bedroom.
Inspiration for a small transitional dark wood floor great room remodel in New York with beige walls and no fireplace
Inspiration for a small transitional dark wood floor great room remodel in New York with beige walls and no fireplace
 Heidi Holzer Design & Decorative Work

Eclectic family room photo in New York with pink walls and a wall-mounted tv

 Holly Bender Interiors
Scott Hargis Photography
Example of a trendy exterior home design in San Francisco
Example of a trendy exterior home design in San Francisco
 Christina Muhlestein

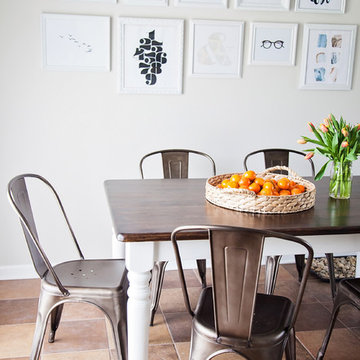
This small dining nook is the focal point of this open concept kitchen/family room. The dusty blue chairs were the perfect balance of modern for the wood-beaded chandelier.
Chairs: English Elm, $200 ea
Chandelier: Overstock, $370
Table: CB2, $450
Paint: Polar Bear White
 Care Free Homes, Inc.
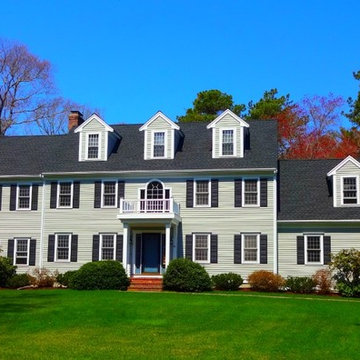
This beautiful colonial in Marion, Massachusetts is even more gorgeous with its new GAF Timberline HD roof!
There is more to a roof than shingles – in fact there are several components to a professionally installed GAF Lifetime Roofing System. Here is the anatomy of our Marion homeowner’s roof:
GAF Timberline HD Shingles Marion, MAGAF Timberline HD Roof Shingles: A beautiful architectural shingle at an affordable price! This is our most popular roof shingle here at Care Free Homes! Our Marion customer selected the classic color, Charcoal. This high performance shingle features a 130 mph wind rating and highest possible fire rating.
Underlayment: A felt/paper product that is installed over the entire roof deck, underlayment provides an additional layer of protection between the roof deck and the roof shingles.
Ice Dam and Water Shield: After a brutal winter and unprecedented snow fall, many New England homes suffered damage from ice dams. Ice Dam and Water Shield provides added protection for eves, rakes, valleys as well as flashed areas around vent pipes, chimneys, dormers, and skylights. Whether it’s a winter wonderland or a hurricane, this homeowner will not have to worry about ice dams or driving rain.
GAF Timberline HD, Marion, MA Dormers
Premium Aluminum Drip Edge: Installed along the rakes, drip edge serves several purposes. It improves the efficiency of water shedding, prevents leaking from a wind-driven rain as well as movement between the deck and fascia boards. Drip edge also keeps pesky insects from infiltrating the space between the roof deck and the fascia boards. With a choice of three colors, white, brown and gray, it provides a finished look for a roof.
GAF Pro-Start Eave/Rake Starter Strip: Every story has a beginning and every roof should have a starter strip. Here in New England we’ve got to have our roof be tougher than mother nature. To prevent shingle blow off, an ultra-adhered starter strip properly secures shingles in place during a storm. In contrast, the amateur roofer will often use cut-up shingles as a starter course. This weakened “starter course” lowers the wind resistance of a roof and makes it more susceptible to both wind and water damage. With straighter edges, Dura-Grip adhesive, and outstanding warranties – starter strip will provide beauty, performance and peace of mind.
GAF Cobra Ridge Vent: Ridge vents provide necessary airflow to remove excess heat and moisture in an attic. It inhibits the growth of mold and protects the health of the homeowners as well as their stored possessions. A properly vented attic will also protect homes in harsh winter climates from ice damming.
Why wait? Contact us today and make your house a Care Free home!
 Powell Homes & Renovations
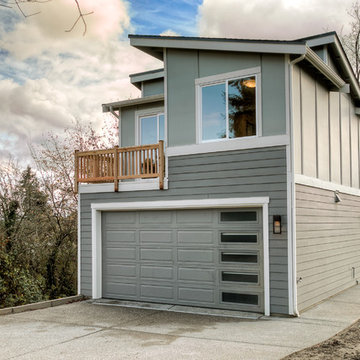
This beautiful, bold front door generates lots of curb appeal for this new starter home in SeaTac, WA!
Example of a mid-sized arts and crafts gray two-story mixed siding exterior home design in Seattle
Example of a mid-sized arts and crafts gray two-story mixed siding exterior home design in Seattle
 Art & Architecture Inc
I have become an expert in the design of small starter homes over the last 15 years. Over 350 of these homes have been built in the St. Louis Metro area, including in Illinois. These homes are often built as low-cost rental homes using low-income housing tax credits, but they do not look like low income housing do they.
 Powell Homes & Renovations
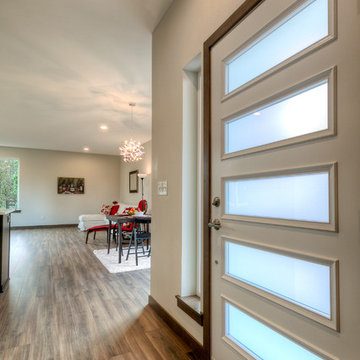
This large, open concept main level allows for an open living room, kitchen, and dining space.
Example of a mid-sized arts and crafts open concept medium tone wood floor living room design in Seattle with white walls
Example of a mid-sized arts and crafts open concept medium tone wood floor living room design in Seattle with white walls
 Christina Muhlestein

Love unique textures and functional statement pieces so created a one-of-a-kind DIY fireplace surround and coated in a dusty terracotta plaster.
After removing the old gaudy molding around the built-ins, we had a sleek modern look with a pop of color.
DIY plaster fireplace: $80
Repainted fireplace interior: $15
Rug: Overstock $250
Side chair: Wayfair, $200
 User
UserImagine having the power to create perfect lighting any time, for any activity, in any room — with just the swipe of a switch. Now, that's a reality with the Noon Room Director and smart switches. Noon seamlessly integrates with the fixtures and bulbs you already have in your home...so easy!
4