
Search results for "Starter" in Home Design Ideas

 MAP Consultants, LLC
Listed by Deanna & Eric Dopslaf, Keller Williams Riverside, DiscoverABQLiving.com. Photos by tyesphotography.com. Furniture provided by CORT.
Living room - mid-sized traditional open concept medium tone wood floor living room idea in Albuquerque with white walls, a standard fireplace and a wood fireplace surround
Living room - mid-sized traditional open concept medium tone wood floor living room idea in Albuquerque with white walls, a standard fireplace and a wood fireplace surround
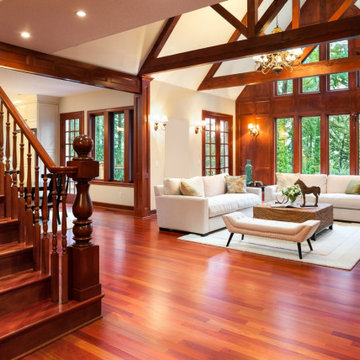
 Stair-Parts.com
Another finished project! We love how this high-end wooden straight staircase with an oversized newel post turned out! This staircase features a single end starter step, and a custom oversized newel post that provides a beautiful focal point for the entire level of the home. Interested in a similar style staircase for your home? Follow the link below to learn what stair parts we used.
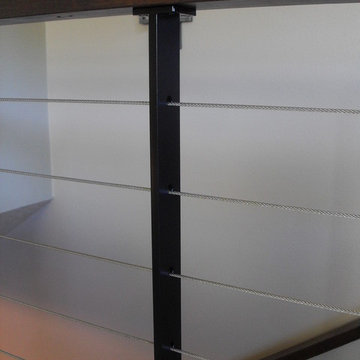
 Portland Stair Company
Cable support post.
Portland Stair Co
Inspiration for a contemporary home design remodel in Portland
Inspiration for a contemporary home design remodel in Portland
Find the right local pro for your project

 Venetian Stairs
At the Lovelle’s Houston home we did a full baluster swap of the old wood pickets with our powder coated wrought iron balusters, replaced all the handrails, and replaced the starter steps’ false cap. We also replaced the original post with a new one, touched up and refinished to match. The stairs now have that old world charm that is indicative of a Venetian Stairs remodel.
 MAP Consultants, LLC
Listed by Deanna & Eric Dopslaf, Keller Williams Riverside, DiscoverABQLiving.com. Photos by tyesphotography.com. Furniture provided by CORT.
Living room - mid-sized traditional open concept medium tone wood floor living room idea in Albuquerque with white walls, a standard fireplace and a wood fireplace surround
Living room - mid-sized traditional open concept medium tone wood floor living room idea in Albuquerque with white walls, a standard fireplace and a wood fireplace surround

 HAVEN design+building llc
KITCHEN GREATROOM ADDITION, Vermont:
This 336 sq. ft. addition was the answer to our clients' dream of having a great cooking space and dining area that allowed them to take advantage of the gorgeous meadow/mountain views unique to this site. Originally built as a "starter home" the dwelling was lacking in natural light, and access to the available vista. Being an avid gardener and natural foods cook, our client needed a kitchen upgrade, food preparation space and lots of storage.
In the renovation the old kitchen space became a mudroom/laundry room and pantry, providing functionality that was previously unavailable in the small home.
The simple shaker cabinets and farmhouse style windows work perfectly with the country setting. The , Viking cooktop, and pop-up vent, corner banquette, and many cabinetry storage units were just a few of the carefully planned features that allowed us to make the best use of the modest space while keeping views free and clear.

 ArchitecTor, PC
Dramatic framework forms a matrix focal point over this North Scottsdale home's back patio and negative edge pool, underlining the architect's trademark use of symmetry to draw the eye through the house and out to the stunning views of the Valley beyond. This almost 9000 SF hillside hideaway is an effortless blend of Old World charm with contemporary style and amenities.
Organic colors and rustic finishes connect the space with its desert surroundings. Large glass walls topped with clerestory windows that retract into the walls open the main living space to the outdoors.

 Samit Patel Design Studio
This design created a covered outdoor living room between the house and pool. The space extended an existing covered walkway. The covering is an adjustable metal louvered system. The outdoor cooking area is equipped with a gas grill, wash sink, wet bar, refrigerator, and serving counter. The stone fireplace has a gas starter. The existing patio was replaced with a new, stamped and stained concrete patio.
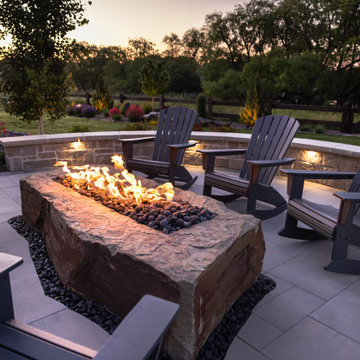
 Deep Seeded Landscape and Design, Inc.
Custom made by Deep Seeded Landscape and Design, these expansive fire boulders are gas fed and emit an amazing amount of heat. The perfect conversation starter and addition to any backyard landscape. Fire boulders maintain the natural look of an outdoor space, provide ample space for gathering, and look beautiful lit or unlit.
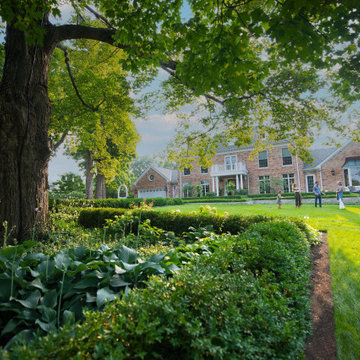
 Hursthouse Landscape - Architect, Build, Maintain
Design ideas for a mid-sized traditional full sun front yard stone formal garden in Chicago for summer.
 Samit Patel Design Studio
This design created a covered outdoor living room between the house and pool. The space extended an existing covered walkway. The covering is an adjustable metal louvered system. The outdoor cooking area is equipped with a gas grill, wash sink, wet bar, refrigerator, and serving counter. The stone fireplace has a gas starter. The existing patio was replaced with a new, stamped and stained concrete patio.
 Samit Patel Design Studio
This design created a covered outdoor living room between the house and pool. The space extended an existing covered walkway. The covering is an adjustable metal louvered system. The outdoor cooking area is equipped with a gas grill, wash sink, wet bar, refrigerator, and serving counter. The stone fireplace has a gas starter. The existing patio was replaced with a new, stamped and stained concrete patio.

 Steve Masley Consulting and Design
'Sweet 100' cherry tomatoes growing in a 15-gallon terra-cotta pot. Container-grown tomatoes are more susceptible to blossom end rot, but cherry tomatoes like 'Sweet 100', 'Sungold', and 'Black Cherry' rarely have this problem. Photo by Steve Masley
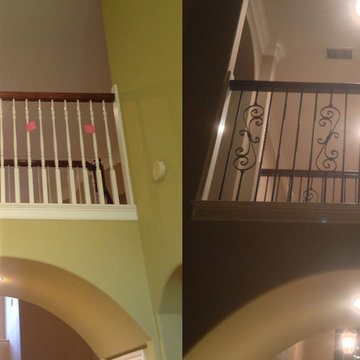 Venetian Stairs
For the Dominick’s Houston home we did a full baluster replacement. Taking out the old spindles, we replaced them with our PC22/5, PC4/1, and PC4/4 powder coated wrought iron pickets in our Old World Copper finish. The rail and starter step were stained with Double Espresso stain, finishing the Tuscan style remodel.

 Verne Pershing, The Art of Gardening
This small back yard in Placerville, CA was covered with bark for years. The soil was hard and compacted, so we amended it with lots of organic compost and organic starter fertilizer. The old drainage was filled with mud and ineffective, so we created a dry creek bed which took advantage of the existing outlet to the street. California Native Plants were planted to create a drought tolerant, low maintenance garden which delighted the client.

 Legacy Architects, LLC
Single story starter home in the beautiful Hill Country of Texas complete with over-sized garage and entry breezeway. Overlooking the neighboring farmland, the uninterrupted views were intentionally preserved throughout the house. High vaulted ceilings and well proportioned openings throughout the common areas give the interior an open, spacious appeal. Photos by Jason Beatty Photography

 Bowood Homes
The stylish kitchen features white lacquered Shaker-style maple cabinets with dovetail drawer construction, quartz countertops, and grey glass subway tile backsplash.
• The adjacent dining area has lots of space and a wonderful view of the backyard through large windows. The funky light fixture over the table really adds pop! At a good size already – 10’ x 13’ – the dining room can expand into the living room for large family dinners.

 Reclaimed DesignWorks
Need a new idea? Add white /grey barn board siding and create an accent wall that will sure to be a conversation starter.
Trendy bedroom photo in Denver
Trendy bedroom photo in Denver

 Peak Custom Remodeling Corporation
Installed the CertainTeed Integrity Roofing System including Landmark lifetime shingles, CertainTeed DiamondDeck synthetic underlayment, CertainTeed WinterGuard ice and water shield, CertainTeed ridgevent, CertainTeed hip and ridge cap, CertainTeed Starter, and F4.5 drip edge.
 MAP Consultants, LLC
Listed by Deanna & Eric Dopslaf, Keller Williams Riverside, DiscoverABQLiving.com. Photos by tyesphotography.com. Furniture provided by CORT.
Living room - mid-sized traditional open concept medium tone wood floor living room idea in Albuquerque with white walls, a standard fireplace and a wood fireplace surround
Living room - mid-sized traditional open concept medium tone wood floor living room idea in Albuquerque with white walls, a standard fireplace and a wood fireplace surround
82