
Search results for "Starter" in Home Design Ideas

 Darci Hether
This stunningly chic living room overlooking Central Park is not shy on modern style or eclectic whimsy. From the beautiful cream and icy blue silk and wool area rug grounding the room to the textural warmth and sophisticated color palette, this room is not only a conversation starter but also offers sumptuous seating options to choose from!

 Kate McComb
Eat-in kitchen - mid-sized transitional u-shaped medium tone wood floor eat-in kitchen idea in Bridgeport with an undermount sink, shaker cabinets, white cabinets, granite countertops, beige backsplash, stone tile backsplash, stainless steel appliances and a peninsula
Eat-in kitchen - mid-sized transitional u-shaped medium tone wood floor eat-in kitchen idea in Bridgeport with an undermount sink, shaker cabinets, white cabinets, granite countertops, beige backsplash, stone tile backsplash, stainless steel appliances and a peninsula

 Lucid Architecture
Example of a trendy gray two-story mixed siding house exterior design in Grand Rapids with a shed roof
Find the right local pro for your project

 Isla Homes
I built this on my property for my aging father who has some health issues. Handicap accessibility was a factor in design. His dream has always been to try retire to a cabin in the woods. This is what he got.
It is a 1 bedroom, 1 bath with a great room. It is 600 sqft of AC space. The footprint is 40' x 26' overall.
The site was the former home of our pig pen. I only had to take 1 tree to make this work and I planted 3 in its place. The axis is set from root ball to root ball. The rear center is aligned with mean sunset and is visible across a wetland.
The goal was to make the home feel like it was floating in the palms. The geometry had to simple and I didn't want it feeling heavy on the land so I cantilevered the structure beyond exposed foundation walls. My barn is nearby and it features old 1950's "S" corrugated metal panel walls. I used the same panel profile for my siding. I ran it vertical to math the barn, but also to balance the length of the structure and stretch the high point into the canopy, visually. The wood is all Southern Yellow Pine. This material came from clearing at the Babcock Ranch Development site. I ran it through the structure, end to end and horizontally, to create a seamless feel and to stretch the space. It worked. It feels MUCH bigger than it is.
I milled the material to specific sizes in specific areas to create precise alignments. Floor starters align with base. Wall tops adjoin ceiling starters to create the illusion of a seamless board. All light fixtures, HVAC supports, cabinets, switches, outlets, are set specifically to wood joints. The front and rear porch wood has three different milling profiles so the hypotenuse on the ceilings, align with the walls, and yield an aligned deck board below. Yes, I over did it. It is spectacular in its detailing. That's the benefit of small spaces.
Concrete counters and IKEA cabinets round out the conversation.
For those who could not live in a tiny house, I offer the Tiny-ish House.
Photos by Ryan Gamma
Staging by iStage Homes
Design assistance by Jimmy Thornton

 The Graces - ReMax Hallmark Realty
Inspiration for a mid-sized transitional look-out carpeted basement remodel in Toronto with white walls and no fireplace

 Chapman Design Group, Inc.
Mark Hoyle - Townville, SC
This is an example of a large transitional brick back porch design with a fire pit.
This is an example of a large transitional brick back porch design with a fire pit.

 Verne Pershing, The Art of Gardening
This small back yard in Placerville, CA was covered with bark for years. The soil was hard and compacted, so we amended it with lots of organic compost and organic starter fertilizer. The old drainage was filled with mud and ineffective, so we created a dry creek bed which took advantage of the existing outlet to the street. California Native Plants were planted to create a drought tolerant, low maintenance garden which delighted the client.

 Spring Creek Watergardens and Landscape
here is a rustic fire pit with a raised sitting bench around the whole this. It is a gas fire pit with auto starter. You can see just to the left of the fire pit we core drilled a large boulder and added a outdoor water fountain for the kids

 Isla Homes
I built this on my property for my aging father who has some health issues. Handicap accessibility was a factor in design. His dream has always been to try retire to a cabin in the woods. This is what he got.
It is a 1 bedroom, 1 bath with a great room. It is 600 sqft of AC space. The footprint is 40' x 26' overall.
The site was the former home of our pig pen. I only had to take 1 tree to make this work and I planted 3 in its place. The axis is set from root ball to root ball. The rear center is aligned with mean sunset and is visible across a wetland.
The goal was to make the home feel like it was floating in the palms. The geometry had to simple and I didn't want it feeling heavy on the land so I cantilevered the structure beyond exposed foundation walls. My barn is nearby and it features old 1950's "S" corrugated metal panel walls. I used the same panel profile for my siding. I ran it vertical to match the barn, but also to balance the length of the structure and stretch the high point into the canopy, visually. The wood is all Southern Yellow Pine. This material came from clearing at the Babcock Ranch Development site. I ran it through the structure, end to end and horizontally, to create a seamless feel and to stretch the space. It worked. It feels MUCH bigger than it is.
I milled the material to specific sizes in specific areas to create precise alignments. Floor starters align with base. Wall tops adjoin ceiling starters to create the illusion of a seamless board. All light fixtures, HVAC supports, cabinets, switches, outlets, are set specifically to wood joints. The front and rear porch wood has three different milling profiles so the hypotenuse on the ceilings, align with the walls, and yield an aligned deck board below. Yes, I over did it. It is spectacular in its detailing. That's the benefit of small spaces.
Concrete counters and IKEA cabinets round out the conversation.
For those who cannot live tiny, I offer the Tiny-ish House.
Photos by Ryan Gamma
Staging by iStage Homes
Design Assistance Jimmy Thornton

 MAP Consultants, LLC
Listed by Deanna & Eric Dopslaf, Keller Williams Riverside, DiscoverABQLiving.com. Photos by tyesphotography.com. Furniture provided by CORT.
Large elegant master medium tone wood floor bedroom photo in Albuquerque with white walls and no fireplace
Large elegant master medium tone wood floor bedroom photo in Albuquerque with white walls and no fireplace
 The Graces - ReMax Hallmark Realty
Example of a mid-sized transitional look-out carpeted basement design in Toronto with white walls and no fireplace

 Main Street Custom Homes & Remodeling
The perfect starter home for a growing family! As a young professional couple, the homeowners were looking for a place to start their lives together. This 4-bedroom, 2-1/2 bath center hall colonial with an eat-in kitchen, formal dinging room, living room and family room, offers the homeowners plenty of room for entertaining as well as space to accommodate future needs. A large back patio with built-in fire pit provides additional entertainment space for large gatherings or intimate get togethers.

 Mark Adler Homes, LLC
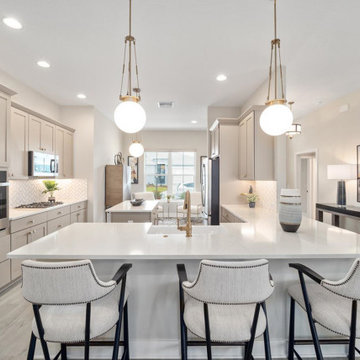
At Harvard Commons in Berkley, MI you will discover a 3 bedroom, 2.5 bath townhome with an attached 2-car garage and "Whatever" room. Enjoy an open floor plan with high end comfort including a gourmet kitchen with granite counters, party starter island, & stainless steel appliances.
Photographs by Stylish Detroit
 Rebekah Nicole Interiors
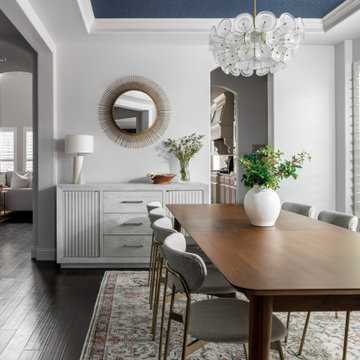
The clients were looking for a home design that would seamlessly flow from room to room with a transitional modern style and a touch of boho-chic. Our team achieved this look by incorporating neutral foundational pieces and complementing them with distinctive furnishings and accents that would serve as great conversation starters. The family is enthusiastic about hosting, and the design is well-suited for entertaining guests. Overall, the design is cohesive, stylish, and functional for the family's needs.

 Venetian Stairs
At the Lovelle’s Houston home we did a full baluster swap of the old wood pickets with our powder coated wrought iron balusters, replaced all the handrails, and replaced the starter steps’ false cap. We also replaced the original post with a new one, touched up and refinished to match. The stairs now have that old world charm that is indicative of a Venetian Stairs remodel.
 HEFT Home
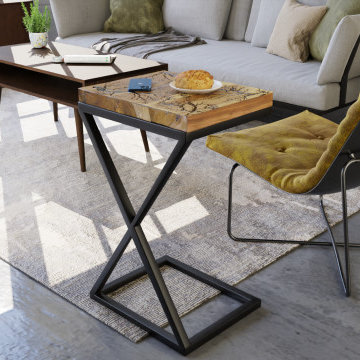
This unique burnt wood side table is sure to be a conversation starter! Handmade with solid Teak wood, using the Lichtenberg method. Lichtenberg designs are unique in their own way as they are formed by passing high voltage electricity through the wood resulting in a lightning effect. Made with solid wood and powder-coated metal legs to ensure extra strength and stability.
 Design First Kitchen and Bath
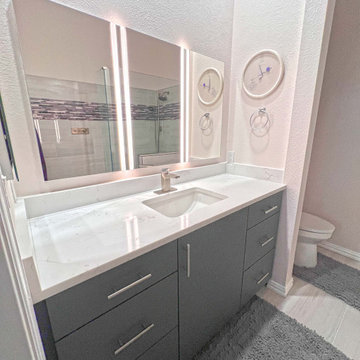
The primary bathroom was basically a non-starter. Very small shower, very small tub. Redesigned with a larger single vanity, inset mirrors for extra storage space, and lighting. Add a large walk-in "wet area" shower.
Everyone was thrilled.
 Babette’s Furniture & Home
This bar area is defined by the unique and eye-catching Linville Falls Stack Rock Counter Stool by Hooker Furniture. Its distinctive design adds a natural, rustic yet refined touch, providing comfortable and stylish seating that will be a conversation starter in any bar or kitchen space.

 Peak Custom Remodeling Corporation
Installed the CertainTeed Integrity Roofing System including Landmark lifetime shingles, CertainTeed DiamondDeck synthetic underlayment, CertainTeed WinterGuard ice and water shield, CertainTeed ridgevent, CertainTeed hip and ridge cap, CertainTeed Starter, and F4.5 drip edge.
80