
Search results for "Starter" in Home Design Ideas

 Convenience Concepts
The Oslo Storage Console by Convenience Concepts is an elegant piece for any modern home. Featuring two large cabinets and a middle shelf that gives plenty of concealed storage space. Also featuring reversible doors to allow you to display them three different ways! However you display it, this piece will be sure to be a conversation starter.

 DJK Custom Homes
Example of a huge classic dark wood floor staircase design in Chicago with beige walls and a dark wood front door
Example of a huge classic dark wood floor staircase design in Chicago with beige walls and a dark wood front door

Find the right local pro for your project

 MAP Consultants, LLC
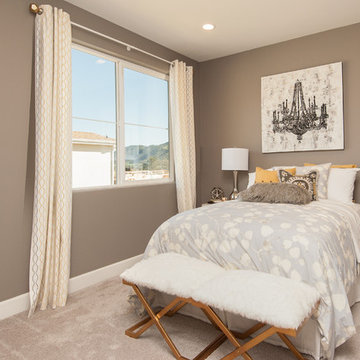
Home Staging, home for sale, Staging provided by MAP Consultants, llc dba Advantage Home Staging, llc, photos by Anthony Esquibel staff photographer for Keller Wiliams, furnishings by CORT Furniture Rental
 Floor Coverings International of Denver & Boulder
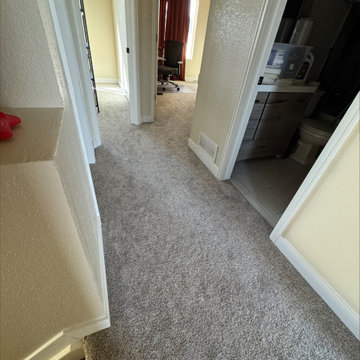
We helped a young couple in Longmont who were feeling overwhelmed after attempting to renovate their starter home on their own. They wanted to wrap things up before starting a family, so we stepped in to bring their vision to life. We installed beautiful 4 1/4" country grade white oak for a warm, natural feel, paired with a stylish yet budget-friendly grey carpet to complete the space. The result is a clean, timeless look perfect for the next chapter in their lives.
 MAP Consultants, LLC
Listed by Deanna & Eric Dopslaf, Keller Williams Riverside, DiscoverABQLiving.com. Photos by tyesphotography.com. Furniture provided by CORT.
Inspiration for a mid-sized timeless open concept medium tone wood floor living room remodel in Albuquerque with white walls, a standard fireplace and a wood fireplace surround
Inspiration for a mid-sized timeless open concept medium tone wood floor living room remodel in Albuquerque with white walls, a standard fireplace and a wood fireplace surround

 Verne Pershing, The Art of Gardening
This small back yard in Placerville, CA was covered with bark for years. The soil was hard and compacted, so we amended it with lots of organic compost and organic starter fertilizer. The old drainage was filled with mud and ineffective, so we created a dry creek bed which took advantage of the existing outlet to the street. California Native Plants were planted to create a drought tolerant, low maintenance garden which delighted the client.

 Venetian Stairs
At the Herron’s Houston home we installed a new handrail, replaced the posts for box newels, and installed starter step repaired caps. To finish the makeover we installed our PC18/1 and PC18/3 powder coated wrought iron balusters in classic black finish. The result, an elegant, striking entryway.
 Venetian Stairs
At the Herron’s Houston home we installed a new handrail, replaced the posts for box newels, and installed starter step repaired caps. To finish the makeover we installed our PC18/1 and PC18/3 powder coated wrought iron balusters in classic black finish. The result, an elegant, striking entryway.

 Normandy Remodeling
The basement bar area is ideal for entertaining with plenty of surfaces for food and drinks, and the perfect conversation starter for you and your guests. The statement piece is surrounded by shimmering textured tile, inspired by the natural elements of the ocean it was once a part of.
Photo Credit: Normandy Remodeling

 Mosaic Collective, LLC.
Holly Baumann Photography
Inspiration for a small 1960s beige one-story brick exterior home remodel in Phoenix
Inspiration for a small 1960s beige one-story brick exterior home remodel in Phoenix


 Shutterfly
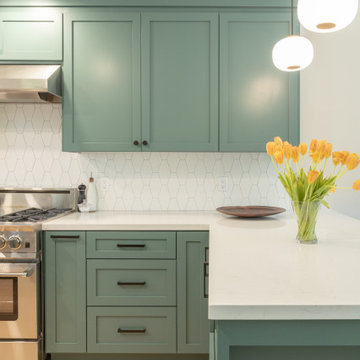
This contemporary living room is full of conversation starters ranging from Shutterfly canvas wall art to custom pillows. Treat yourself and your guests to a whimsical day of relaxation.

 Carolina V. Gentry, RID
design by Pulp Design Studios | http://pulpdesignstudios.com/
Pulp Design Studios helped a young couple achieve a layered, collected and complete look for their starter home while working within a specified budget. Pulp updated the spaces by mixing existing traditional furniture with new transitional pieces and reupholstering key pieces with new bold and modern fabric. The completed home is bright and youthful, but still sophisticated.

 Orren Pickell Building Group
The rear elevation showcase the full walkout basement, stone patio, and firepit.
Example of a large transitional gray two-story stone house exterior design in Chicago with a clipped gable roof and a shingle roof
Example of a large transitional gray two-story stone house exterior design in Chicago with a clipped gable roof and a shingle roof
 Main Street Custom Homes & Remodeling
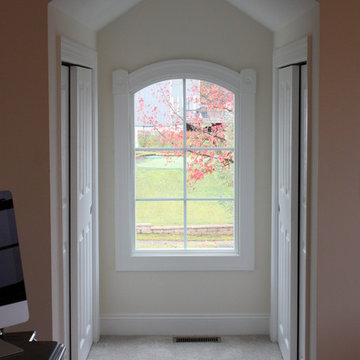
The perfect starter home for a growing family! As a young professional couple, the homeowners were looking for a place to start their lives together. This 4-bedroom, 2-1/2 bath center hall colonial with an eat-in kitchen, formal dinging room, living room and family room, offers the homeowners plenty of room for entertaining as well as space to accommodate future needs. A large back patio with built-in fire pit provides additional entertainment space for large gatherings or intimate get togethers.

 House of Bohn
Amanda Oster | Provoke Studios
Bedroom - contemporary medium tone wood floor bedroom idea in Vancouver with multicolored walls and a standard fireplace
Bedroom - contemporary medium tone wood floor bedroom idea in Vancouver with multicolored walls and a standard fireplace


 Alpine Lumber
Builder | Thin Air Construction |
Electrical Contractor- Shadow Mtn. Electric
Photography | Jon Kohlwey
Designer | Tara Bender
Starmark Cabinetry
Open concept kitchen - large rustic l-shaped light wood floor and beige floor open concept kitchen idea in Denver with an undermount sink, shaker cabinets, dark wood cabinets, quartz countertops, beige backsplash, subway tile backsplash, stainless steel appliances, an island and white countertops
Open concept kitchen - large rustic l-shaped light wood floor and beige floor open concept kitchen idea in Denver with an undermount sink, shaker cabinets, dark wood cabinets, quartz countertops, beige backsplash, subway tile backsplash, stainless steel appliances, an island and white countertops

 Chapman Design Group, Inc.
Mark Hoyle - Townville, SC
Inspiration for a large transitional brick back porch remodel with a fire pit
Inspiration for a large transitional brick back porch remodel with a fire pit
83