
Search results for "Starting edition" in Home Design Ideas
 SALA Architects
Troy Thies Photography
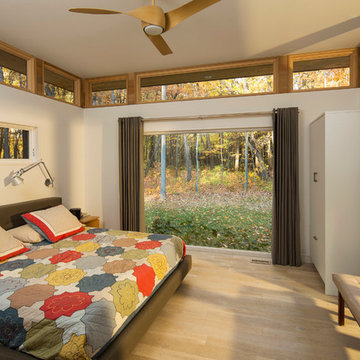
Trendy light wood floor bedroom photo in Minneapolis with white walls
Trendy light wood floor bedroom photo in Minneapolis with white walls
 Basket & Bin
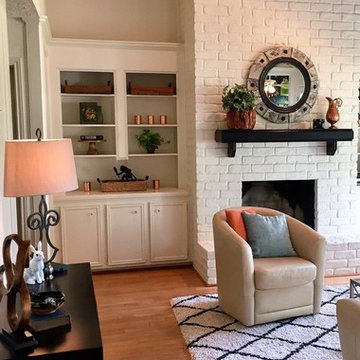
These homeowners requested whole-house organizing, starting with the living room. Once we cleared the clutter, we "shopped" their house, repurposing items from other rooms. With only the addition of a new rug, we transformed their living room. The before and during photos here show the transformation.
 Edited Style
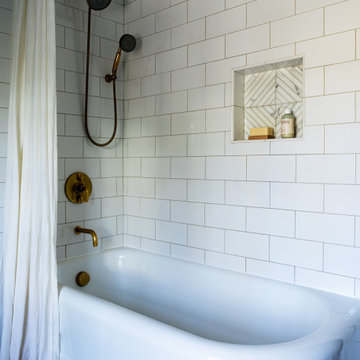
A small bathroom can pack just as much of a design punch as the most gracious master bath. The design of this room started with the home’s original tub, which we had reglazed. We added width to the room by stealing space from a hall closet. The custom marble vanity top was designed to mimic the curve of the tub and tie the whole design together.
Find the right local pro for your project
 Edited Style
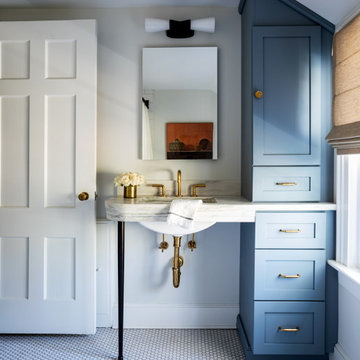
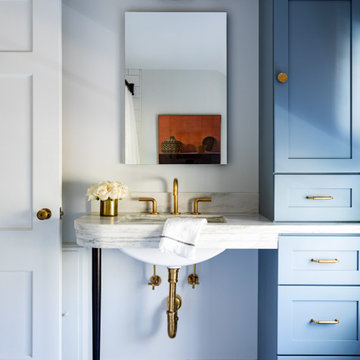
A small bathroom can pack just as much of a design punch as the most gracious master bath. The design of this room started with the home’s original tub, which we had reglazed. We added width to the room by stealing space from a hall closet. The custom marble vanity top was designed to mimic the curve of the tub and tie the whole design together.
 Edited Style
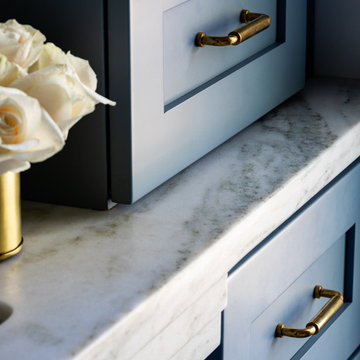
A small bathroom can pack just as much of a design punch as the most gracious master bath. The design of this room started with the home’s original tub, which we had reglazed. We added width to the room by stealing space from a hall closet. The custom marble vanity top was designed to mimic the curve of the tub and tie the whole design together.
 Edited Style
A small bathroom can pack just as much of a design punch as the most gracious master bath. The design of this room started with the home’s original tub, which we had reglazed. We added width to the room by stealing space from a hall closet. The custom marble vanity top was designed to mimic the curve of the tub and tie the whole design together.

 Chango
Architectural advisement, Interior Design, Custom Furniture Design & Art Curation by Chango & Co
Photography by Sarah Elliott
See the feature in Rue Magazine
 Landkamer Art / Mark Landkamer
Landkamer Art / Quadratic 873 010
•
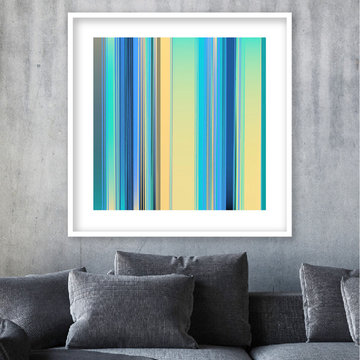
A triptych panel that started out in a very quiet color village but after ten iterations ended up taking its rightful spot in a triumphant parade of vibrant color panels waiting to be assembled.
•
See more new work on Instagram: @LandkamerArt.
•
Custom size prints available. Send inquiry Email to Mark@LandkamerArt.com.
*
© 2019 Mark Landkamer. All rights reserved.
 Furniture Row
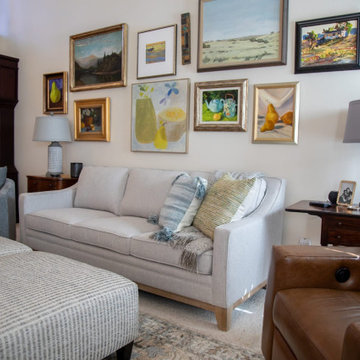
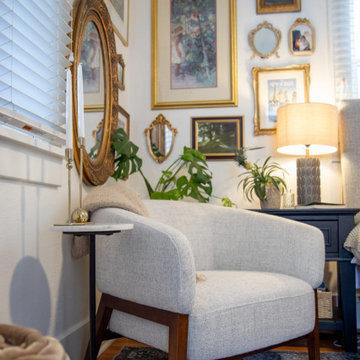
In the living room, start with a warm minimalist base: a neutral sofa, simple tables, and an uncluttered layout that keeps the space feeling calm. Layer on midimalist personality with bold accent pillows, a mix of modern and vintage decor, and one dominant accent color—like terracotta or deep green—repeated in art, textiles, and smaller pieces so the room looks curated, not busy.
 Furniture Row
Midimalism is a style that blends the clean lines and negative space of minimalism with the warmth, color, and personality of maximalism. It starts with a simple, neutral foundation—streamlined furniture, open surfaces, and clear sightlines—then layers in a curated mix of art, pattern, and meaningful objects so the room feels intentional and lived-in instead of bare or cluttered.

 Jasper + Phoenix
Amber works from home and was sacrificing a dining room for her home office. By utilizing the double wide closet space in her guest bedroom, she now walks into her home without the reminder of work, and can have guests over for a meal in her dining room (dining room reveal coming soon). The walls were freshly painted Sea Salt by Sherwin Williams. This gives the room a fresh, clean look and also adds contrast to the beige carpet.
Amber had her homework assignments cut out for her as she had to do some major purging in her throw all guest room. Once she started letting go, she was on a roll and continually surprised me as she cleaned out closets throughout the house. One dresser was filled with cds, dvds, books, albums, scrap-booking materials; items taking up precious real estate in her life that she didn't even know were there. There really wasn't a storage problem after-all, she was just holding on to a collection of things that no longer served her. Each time I would visit, and her space would become more open, I could see the weight lifting off her and her self love building. Amber had a recent breakup with her boyfriend and this makeover helped her not only focus on making a home sanctuary for herself, but helped her let go of the pains of the past and focus on the exciting future ahead. At one point when we were moving sofas in the living room (which we will also reveal soon), we found an ex's flip-flop. We were figuratively and literally sweeping away the past. Editing your home and your life makes room for your future; for new people and things. We are so happy to finally reveal the room to you! We can't wait to unveil the rest of Amber's home, once we complete the finishing touches.
Challenges:
Amber's home was filled with mix-matched furniture from family and college. She had no idea what her decorating style was. After shopping together and exchanging somepinterest boards, I was finally able to get a sense of what she loves.
I had to work on a tight budget, which meant really digging out the creativity and utilizing other items in the home. See how I transformed a table from the discard pile into a faux marble bedside table by clicking web link.
Amber's dad was able to help with the desk materials and building to cut costs.
We wanted to save the closet doors in the event she sold her home or no longer needed an office someday. There wasn't any extra space to store these closet doors, so I used them as a headboard.
The only items purchased were: Curtains, Curtain Rod, Bedspread Set, Throw Pillows, 2 Lamps and Paint.

 EDIT Design House
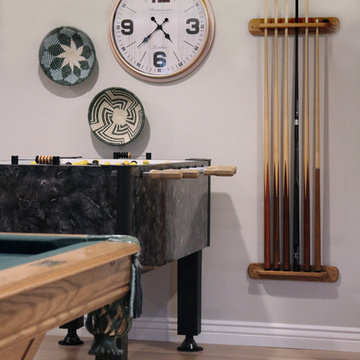
This project started with a huge style challenge - create a hip, welcoming space that will entertain and accommodate 30+ people effortlessly at the drop of a hat! Our client loves to entertain friends and family and knew that with the right attention to detail, they'd be the epicenter of good food, good fun and good times. We thoughtfully planned the kitchen, dining, game and media spaces to provide maximum style as well as MAXIMUM seating capacity! Without having to introduce one folding chair, this space can graciously accommodate 36+ people. Our clients and their friends and family have been absolutely tickled!

 Ky-Kan Coatings
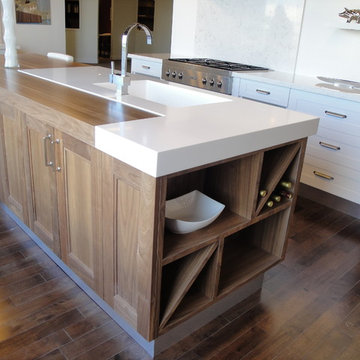
Concrete can be made to look like any substance. Tile, stone, wood, brick, etc. With unlimited color options, Ky-Kan Coatings can transform any room in your home or business using lightweight, beautiful concrete.
 EDIT Design House
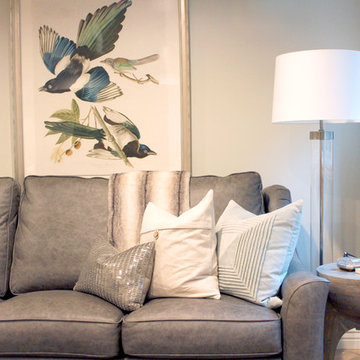
This project started with a huge style challenge - create a hip, welcoming space that will entertain and accommodate 30+ people effortlessly at the drop of a hat! Our client loves to entertain friends and family and knew that with the right attention to detail, they'd be the epicenter of good food, good fun and good times. We thoughtfully planned the kitchen, dining, game and media spaces to provide maximum style as well as MAXIMUM seating capacity! Without having to introduce one folding chair, this space can graciously accommodate 36+ people. Our clients and their friends and family have been absolutely tickled!
 EDIT Design House
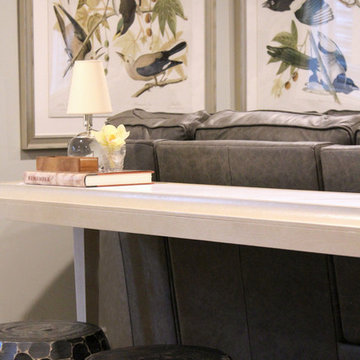
This project started with a huge style challenge - create a hip, welcoming space that will entertain and accommodate 30+ people effortlessly at the drop of a hat! Our client loves to entertain friends and family and knew that with the right attention to detail, they'd be the epicenter of good food, good fun and good times. We thoughtfully planned the kitchen, dining, game and media spaces to provide maximum style as well as MAXIMUM seating capacity! Without having to introduce one folding chair, this space can graciously accommodate 36+ people. Our clients and their friends and family have been absolutely tickled!
 EDIT Design House
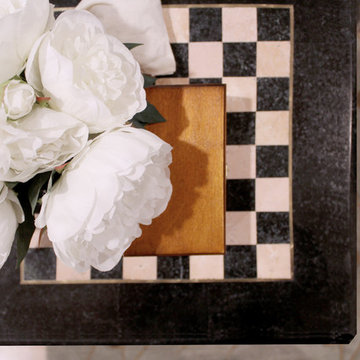
This project started with a huge style challenge - create a hip, welcoming space that will entertain and accommodate 30+ people effortlessly at the drop of a hat! Our client loves to entertain friends and family and knew that with the right attention to detail, they'd be the epicenter of good food, good fun and good times. We thoughtfully planned the kitchen, dining, game and media spaces to provide maximum style as well as MAXIMUM seating capacity! Without having to introduce one folding chair, this space can graciously accommodate 36+ people. Our clients and their friends and family have been absolutely tickled!
 Medford Design-Build
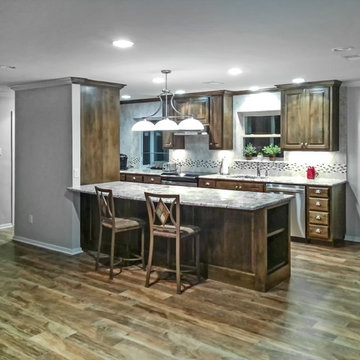
The clients have lived in the house 40+ years and started dreaming of a new kitchen 20 years ago. They had a manila file folder with magazine pictures and ideas that dated back to the early 90’s.
Photo by Mike Medford. Edits by Todd Ramsey, Impressia
 EDIT Design House
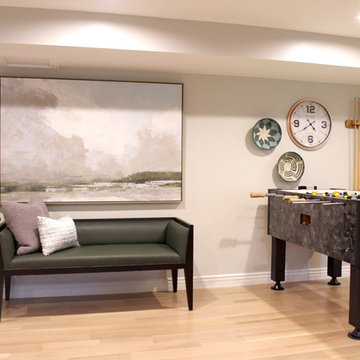
This project started with a huge style challenge - create a hip, welcoming space that will entertain and accommodate 30+ people effortlessly at the drop of a hat! Our client loves to entertain friends and family and knew that with the right attention to detail, they'd be the epicenter of good food, good fun and good times. We thoughtfully planned the kitchen, dining, game and media spaces to provide maximum style as well as MAXIMUM seating capacity! Without having to introduce one folding chair, this space can graciously accommodate 36+ people. Our clients and their friends and family have been absolutely tickled!
 EDIT Design House
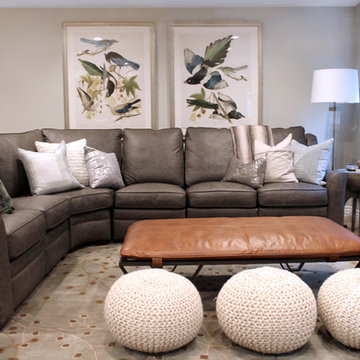
This project started with a huge style challenge - create a hip, welcoming space that will entertain and accommodate 30+ people effortlessly at the drop of a hat! Our client loves to entertain friends and family and knew that with the right attention to detail, they'd be the epicenter of good food, good fun and good times. We thoughtfully planned the kitchen, dining, game and media spaces to provide maximum style as well as MAXIMUM seating capacity! Without having to introduce one folding chair, this space can graciously accommodate 36+ people. Our clients and their friends and family have been absolutely tickled!
2