
Search results for "Starting edition" in Home Design Ideas
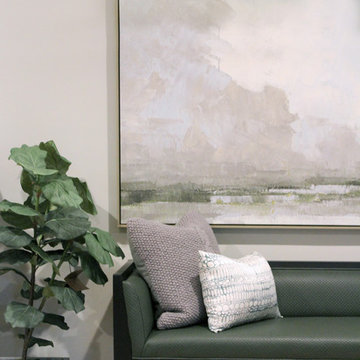
 EDIT Design House
This project started with a huge style challenge - create a hip, welcoming space that will entertain and accommodate 30+ people effortlessly at the drop of a hat! Our client loves to entertain friends and family and knew that with the right attention to detail, they'd be the epicenter of good food, good fun and good times. We thoughtfully planned the kitchen, dining, game and media spaces to provide maximum style as well as MAXIMUM seating capacity! Without having to introduce one folding chair, this space can graciously accommodate 36+ people. Our clients and their friends and family have been absolutely tickled!
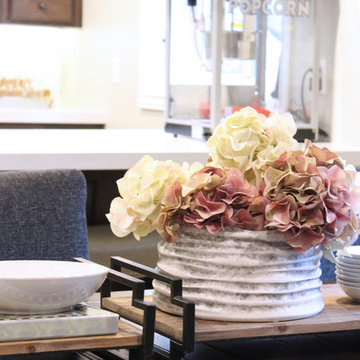 EDIT Design House
This project started with a huge style challenge - create a hip, welcoming space that will entertain and accommodate 30+ people effortlessly at the drop of a hat! Our client loves to entertain friends and family and knew that with the right attention to detail, they'd be the epicenter of good food, good fun and good times. We thoughtfully planned the kitchen, dining, game and media spaces to provide maximum style as well as MAXIMUM seating capacity! Without having to introduce one folding chair, this space can graciously accommodate 36+ people. Our clients and their friends and family have been absolutely tickled!
 EDIT Design House
This project started with a huge style challenge - create a hip, welcoming space that will entertain and accommodate 30+ people effortlessly at the drop of a hat! Our client loves to entertain friends and family and knew that with the right attention to detail, they'd be the epicenter of good food, good fun and good times. We thoughtfully planned the kitchen, dining, game and media spaces to provide maximum style as well as MAXIMUM seating capacity! Without having to introduce one folding chair, this space can graciously accommodate 36+ people. Our clients and their friends and family have been absolutely tickled!
Find the right local pro for your project

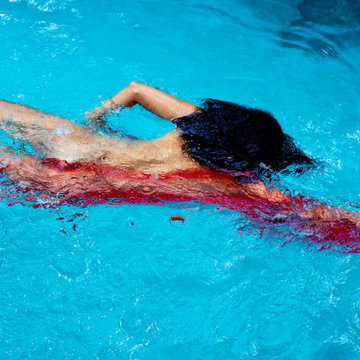
 sam notarbartolo
Liquid Dreams Series
Liquid Dreams is a series that I created while re'editing images. I came across shots I did with a model in a pool, half underwater half above, all glammed up. Some of the images were very abstract, I didn't pick any at that time. After viewing them, I was inspired to start Liquid Dreams. Models were photographed from above the water their bodies suspended, weightless while they were underwater, Reflections creating, abstractions of colors with fabrics and textures, reflecting light.
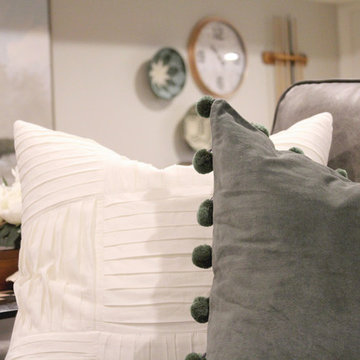 EDIT Design House
This project started with a huge style challenge - create a hip, welcoming space that will entertain and accommodate 30+ people effortlessly at the drop of a hat! Our client loves to entertain friends and family and knew that with the right attention to detail, they'd be the epicenter of good food, good fun and good times. We thoughtfully planned the kitchen, dining, game and media spaces to provide maximum style as well as MAXIMUM seating capacity! Without having to introduce one folding chair, this space can graciously accommodate 36+ people. Our clients and their friends and family have been absolutely tickled!
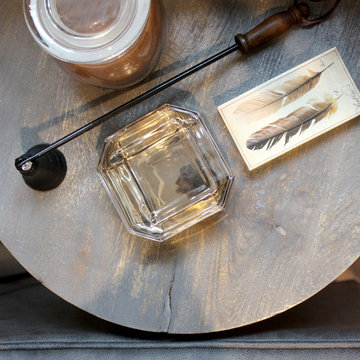 EDIT Design House
This project started with a huge style challenge - create a hip, welcoming space that will entertain and accommodate 30+ people effortlessly at the drop of a hat! Our client loves to entertain friends and family and knew that with the right attention to detail, they'd be the epicenter of good food, good fun and good times. We thoughtfully planned the kitchen, dining, game and media spaces to provide maximum style as well as MAXIMUM seating capacity! Without having to introduce one folding chair, this space can graciously accommodate 36+ people. Our clients and their friends and family have been absolutely tickled!


 J.Garloff Design
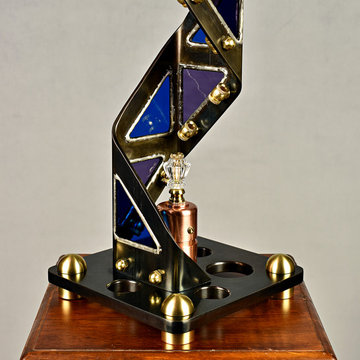
The idea for the architectural design series first came to me while visiting Chicago and enjoying a boat tour of the city. The history and architecture of the buildings fascinate me. The visual images impermeated my head with a vast array of design ideas, making it difficult to start with just one. This is the first edition to the series with a blend of refined industrial, architecture, and geometry along with many more details and finishing touches in this contemporary style.
 J.Garloff Design
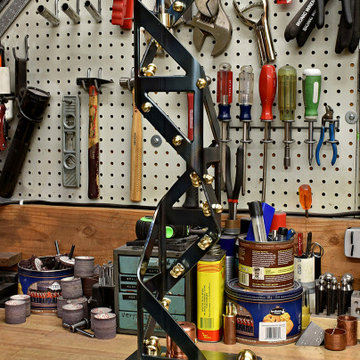
The idea for the architectural design series first came to me while visiting Chicago and enjoying a boat tour of the city. The history and architecture of the buildings fascinate me. The visual images impermeated my head with a vast array of design ideas, making it difficult to start with just one. This is the first edition to the series with a blend of refined industrial, architecture, and geometry along with many more details and finishing touches in this contemporary style.

 Change Your Bathroom©
This transformation started with a builder grade bathroom and was expanded into a sauna wet room. With cedar walls and ceiling and a custom cedar bench, the sauna heats the space for a relaxing dry heat experience. The goal of this space was to create a sauna in the secondary bathroom and be as efficient as possible with the space. This bathroom transformed from a standard secondary bathroom to a ergonomic spa without impacting the functionality of the bedroom.
This project was super fun, we were working inside of a guest bedroom, to create a functional, yet expansive bathroom. We started with a standard bathroom layout and by building out into the large guest bedroom that was used as an office, we were able to create enough square footage in the bathroom without detracting from the bedroom aesthetics or function. We worked with the client on her specific requests and put all of the materials into a 3D design to visualize the new space.
Houzz Write Up: https://www.houzz.com/magazine/bathroom-of-the-week-stylish-spa-retreat-with-a-real-sauna-stsetivw-vs~168139419
The layout of the bathroom needed to change to incorporate the larger wet room/sauna. By expanding the room slightly it gave us the needed space to relocate the toilet, the vanity and the entrance to the bathroom allowing for the wet room to have the full length of the new space.
This bathroom includes a cedar sauna room that is incorporated inside of the shower, the custom cedar bench follows the curvature of the room's new layout and a window was added to allow the natural sunlight to come in from the bedroom. The aromatic properties of the cedar are delightful whether it's being used with the dry sauna heat and also when the shower is steaming the space. In the shower are matching porcelain, marble-look tiles, with architectural texture on the shower walls contrasting with the warm, smooth cedar boards. Also, by increasing the depth of the toilet wall, we were able to create useful towel storage without detracting from the room significantly.
This entire project and client was a joy to work with.
 Town & Country Leather
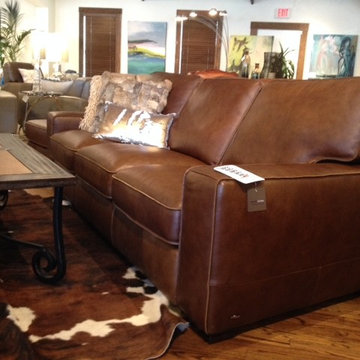
This Polo sofa by Natuzzi Editions offer casual sophistication and uncommon comfort. This modern design with solid wood block legs is a very functional piece. Superior quality construction blanketed in top grain leather, the Polo sofa is something to look forward to after a long day.
Austin Tx
Houston Tx
Bee Cave Tx
Spring Tx
Richmond Tx
 Danielle Sykes
Photo: Danielle Sykes © 2016 Houzz
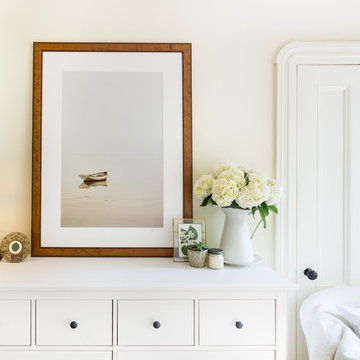
Bedroom - country master light wood floor bedroom idea in Boston
Bedroom - country master light wood floor bedroom idea in Boston

 Clopay
Clopay Canyon Ridge Collection Limited Edition Series faux wood carriage house garage doors won't rot, warp or crack. Insulated for superior energy efficiency. Five layer construction. Model shown: Design 12 with solid top, Pecky Cypress cladding with Clear Cypress overlays. Many panel designs, optional decorative windows and hardware available. Overhead operation.

 Beachy Boheme
The client came to us to transform a room in their new house, with the purpose of entertaining friends. In order to give them the relaxed, airy vibe they were looking for, the original outdated space needed some TLC... starting with a coat of paint. We did a walk through with the client to get a feel for the room we’d be working with, asked the couple to give us some insight into their budget and color and style preferences, and then we got to work!
We created three unique design concepts with their preferences in mind: Beachy, Breezy and Boho. Our client chose concept #2 "Breezy" and we got cranking on the procurement and installation (as in putting together an Ikea table).From designing, editing, and ordering to installing, our process took just a few weeks for this project (most of the lag time spent waiting for furniture to arrive)! And we managed to get the husband's seal of approval, too. Double win.

 Ky-Kan Coatings
Concrete can be made to look like any substance. Tile, stone, wood, brick, etc. With unlimited color options, Ky-Kan Coatings can transform any room in your home or business using lightweight, beautiful concrete.
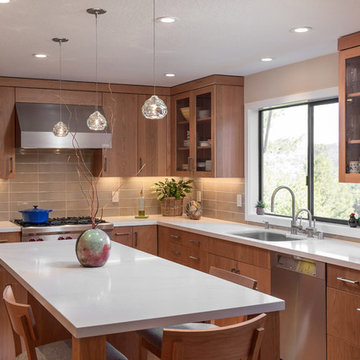
 Douglah Designs
This luxurious kitchen remodel by our Lafayette studio is a masterpiece of modern design. The beautiful and functional space boasts sleek and stylish custom cabinetry, high-end appliances, and luxurious finishes. The island provides ample space for meal prep and entertaining. We also added plenty of storage space to optimize functionality. With its luxurious blend of form and function, this kitchen is a fabulous place for cooking and entertaining.
 Change Your Bathroom©
This transformation started with a builder grade bathroom and was expanded into a sauna wet room. With cedar walls and ceiling and a custom cedar bench, the sauna heats the space for a relaxing dry heat experience. The goal of this space was to create a sauna in the secondary bathroom and be as efficient as possible with the space. This bathroom transformed from a standard secondary bathroom to a ergonomic spa without impacting the functionality of the bedroom.
This project was super fun, we were working inside of a guest bedroom, to create a functional, yet expansive bathroom. We started with a standard bathroom layout and by building out into the large guest bedroom that was used as an office, we were able to create enough square footage in the bathroom without detracting from the bedroom aesthetics or function. We worked with the client on her specific requests and put all of the materials into a 3D design to visualize the new space.
Houzz Write Up: https://www.houzz.com/magazine/bathroom-of-the-week-stylish-spa-retreat-with-a-real-sauna-stsetivw-vs~168139419
The layout of the bathroom needed to change to incorporate the larger wet room/sauna. By expanding the room slightly it gave us the needed space to relocate the toilet, the vanity and the entrance to the bathroom allowing for the wet room to have the full length of the new space.
This bathroom includes a cedar sauna room that is incorporated inside of the shower, the custom cedar bench follows the curvature of the room's new layout and a window was added to allow the natural sunlight to come in from the bedroom. The aromatic properties of the cedar are delightful whether it's being used with the dry sauna heat and also when the shower is steaming the space. In the shower are matching porcelain, marble-look tiles, with architectural texture on the shower walls contrasting with the warm, smooth cedar boards. Also, by increasing the depth of the toilet wall, we were able to create useful towel storage without detracting from the room significantly.
This entire project and client was a joy to work with.

 Moderne Builders
Gorgeous master bath with dramatic retro "wave" tile. Peak Photography
Example of a 1950s bathroom design in Los Angeles
Example of a 1950s bathroom design in Los Angeles

 Moss Yaw Design studio
Engineered cedar siding creates beautiful gray-blue tones at the exterior of the home, while adding a textural element to activate the simple exterior design.
3