
Search results for "Starting watering" in Home Design Ideas
 Essence Construction llc
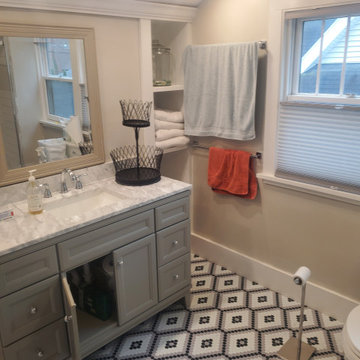
Whole house remodel, homeowner wanted a bathroom remodel. But come to find out, the previous owners. Did not do there remodels per code. So there were no structural walls holding up the main and the attic and the roof load. So we had to start in the basement and work our way up.
 Renewal By Andersen Bay Area
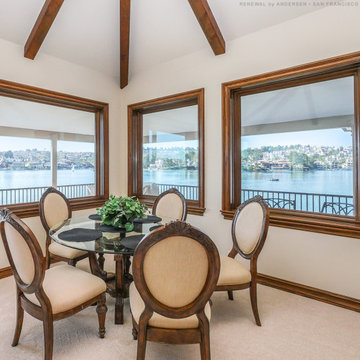
Gorgeous dining area with amazing new wood interior windows we installed. This beautiful large picture windows that look out onto a water view, provides superb energy efficiency and incredible style. Get started replacing the windows in your home with Renewal by Andersen of San Francisco serving the entire Bay Area.
We offer windows in a variety of styles -- Contact Us Today! 844-245-2799
 La Bella Casa Interior Designs
Sometimes the best design starts with a blank slate.
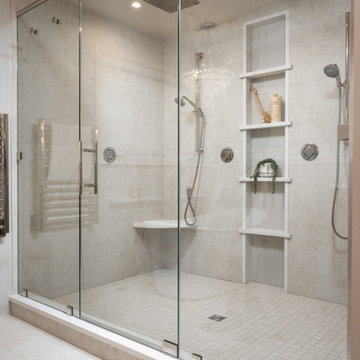
Removing the existing bathroom and two adjacent closets allowed us to dramatically expand the footprint and completely reimagine how the room would function.
The new design now includes:
• An 8-foot custom vanity
• A dedicated 45-inch seated cosmetic vanity
• A luxurious 5-foot freestanding soaking tub
• An expansive 8' x 5' dual-fixture shower
• A private water closet
• A dedicated linen and laundry storage closet
Every square foot now serves a purpose.
Find the right local pro for your project
 Renewal by Andersen of NJ-NY Metro
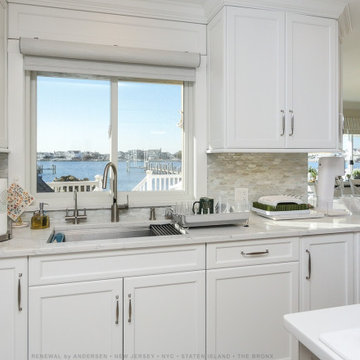
Remarkable kitchen with new white sliding window we installed. This fantastic kitchen with white cabinetry and marble counters looks sleek and modern with this new sliding window overlooking the water outside. Start renovating your home with new windows from Renewal by Andersen of New Jersey, New York City, Staten Island and The Bronx.
. . . . . . . . . .
Our windows come in a variety of styles and colors -- Contact us today: (844) 245-2799
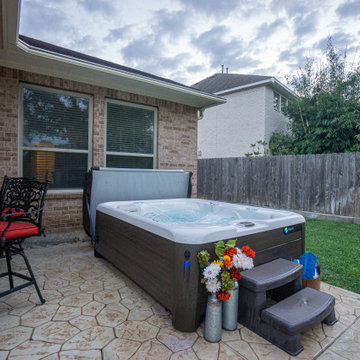
 Richard's Total Backyard Solutions
✨Houston, We're Home ✨
Check out this gorgeous "Total Backyard Solution" in the heart of Houston, TX. This is a returning client we started working with back in 2016 and they have added on to their backyard over the years. This is Key features of this pool include:
Pool Project Built: 2016
- 81 perimeter pool
- in-floor cleaning system
- Flagstone coping
-Porcelain waterline tile
-Stamped concrete
-Plaster Color: North Shore Caribbean
Outdoor Living & Hot Tub Project Built: 2022:
- Custom fire pit with wrapped ledger stone and matching custom seating/benches
-Hot Spring Spas® Sovereign salt water hot tub
- Traditional outdoor kitchen with Coyote appliances
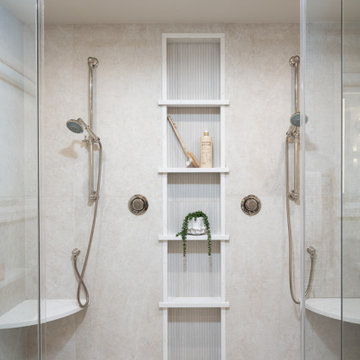 La Bella Casa Interior Designs
Sometimes the best design starts with a blank slate.
Removing the existing bathroom and two adjacent closets allowed us to dramatically expand the footprint and completely reimagine how the room would function.
The new design now includes:
• An 8-foot custom vanity
• A dedicated 45-inch seated cosmetic vanity
• A luxurious 5-foot freestanding soaking tub
• An expansive 8' x 5' dual-fixture shower
• A private water closet
• A dedicated linen and laundry storage closet
Every square foot now serves a purpose.
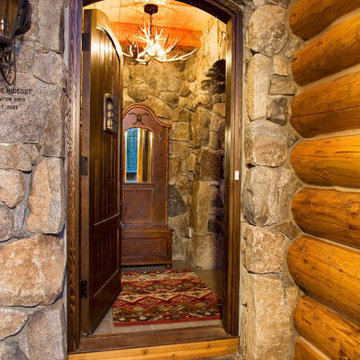
 Edgewood
THE RUSTIC
3 BD, 2 BA
starting at
$2,900,000
living space
3,000 sqft
garage + exterior living
4,780 sqft
Embark on adventures from a secluded, California mountain hideaway. This quaint loft with handcrafted trusses is designed to handle the most extreme weather and the heaviest snow loads. The lower level is specially designed for the maintenance, repair, and storage of all your toys.
SPECIAL FEATURES
Thermal Blanket™ roof system
Glass Forest®
Off-grid water system
Bunker
Gun/safe room
Oversized kitchen
Wood storage
Stone pizza oven
Double log trusses and 20” roof logs for 425# snow load

Sponsored
Columbus, OH
Free consultation for landscape design!

Peabody Landscape Group
Franklin County's Reliable Landscape Design & Contracting

 C.E. Pontz Sons
This Outdoor Living Space Display features various outdoor living services we provide. We featured water features, hardscapes, masonry, landscapes, outdoor audio, and landscape lighting. The main idea was to create a space where we could showcase our specialties for the public’s viewing pleasure. We encourage visitors to stop by and interact with this grand display. Night time viewing is also encouraged as the entire feature is lit up in the evening. In the future we plan to incorporate additional features to this project. At some point we hope to add an outdoor kitchen area as well as a fire-place.
Upon entering the property, first thing to catch your eye is a fairly large-scale water feature. The water feature consist of an ecosystem pond. The water starts to flow from a spillway bowl fountain. The spillway pours into the bog filter. The water then flows down various cascading waterfalls. The waterfalls and pond were constructed out of 2 different types of boulders. We did this to show various options available. There is a gigantic boulder fountain that is incorporated into the pond as well. There is a skimmer in the pond the show functionality. The pond then flows over a zero edge waterfall into a large basin. Atop the basin is 3 fountains. 2 bubbling urn fountains as well as fire bowl fountain.
The patio area incorporates different styles and colors of pavers. Along with different styles of boarders. There is 2 seating walls on either side of the patio area. Each seating wall has a mixture of stone and brick veneer and topped with flagstone caps. There is a very unique shed next to the patio area. Surrounding the patio are we installed an outdoor audio system as well. This system cranks out some serious sound. Stop by and have a listen!
The entire project area is outfitted with landscape lighting. We incorporated up-lights, wall lights, path lights, and a couple of spot lights. The entire water feature also has underwater lighting installed. Landscaping was installed around the project to finished it off. If you’re in the Lancaster area be sure to stop by and check it out!!! Visitors are always welcome.

 Erin E. Kaiser, Kaiser Real Estate Sales, Inc
Remarkable Waterfront home on Ono Island showcasing expansive views of Bayou St. John and Bellville Bay! With 240' of bay front property, a private social pier, private pier with 2 boat slips on Ono Harbour, and pool & hot tub this home is perfect for any buyer looking for a life on the water”. As you enter the home you are welcomed by sunlight through 30 ft windows! The open floor plan is highlighted by the double staircase leading to the 4 guest suites with private balconies on the top floor. Start your day by enjoying breakfast on one of the many large porches. This home features a expansive white kitchen, breakfast/sitting area, formal dining room and wet bar. First floor includes a Family Room/Media area, Guest Room that sleeps 8+ ppl, and 2 full size bathrooms.
http://www.kaisersir.com/listing/249727-30781-peninsula-dr-lot-1011-orange-beach-al-36561/
Photos
Fovea 360, LLC- Shawn Seals

 America Green Builders
In this project we started with the kitchen renovation than we continued to the bathroom on the 2nd floor. The homeowner loved the work than he let us do all the rest of the house completely! We replaced the entire floors, windows, doors, we completely painted the walls, we removed a popcorn ceiling and smoothed out the walls and ceiling. we installed few sliding door in the enclosed patio. we replaced the roof over the enclosed patio. we installed new 5 ton A/C package unit on the top of the roof. We upgraded all the electrical and the panel box. we installed new tankless water heater. We painted the exterior of the house including all the wood trims. We installed new pool pump along with water solar panels for the pool. We installed new vinyl fences and gates in the front, side yards and around the pool equipment and we installed synthetic grass in the front yard. We also installed insulation and radiant barrier in the attic.
 America Green Builders
In this project we started with the kitchen renovation than we continued to the bathroom on the 2nd floor. The homeowner loved the work than he let us do all the rest of the house completely! We replaced the entire floors, windows, doors, we completely painted the walls, we removed a popcorn ceiling and smoothed out the walls and ceiling. we installed few sliding door in the enclosed patio. we replaced the roof over the enclosed patio. we installed new 5 ton A/C package unit on the top of the roof. We upgraded all the electrical and the panel box. we installed new tankless water heater. We painted the exterior of the house including all the wood trims. We installed new pool pump along with water solar panels for the pool. We installed new vinyl fences and gates in the front, side yards and around the pool equipment and we installed synthetic grass in the front yard. We also installed insulation and radiant barrier in the attic.
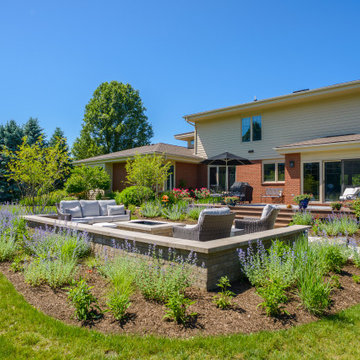
 Lotus Gardenscapes & Bloom Garden Center
The Vision
Our clients wanted a beautiful backyard to look out upon from their upper screen room, and to have a water feature to listen to. A functional space to have their grandchildren be able to enjoy and also the installation of lighting for safety and enjoyment in the evenings were high on the priority list. Their final wish list was an extended driveway and several trees nearby for privacy and future shade.
The Challenge
The site itself is in a low area and the lot was heavy clay that was often full of standing water. This was the biggest challenge with choosing plant material that would withstand some poor drainage in most areas.
Project Features
Paver border on driveway
Water feature
Bluestone and paver patio and walkways
Outdoor Lighting
Plantings
Design + Plan
Creating this landscape to be successful started with proper grading of the site to help reduce the amount of standing water. Drainage was installed as well as grading to allow water to be directed to a storm drain at the rear of the property. Plantings that will tolerate standing water, such as Red maple and Dawn Redwood were used in areas that may have flooding.
A paver border was installed along the driveway to give them more space and add a finished look to the home. Natural stone steps and a bluestone patio were added with paver accents through the patio to highlight a path to the backyard from the deck. Boulders are placed throughout for the kids to climb on and to bring in more stones to play off of the water feature.
Plantings include grasses, flowering shrubs, and perennials creating a casual atmosphere in the back landscape. The front entrance has shrub roses, coral bells, and grasses as well in high contrast colors for visual interest.
The lighting throughout the landscape features path lighting for safety as well as uplights on many of the trees and downlighting onto the water feature in the backyard.
Final Result
New Build with the Future in Mind
Many newly built homes in subdivisions leave a lot to be desired in the landscape, and this homeowner had the foresight to know that doing it right the first time is important. By investing in good materials and planning, and planting trees for the future early on, this landscape will last a long time and provide an amazing space for decades.
A beautiful timeless combination of plantings and hardscape materials at this property along with the relaxing sound of the water feature make for a lovely retreat in this neighborhood.
 Erin E. Kaiser, Kaiser Real Estate Sales, Inc
Remarkable Waterfront home on Ono Island showcasing expansive views of Bayou St. John and Bellville Bay! With 240' of bay front property, a private social pier, private pier with 2 boat slips on Ono Harbour, and pool & hot tub this home is perfect for any buyer looking for a life on the water”. As you enter the home you are welcomed by sunlight through 30 ft windows! The open floor plan is highlighted by the double staircase leading to the 4 guest suites with private balconies on the top floor. Start your day by enjoying breakfast on one of the many large porches. This home features a expansive white kitchen, breakfast/sitting area, formal dining room and wet bar. First floor includes a Family Room/Media area, Guest Room that sleeps 8+ ppl, and 2 full size bathrooms.
http://www.kaisersir.com/listing/249727-30781-peninsula-dr-lot-1011-orange-beach-al-36561/
Photos
Fovea 360, LLC- Shawn Seals


 La Bella Casa Interior Designs
Sometimes the best design starts with a blank slate.
Removing the existing bathroom and two adjacent closets allowed us to dramatically expand the footprint and completely reimagine how the room would function.
The new design now includes:
• An 8-foot custom vanity
• A dedicated 45-inch seated cosmetic vanity
• A luxurious 5-foot freestanding soaking tub
• An expansive 8' x 5' dual-fixture shower
• A private water closet
• A dedicated linen and laundry storage closet
Every square foot now serves a purpose.
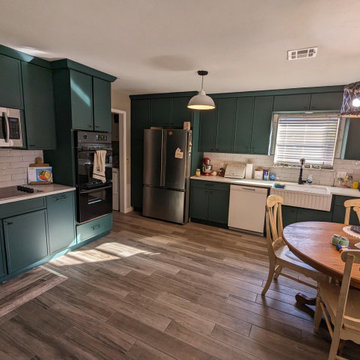
 Kitchen Solvers of Oklahoma City
For this kitchen remodeling project, our homeowner had a water leak behind their sink and dishwasher that caused extensive damage. We needed to tear out all the cabinets and take everything down to the studs. Once the walls were repaired, we started the remodel by installing a new Pocono Gray 6x36 floor. Next up are the new cabinets from our Kitchen Solvers Legacy Collection line. To finish this kitchen transformation, we added a new white quartz countertop and a Tetramoda stone glossy 3x12 glazed ceramic backsplash. Check out this stunning new kitchen!
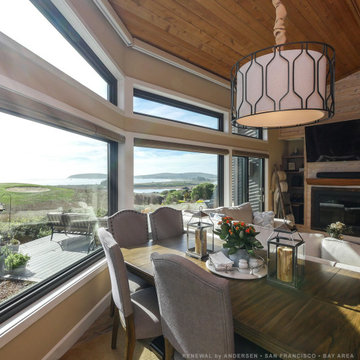 Renewal By Andersen Bay Area
Terrific views through dramatic new windows we installed in this cozy coastal home. These large new black windows installed along one wall that face out towards the water looks stunning in the beautiful greatroom with fireplace and shiplap ceiling. Start your window renovation project today with Renewal by Andersen of San Francisco, serving the whole Bay Area.
. . . . . . . . . .
Now is the perfect time to replace your windows -- Contact Us Today! 844-245-2799
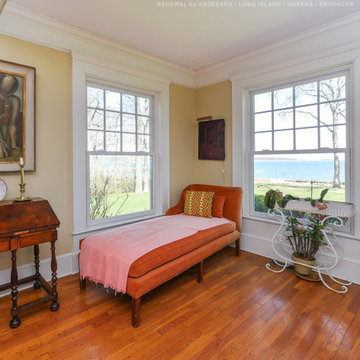
 Renewal by Andersen Long Island
Stylish and elegant living room with large new double hung windows we installed. This awesome room with charming decor and a great water view looks stunning with large new windows with grilles in the upper sash. Find out more about getting new windows for your home from Renewal by Andersen of Long Island, Brooklyn and Queens.
Get started replacing your home windows -- Contact Us Today! 844-245-2799
Sponsored
Columbus, OH
Free consultation for landscape design!
Peabody Landscape Group
Franklin County's Reliable Landscape Design & Contracting
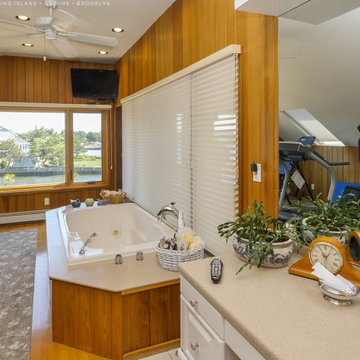 Renewal by Andersen Long Island
Remarkable large bath and exercise space with new triple window combination we installed. With a spa-like tub, large vanity area and room for a daily workout, these new windows provide an inspirational water view. Increase the value and improve the look of your home with new windows from Renewal by Andersen of Long Island, Queens and Brooklyn.
. . . . . . . . . .
Start improving your home with new windows today -- Contact us at: (844) 245-2799
 Richard's Total Backyard Solutions
✨Houston, We're Home ✨
Check out this gorgeous "Total Backyard Solution" in the heart of Houston, TX. This is a returning client we started working with back in 2016 and they have added on to their backyard over the years. This is Key features of this pool include:
Pool Project Built: 2016
- 81 perimeter pool
- in-floor cleaning system
- Flagstone coping
-Porcelain waterline tile
-Stamped concrete
-Plaster Color: North Shore Caribbean
Outdoor Living & Hot Tub Project Built: 2022:
- Custom fire pit with wrapped ledger stone and matching custom seating/benches
-Hot Spring Spas® Sovereign salt water hot tub
- Traditional outdoor kitchen with Coyote appliances

 Finesse, Inc.
First time home buyers found a foreclosed home that was abandoned for over a year. The previous owners removed ducting, copper pipes, punched holes in doors and removed the furnace and water heater unit.
Finesse, Inc. was hired to completely renovate two bathroom, kitchen, bring the garage up to code, install a new furnace and ducting and upgrade the electrical with a sub-panel. Re-configuring the walls in both bathrooms allowed to create a real master bath. During the course of construction the clients agreed to open up one wall to create a better flow between the living room and kitchen.
Many decisions were made together to create a beautiful and peaceful environment for a young family just getting started.
PC: Aaron Gilless
109