
Search results for "Starting watering" in Home Design Ideas

 Unique Landscapes and Custom Pools
The Jarvie Project started out as a pool and spa remodel and turned into an entire backyard redesign. A baja step and water scupper features were added to the pool as well as beautiful waterline tile. The spa was rebuilt and raised and covered with gorgeous glass tile. Travertine paver patios throughout the entire backyard. Incredible fireplace underneath the pergola. The pergola alone is a work of art with Cantera Stone columns. The landscape was redesigned with artificial grass and desert plants and cactus and lush trees strategically placed around the backyard. There is also an amazing low voltage lighting system that lights up the entire backyard in the evening. And last but not least the amazing new BBQ island made with Saltillo tile.
 A Touch of Dutch Landscaping & Garden Services
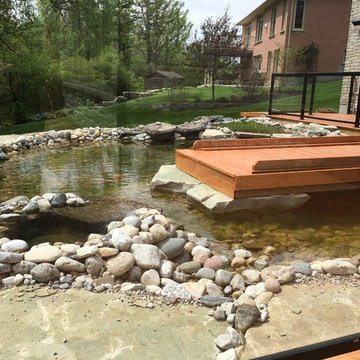
This client contacted us because he had the idea of building a pond in this specific area beside his deck. He's wheelchair-bound and wanted to be able to see the pond from the lower level windows just as easily as from the upper level balcony.
The fire escape ramp was moved to the side and now he has a bridge to the middle of the pond where he can watch his fish up close, which is what he had wanted from the start.
The biggest challenge was the steep slope of the back yard, which meant we had to raise the back about 5' to keep the pond level.
 Unique Landscapes and Custom Pools
The Jarvie Project started out as a pool and spa remodel and turned into an entire backyard redesign. A baja step and water scupper features were added to the pool as well as beautiful waterline tile. The spa was rebuilt and raised and covered with gorgeous glass tile. Travertine paver patios throughout the entire backyard. Incredible fireplace underneath the pergola. The pergola alone is a work of art with Cantera Stone columns. The landscape was redesigned with artificial grass and desert plants and cactus and lush trees strategically placed around the backyard. There is also an amazing low voltage lighting system that lights up the entire backyard in the evening. And last but not least the amazing new BBQ island made with Saltillo tile.
Find the right local pro for your project

 Nancy Finneson | DeMane Design
This bath remodel started with the desire for a mini-spa in a small footprint. With concise planning a precious 10 SF was added, ending up with 51 SF.
Everything that came into the new space was new, fresh and bold. A soaker tub (22” deep) was a must. A rain shower and a hand shower gave versatile water sprays. Unique accents shine like the embossed paisley low vessel sink. The tile on the floor was bold and accented with penny-rounds in tones of grey for the niche and splash. Other extras; a storage nook was made by cutting into the hall stair cavity, a great place for linens and necessities. General lighting was increased with a larger window, and a great lighted mirror.
This small spa is now bold, functional and enjoyed by these busy professionals.
 ABS Total Construction
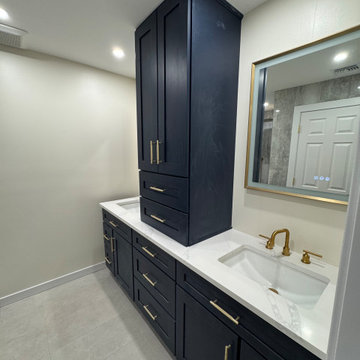
We expanded this bathroom. Started with full demolition and custom built vanity, radiant flooring, new shower with his and her niche and water closet
 A Touch of Dutch Landscaping & Garden Services
This client contacted us because he had the idea of building a pond in this specific area beside his deck. He's wheelchair-bound and wanted to be able to see the pond from the lower level windows just as easily as from the upper level balcony.
The fire escape ramp was moved to the side and now he has a bridge to the middle of the pond where he can watch his fish up close, which is what he had wanted from the start.
The biggest challenge was the steep slope of the back yard, which meant we had to raise the back about 5' to keep the pond level.
 MILLION | Redefine Lifestyle
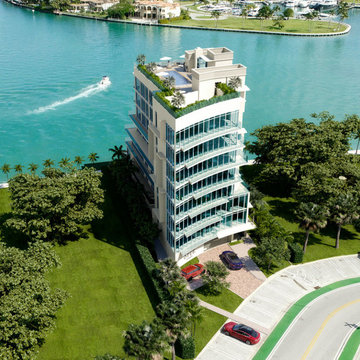
Units starting at $4.7M - Opus is the newest residential project in Bay Harbor Islands and is bringing refined living and sophistication to the neighborhood. This boutique structure offers you privacy and luxury with only 7 exclusive full-floor units in front of the water. The exquisite vision of the starchitects Bermello Ajamil & Partners comes to life with this sanctuary in South Florida. The building will deliver an exceptional real estate experience with spacious residences, a magnificent amenities’ rooftop, and a desirable location merging in the north of this prestigious Island. The neighborhood is rated as one of the most exclusive and family-friendly communities in the zone featuring great schools, outdoor areas, and direct access to Surfside and Bal Harbour. Opus is the premium building that will revolutionize the North of Bay Harbor and you can be part of this magnificent endeavor.

Sponsored
Columbus, OH
Free consultation for landscape design!

Peabody Landscape Group
Franklin County's Reliable Landscape Design & Contracting
 TrueView Exteriors
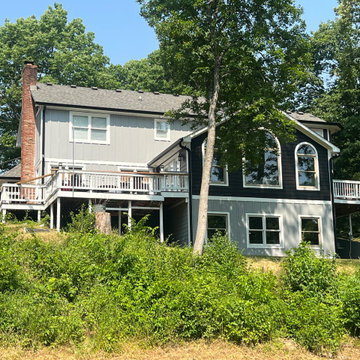
This project in Greenfield Indiana was previous all 7" LP lap siding that had tons of water damage. Once the siding was removed we found only foam board existed and had to be re-sheathed. From start two finish this job took about 5 weeks including the repair and remodel of the detached garage. The real focal area of the home was the front porch as the owner rarely used due to feeling closed off. After removing the old white posts we replaced and trimmed out with natural cedar and the result is stunning.

 Christopher @ Architects LLC
Kevin Reeves, Photographer
Updated kitchen with center island with chat-seating. Spigot just for dog bowl. Towel rack that can act as a grab bar. Flush white cabinetry with mosaic tile accents. Top cornice trim is actually horizontal mechanical vent. Semi-retired, art-oriented, community-oriented couple that entertain wanted a space to fit their lifestyle and needs for the next chapter in their lives. Driven by aging-in-place considerations - starting with a residential elevator - the entire home is gutted and re-purposed to create spaces to support their aesthetics and commitments. Kitchen island with a water spigot for the dog. "His" office off "Her" kitchen. Automated shades on the skylights. A hidden room behind a bookcase. Hanging pulley-system in the laundry room. Towel racks that also work as grab bars. A lot of catalyzed-finish built-in cabinetry and some window seats. Televisions on swinging wall brackets. Magnet board in the kitchen next to the stainless steel refrigerator. A lot of opportunities for locating artwork. Comfortable and bright. Cozy and stylistic. They love it.
 Unique Landscapes and Custom Pools
The Jarvie Project started out as a pool and spa remodel and turned into an entire backyard redesign. A baja step and water scupper features were added to the pool as well as beautiful waterline tile. The spa was rebuilt and raised and covered with gorgeous glass tile. Travertine paver patios throughout the entire backyard. Incredible fireplace underneath the pergola. The pergola alone is a work of art with Cantera Stone columns. The landscape was redesigned with artificial grass and desert plants and cactus and lush trees strategically placed around the backyard. There is also an amazing low voltage lighting system that lights up the entire backyard in the evening. And last but not least the amazing new BBQ island made with Saltillo tile.

 keter
Tired of hanging plant baskets that start looking worn and old in the blink of an eye? You're going to love this gorgeous wicker planter by Keter! Because it's made out of polypropylene resin, it's able to withstand incredible amounts of wear and tear. In fact, it continues looking like new from one season to the next even if it's kept outdoors. Thanks to its sealed inner bowl and drainage plug, it works just as well indoors as it does outdoors. Finding the perfect hanging planter for your garden, porch, home office, kitchen or anywhere else in or around your home is a breeze.
 sam notarbartolo
Liquid Dreams Series
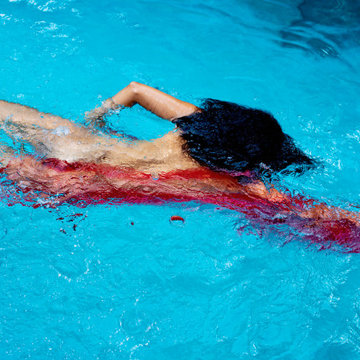
Liquid Dreams is a series that I created while re'editing images. I came across shots I did with a model in a pool, half underwater half above, all glammed up. Some of the images were very abstract, I didn't pick any at that time. After viewing them, I was inspired to start Liquid Dreams. Models were photographed from above the water their bodies suspended, weightless while they were underwater, Reflections creating, abstractions of colors with fabrics and textures, reflecting light.
 A Touch of Dutch Landscaping & Garden Services
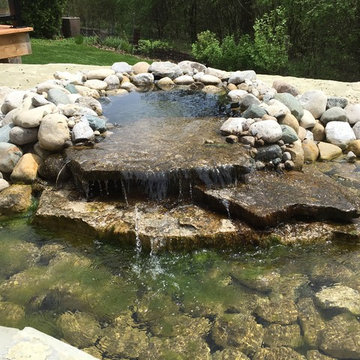
This client contacted us because he had the idea of building a pond in this specific area beside his deck. He's wheelchair-bound and wanted to be able to see the pond from the lower level windows just as easily as from the upper level balcony.
The fire escape ramp was moved to the side and now he has a bridge to the middle of the pond where he can watch his fish up close, which is what he had wanted from the start.
The biggest challenge was the steep slope of the back yard, which meant we had to raise the back about 5' to keep the pond level.
Sponsored
Columbus, OH
Free consultation for landscape design!
Peabody Landscape Group
Franklin County's Reliable Landscape Design & Contracting

 Braen Supply
Building a Dream Backyard
When this homeowner started the design process of a new backyard, Braen Supply was immediately there to supply all the stone materials. The home was part of a new development, so the challenge was to make the home stand out while still addressing specific areas of the existing backyard, such as the steep grade.
Working With the Experts
Taking the steep grade into consideration, moss rock boulders were selected to create stairs down to the lower area of the backyard where the fire pit sits. The grade of the backyard also allowed for the infinity pool, full color bluestone pattern was selected as the veneer for the back wall of the infinity pool.
Braen Supply chose Tennessee gray and bluestone to create a seamless transition from the front of the house to the back of the house. Although they are two different stones, they work nicely together to complete the overall design and tone of the home. It all came together and made the perfect backyard.
Materials Used:
Belgium Blocks
Full Color Bluestone Pattern
Bluestone Caps
Tennessee Gray Irregular
Moss Rock Boulders
Full Color Bluestone Irregular
Kearney Stone Steps
Granite Mosaic Veneer
Completed Areas:
Front Walkway & Porch
Driveway Edging
Backyard Walkways
Pool Patio & Coping
Pool Water Features
Fireplace Hearth & Mantal
Wading Pool
Raised Hot Tub


 Kathy Corbet Interiors
The foyer was designed to help you start your journey properly to the home in the sky, overlooking a state park and the Intercostal Waterway. The Buddha statue is framed with a textured wood tile wall and copper metal water feature. Bringing instant serenity all who enter.

 JRP Design & Remodel
After many phases of a whole remodel and addition, our clients were delighted to get started on the exterior renovation. They once again secured the Design/Build services of JRP Design & Remodel to help them fully reimagine the exterior of their home, match the aesthetic of the interior, and add the amenities they had desired for years.
The existing landscaping was worn with a mix of grass, hedges, and a patio that was smaller than our clients wanted. The retaining walls and hillside were both in need of a major rework.
The JRP design team provided a new vision starting with a regrade of the hillside and new retaining walls further back into the hill, allowing room for a new pool/spa and entertaining space. A large outdoor kitchen and bar area fully equipped with a BBQ, prep sink, and beverage fridge was made to encourage conviviality. A new free-standing fireplace was added to enjoy evenings outside and the “spool“- a stunning focal point in this Spanish/Mediterranean feel backyard that brings a soothing ambiance to space.
Photographer: Open House VC



 Quarry Mill
The Quarry Mill's Preston real thin stone veneer creates a beautiful natural wainscoting on the exterior of this ranch home. Preston is an earth tone natural fieldstone thin veneer. The stone starts as a fieldstone that is hand-picked along the fence lines of centuries-old farms. The stones are exposed to the elements and weathered from sitting on the fence line for years. The amount of weathering varies depending on if the piece was constantly exposed to direct sunlight or was shaded at the bottom of the pile as well as the amount of moisture present. This gives each individual piece varying degrees of beautiful earth tones. The raw irregular pieces are hand-picked and split with a hydraulic press into strips. Preston is intended to be installed linearly in the ledgestone style.

 Rhonda Knoche
We started with the kitchen, family room, mudroom project. The tell tale 80's corner sink was removed, patio door moved and large multi-level island created, concealing the sink. The cabinetry is a multi-step, distressed finish in barn red, black and glazed pine. All counters are honed granite and backsplash is slate.
93