
Search results for "Starting watering" in Home Design Ideas

 A Touch of Dutch Landscaping & Garden Services
This client contacted us because he had the idea of building a pond in this specific area beside his deck. He's wheelchair-bound and wanted to be able to see the pond from the lower level windows just as easily as from the upper level balcony.
The fire escape ramp was moved to the side and now he has a bridge to the middle of the pond where he can watch his fish up close, which is what he had wanted from the start.
The biggest challenge was the steep slope of the back yard, which meant we had to raise the back about 5' to keep the pond level.
 A Touch of Dutch Landscaping & Garden Services
This client contacted us because he had the idea of building a pond in this specific area beside his deck. He's wheelchair-bound and wanted to be able to see the pond from the lower level windows just as easily as from the upper level balcony.
The fire escape ramp was moved to the side and now he has a bridge to the middle of the pond where he can watch his fish up close, which is what he had wanted from the start.
The biggest challenge was the steep slope of the back yard, which meant we had to raise the back about 5' to keep the pond level.
 A Touch of Dutch Landscaping & Garden Services
This client contacted us because he had the idea of building a pond in this specific area beside his deck. He's wheelchair-bound and wanted to be able to see the pond from the lower level windows just as easily as from the upper level balcony.
The fire escape ramp was moved to the side and now he has a bridge to the middle of the pond where he can watch his fish up close, which is what he had wanted from the start.
The biggest challenge was the steep slope of the back yard, which meant we had to raise the back about 5' to keep the pond level.
Find the right local pro for your project

 Village Home Stores
Koch Cabinetry in a Birch wood and "Oyster" paint paired with "Tundra" engineered quartz counters, an appliance package by KitchenAid, and light Hickory hardwood by Somerset. Kitchen remodeled from start to finish by Village Home Stores.

 Pittet Architecturals
Hand Carved French Wall Fountain
Inspiration for a mid-sized mediterranean two-story and backyard stone and tile white patio fountain remodel in Dallas with no cover
Inspiration for a mid-sized mediterranean two-story and backyard stone and tile white patio fountain remodel in Dallas with no cover

 BBQGuys
The sink area is where Edmonds really had to start thinking about the logistics of a stand-alone outdoor kitchen. Because hauling grilling tools and plates inside to wash would be a hassle, the owners valued a sink that would allow them to clean everything without having to leave their outdoor paradise over one simply for hand-washing. The sink, which Edmonds said is relatively deep and wide and has access to both hot and cold water, backs up against a bar where family and friends can enjoy food hot off the grills.

 Mike Farley Pool Designer, SWD, ASLA
This Eclectic inspired home centers around the courtyard water feature. This feature was not designed to be subtle. Low profile focal points were required from views coming in all directions. The primary view from the entry provides a view down the center of Cannon jets and fire bowls over the vanishing edge. The reflective vanishing edge spa and led lights added to the visual accents. Floating steps connect the pool deck to the spa as well as floating pads cross the infinity two tiered basin. This allows minimal steps from cabana to porch terraces. The lower terrace captures the view as the water cascades down the copper spill edges. Pool barstools provide additional seating in the water adjacent to the cabana. Access was so difficult the pool shell was completed before the house foundation was started, The home changed owners at the framing stage and the selling point of this home was the courtyard water feature. Project designed by Mike Farley. Check out Mike's Reference Site at FarleyPoolDesigns.com


 Village Home Stores
Koch Cabinetry in a Birch wood and "Oyster" paint paired with "Tundra" engineered quartz counters, an appliance package by KitchenAid, and light Hickory hardwood by Somerset. Kitchen remodeled from start to finish by Village Home Stores.

 Capistrano Homes and Landscaping, LLC.
Located in Prescott in Williamson Valley. From start to finish. The before photos, the design stage, installation, too completion. Fire pit retreat area, low volt and led mood and spot lighting throughout, custom water fall "Sluice Boxes" design with creek. Play area for the kids with Tiger Synthetic Grass, invisible seam tool, Phoenix Pavers, Barbeques Galore BBQ Turbo Magic 6 burner, real rock veneer from Cornerstone. Site grading, compaction and drainage are the key to lasting beautiful yard. Last week this yard experienced a monsoon rain storm that dumped 4" of rain in one hour. The amount of water and run off was intense according to the homeowner. Per his words, "Everything drained beautifully and none the landscape was damaged. Our pavers are installed with the best of the best, in quality and craftsmanship. We install 6" of mag-spec AB substrate, compacted to 95% or greater. Our paver borders are set in 4" of concrete with a #3 rebar imbedded. The trellis is Doug Fir rough sawn beams.

 Archadeck of Austin
For the patio surface we laid 2×4 Lueders stone pavers, beautiful and durable. We started with a stone slab and cut pieces the size we wanted. To make the patio permeable, we left gaps between the pavers and used a zero edge around the perimeter to conserve space and hold the stones in place. The gaps will allow water runoff to find its way through the sand to the aquifer.

 Dominick Stanzione Designs, LLC
It all started with a design that would turn a blank lawn into the ultimate entertainment space. Complete with a custom 1000 sq. ft. salt water pool, a customized pool house to match the residence, a fully loaded outdoor kitchen featuring a sink, ice make, fridge, grill and side burner. The 22' high fire place steals the show with its custom reclaimed stone work to the barn beam mantle refinished by DSD himself. All the stone work was reclaimed from this site and a neighboring property as well as a reclaimed wood barn beam mantle.
 TrueView Exteriors
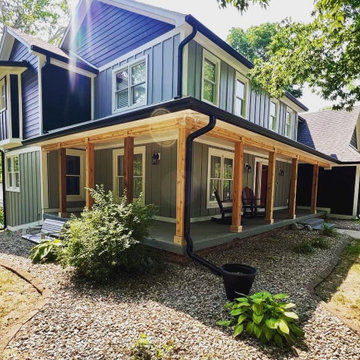
This project in Greenfield Indiana was previous all 7" LP lap siding that had tons of water damage. Once the siding was removed we found only foam board existed and had to be re-sheathed. From start two finish this job took about 5 weeks including the repair and remodel of the detached garage. The real focal area of the home was the front porch as the owner rarely used due to feeling closed off. After removing the old white posts we replaced and trimmed out with natural cedar and the result is stunning.

 Bluworld HOMelements
Large Nojoqui Falls wall fountain is named after the beautiful 164 foot tall Nojoqui Falls waterfall, located in central California where the Water Wonders line was originated. These water fountains are a truly unique, engaging and an elegant addition to any indoor space. Redesigned, the Large Nojoqui Falls fountain includes long-lasting super bright white LED lights rated for over 10,000 hours of use and an ergonomic finger slide remote control to easily dim or brighten the LED lights or turn them on and off.
This water fountain glistens as water sheets over the genuine multi-color Indian Rajah Slate flowing past polished river rock creating a soothing sound and beautiful focal point for any room. This fountain is engineered with Bluworld's clog-free, splash-free design and features the Water Wonders NSI™ genuine light weight slate. Each fountain is hand painted to recreate the beautiful hand-chipped edge so characteristic of the much admired solid stone slabs. Our Lightweight slate fountains offer all the beauty of solid slate but only a fraction of the weight. Installation is super easy with the lightweight nature of the slate panel. Simply hang on the wall per the instructions.
The Large Nojoqui Falls wall fountain will instantly create an relaxing oasis in any living room, foyer, office or lobby. These indoor water falls come with a choice of four finishes: Standard colors; Copper Vein and Black Onyx and premium finishes; Copper Patina,or Brushed Stainless Steel.
This water fountain can be customized with your logo. Etched and hand-painted logos start at only $395.00. Contact our sales department for more information at 1-888-499-5433.

Sponsored
Columbus, OH
Free consultation for landscape design!

Peabody Landscape Group
Franklin County's Reliable Landscape Design & Contracting


 A Touch of Dutch Landscaping & Garden Services
This client contacted us because he had the idea of building a pond in this specific area beside his deck. He's wheelchair-bound and wanted to be able to see the pond from the lower level windows just as easily as from the upper level balcony.
The fire escape ramp was moved to the side and now he has a bridge to the middle of the pond where he can watch his fish up close, which is what he had wanted from the start.
The biggest challenge was the steep slope of the back yard, which meant we had to raise the back about 5' to keep the pond level.
 A Touch of Dutch Landscaping & Garden Services
This client contacted us because he had the idea of building a pond in this specific area beside his deck. He's wheelchair-bound and wanted to be able to see the pond from the lower level windows just as easily as from the upper level balcony.
The fire escape ramp was moved to the side and now he has a bridge to the middle of the pond where he can watch his fish up close, which is what he had wanted from the start.
The biggest challenge was the steep slope of the back yard, which meant we had to raise the back about 5' to keep the pond level.
 A Touch of Dutch Landscaping & Garden Services
This client contacted us because he had the idea of building a pond in this specific area beside his deck. He's wheelchair-bound and wanted to be able to see the pond from the lower level windows just as easily as from the upper level balcony.
The fire escape ramp was moved to the side and now he has a bridge to the middle of the pond where he can watch his fish up close, which is what he had wanted from the start.
The biggest challenge was the steep slope of the back yard, which meant we had to raise the back about 5' to keep the pond level.



 Le jardinet
Artists; Lewis and Little, WA
Le jardinet
Design ideas for a traditional landscaping in Seattle.
Design ideas for a traditional landscaping in Seattle.

 Unique Landscapes and Custom Pools
The Jarvie Project started out as a pool and spa remodel and turned into an entire backyard redesign. A baja step and water scupper features were added to the pool as well as beautiful waterline tile. The spa was rebuilt and raised and covered with gorgeous glass tile. Travertine paver patios throughout the entire backyard. Incredible fireplace underneath the pergola. The pergola alone is a work of art with Cantera Stone columns. The landscape was redesigned with artificial grass and desert plants and cactus and lush trees strategically placed around the backyard. There is also an amazing low voltage lighting system that lights up the entire backyard in the evening. And last but not least the amazing new BBQ island made with Saltillo tile.
 TrueView Exteriors
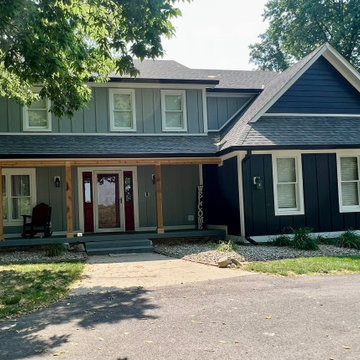
This project in Greenfield Indiana was previous all 7" LP lap siding that had tons of water damage. Once the siding was removed we found only foam board existed and had to be re-sheathed. From start two finish this job took about 5 weeks including the repair and remodel of the detached garage. The real focal area of the home was the front porch as the owner rarely used due to feeling closed off. After removing the old white posts we replaced and trimmed out with natural cedar and the result is stunning.
92