
Search results for "Startup accelerator" in Home Design Ideas

 Buffington Homes South Carolina
Inspiration for a large transitional two-story wood brown staircase remodel in Charleston with a metal roof

 HP Metal Fabrication
Single Stringer, Glass and Stainless Steel Staircase
Example of a mid-sized minimalist metal curved staircase design in DC Metro with wooden risers
Example of a mid-sized minimalist metal curved staircase design in DC Metro with wooden risers


Find the right local pro for your project


 Richmond American
A 4-poster bed, a private balcony, two-toned paint and abundant natural light make this master bedroom in Highland a wonderful place to wake each morning. Follow the link to our website to see where we build this inspired floor plan.


 Dyan Ditolla Grey
2nd floor to playroom, den.
brushed 3-story stainless steel stair case.
10' light poles.
espresso stained steps and door jambs.
brushed stainless steel base moldings.
Photo: Joe Oppedisano

 Eric Miller Architects, Inc.
Photo by: Russell Abraham
Example of a large minimalist metal spiral staircase design in San Francisco with glass risers
Example of a large minimalist metal spiral staircase design in San Francisco with glass risers

 Travis Price Architects
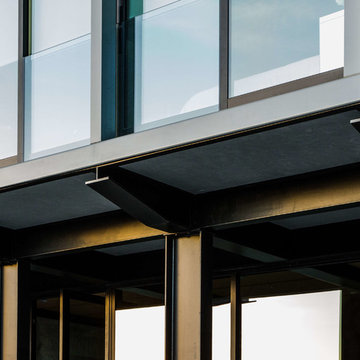
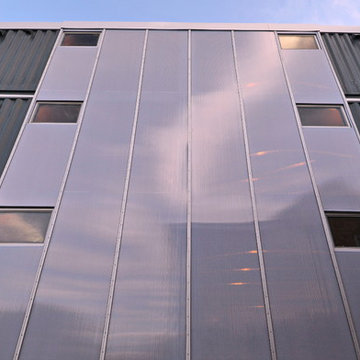
Four Apartments, one per floor, six containers each, including six bedrooms per apartment with one shared common kitchen, living, and dining room. Perfect for urban living!
Photo Credit:Travis Price

 Difamcor Development Inc
Example of a mid-sized eclectic open concept concrete floor living room design in Montreal with no fireplace and a media wall

 Axelrod Architects
in collaboration with Arc. Pitsou Kedem
Photography: Amit Gerom
Inspiration for a floating staircase remodel in San Francisco
Inspiration for a floating staircase remodel in San Francisco

 Gutierrez Studios
Clear finished hot rolled steel stair chassis and guardrails with black stained red oak tread.
Inspiration for a mid-sized contemporary wooden floating open staircase remodel in DC Metro
Inspiration for a mid-sized contemporary wooden floating open staircase remodel in DC Metro



 Delpino Custom Homes
Photography by Colin Grey Voigt
Inspiration for a contemporary bathroom remodel in Charleston
Inspiration for a contemporary bathroom remodel in Charleston

 T. Haynes Lighting
Extremely modern LED steplights (from WAC lighting) and a unique hand rail guide you to the front door.
Staircase - small modern staircase idea in San Francisco
Staircase - small modern staircase idea in San Francisco

 Sundberg Kennedy Ly-Au Young Architects
Blackened steel, glass, and wood staircase /
Photo Credit: Tim Bies
Inspiration for a contemporary staircase remodel in Seattle
Inspiration for a contemporary staircase remodel in Seattle



 User
The open stairway is a custom work of art in the center of the home. This helps to delineate the different living areas in the open concept floor plan. The beautiful stair was welded piece by piece on site. It is constructed with metal stringers, 2" thick wood treads that match the wood floor, and square metal posts and horizontal balusters.

 Systems Design & Integration, Inc.
We designed, prewired, installed, and programmed this 5 story brown stone home in Back Bay for whole house audio, lighting control, media room, TV locations, surround sound, Savant home automation, outdoor audio, motorized shades, networking and more. We worked in collaboration with ARC Design builder on this project.
This home was featured in the 2019 New England HOME Magazine.
12