
Search results for "Startup accelerator" in Home Design Ideas

 Shannon Adamson Interior Design
This ski-in, ski-out condo features a strong Arts and Crafts influence. The interiors feature reclaimed oak floors, mortise-and-tenon carpentry, stone, and custom period details.

 Best Electrical Company
For home renovations and remodeling projects, Best Electrical Company is the Orange County electrical contractor you can count on to help you with your interior lighting project. Whether you are looking for modern light fixtures, recessed lighting, track lighting, or ceiling fan installation, our expert Orange County lighting contractors will provide you with Service At Its Best.
Our team of expert Anaheim lighting technicians will help integrate a beautiful and functional lighting design that will bring light and life to your home. We are available for electrical safety inspections, electrical wiring installation and lighting installation for new houses and home additions as well, ensuring the whole project comes together smoothly. Contact BEC today to discuss your interior lighting design, and allow us to install your lights and ceiling fans with precision and ease.

 Unik Home Staging
Kitchen/dining room combo - large industrial light wood floor kitchen/dining room combo idea in Montreal with white walls and no fireplace
Find the right local pro for your project


 Innovate Building Solutions
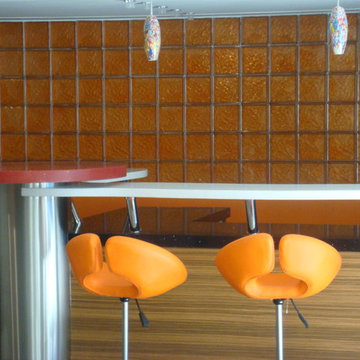
This modern recreation really pops with color through the use of high privacy orange colored glass blocks - you can't miss 'em! Very modern and very sleek.

 Amy Aswell Interior Design
Kat Alves Photography
Urban open concept concrete floor living room photo in Sacramento with white walls
Urban open concept concrete floor living room photo in Sacramento with white walls

 Chris Pardo Design - Elemental Architecture
Photos by Steven Begleiter
Trendy hallway photo in Seattle
Trendy hallway photo in Seattle

 Raad Studio
Large trendy master light wood floor and beige floor bedroom photo in New York with brown walls and no fireplace

 Designed Stairs
Floating 3-section landing stair with closed-end painted Poplar stringers and glass balustrade
Huge trendy wooden u-shaped glass railing and open staircase photo in Chicago
Huge trendy wooden u-shaped glass railing and open staircase photo in Chicago

 CDH Designs LLC
CDH Designs
15 East 4th St
Emporium, PA 15834
Eat-in kitchen - mid-sized transitional porcelain tile eat-in kitchen idea in Philadelphia with shaker cabinets, granite countertops, gray backsplash, porcelain backsplash, stainless steel appliances, a double-bowl sink, white cabinets and an island
Eat-in kitchen - mid-sized transitional porcelain tile eat-in kitchen idea in Philadelphia with shaker cabinets, granite countertops, gray backsplash, porcelain backsplash, stainless steel appliances, a double-bowl sink, white cabinets and an island


 Designed Stairs
Floating 3-section landing stair with Quartersawn White Oak treads and rail, closed-end painted Poplar stringers, and glass balustrade.
Huge trendy u-shaped glass railing staircase photo in Chicago
Huge trendy u-shaped glass railing staircase photo in Chicago

 FOUR POINT DESIGN BUILD INC
LOFT | Luxury Loft Transformation | FOUR POINT DESIGN BUILD INC
This ultra feminine luxury loft was designed for an up-and-coming fashion/travel writer. With 30' soaring ceiling heights, five levels, winding paths of travel and tight stairways, no storage at all, very little usable wall space, a tight timeline, and a very modest budget, we had our work cut out for us. Thrilled to report, the client loves it, and we completed the project on time and on budget.
Photography by Riley Jamison

 cityhomeCOLLECTIVE
Photo: Kerri Fukui
Example of a mid-sized 1960s medium tone wood floor and brown floor hallway design in Salt Lake City with multicolored walls
Example of a mid-sized 1960s medium tone wood floor and brown floor hallway design in Salt Lake City with multicolored walls

 The Lee House
Rebecca Lee
Small transitional carpeted straight staircase photo in Salt Lake City with carpeted risers
Small transitional carpeted straight staircase photo in Salt Lake City with carpeted risers



 DNC Stair Builders Inc.
Curved stairway with a light stain , The box newels are of the craftsman type , the spindles are stainless steel
Inspiration for a large modern curved staircase remodel
Inspiration for a large modern curved staircase remodel


14