
Search results for "Startup accelerator" in Home Design Ideas

 BUTZ + KLUG Architecture
Millicent Harvey
Living room - mid-sized contemporary open concept light wood floor living room idea in Boston with a standard fireplace and a stone fireplace
Living room - mid-sized contemporary open concept light wood floor living room idea in Boston with a standard fireplace and a stone fireplace



Find the right local pro for your project

 Interior Impressions
This commercial design project in Woodbury, MN, for Horton Orthodontics is bright, airy, modern and industrial with a glitz/glam twist.
Home office - home office idea in Minneapolis
Home office - home office idea in Minneapolis

 HP Metal Fabrication
guardrail
Inspiration for a mid-sized contemporary light wood floor staircase remodel in DC Metro
Inspiration for a mid-sized contemporary light wood floor staircase remodel in DC Metro

 Southern Staircase
Modern open rise, commercial stainless steel staircase with wood treads and handrail.
Staircase - modern wooden l-shaped open staircase idea in Atlanta
Staircase - modern wooden l-shaped open staircase idea in Atlanta


 Lunada Bay Tile
We have reintroduced the Tomei glasstile series with a fresh palette inspired by the great modern architects: Gehry, Hadid and Mies van der Rohe. Carefully curated, the colors accentuate architecture while providing a versatile blueprint for decorating any space. Choose from seven sizes, 24 colors and three finishes, Natural (gloss), Silk (matte) and Pearl (iridescent, which is available only in mini brick).
 Jasmine Pulley - Photographer
Jasmine Pulley
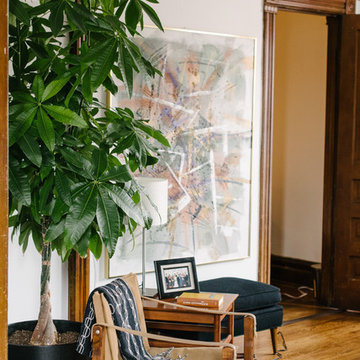
Inspiration for a mid-century modern home design remodel in Chicago
Inspiration for a mid-century modern home design remodel in Chicago


 BRNS Design
Mid-sized transitional freestanding desk medium tone wood floor, brown floor, vaulted ceiling and wall paneling study room photo in Dallas with green walls, a standard fireplace and a stone fireplace

 C. Kramer Interiors
photo by KRUSHgraphics
Example of a mid-sized mountain style metal straight staircase design in New York
Example of a mid-sized mountain style metal straight staircase design in New York
 Eric Miller Architects, Inc.
Photo by: Russell Abraham
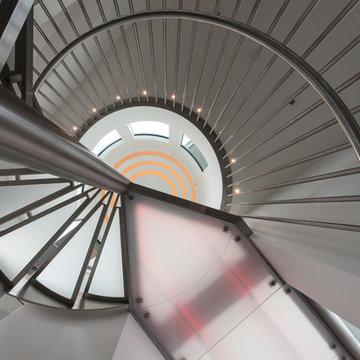
Inspiration for a large modern metal spiral home design remodel in San Francisco with glass risers
Inspiration for a large modern metal spiral home design remodel in San Francisco with glass risers


 Lake Shore Stair Company
Example of a mid-sized minimalist glass straight open staircase design in Chicago


 Aeris Home
What a fun yet challenging project. After numerous space plan options, we've finally decided on removing a wall and switching it out with cabinetry that is functional for a kitchen and the dining area. We've added a peninsula at a 120 degree corner to expand the working surface, add bar seating and still keep the space open and inviting from adjoining spaces. Blueberry oak cabinets with satin brass hardware are balanced out with white quartz countertop and gray uppers. Wide plank vinyl helped keep this space masculine and formal while the stairs add a softer touch that's being complimented by warm tone furniture. To tie in warmth and masculinity, we've opted for custom miter-cut shelves in the corner. Windows give us great light and a corner cabinet can block a lot of it out, so floating shelves seemed most appropriate (no visible hardware). With a lot of material and colors, space still seems cohesive and inviting. Very formal, yet ready to be used for entertaining and day to day living.
Hale Production Studios


 Alger Customs
Inspiration for a mid-sized modern wooden straight staircase remodel in Orange County with metal risers


15