
Search results for "Startup" in Home Design Ideas
 Hearthstone Inc
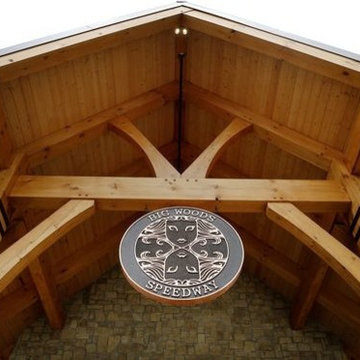
Vice president of sales for Hearthstone Inc., Chris Wood, has been fortunate to help design many custom homes (and a few light commercial structures) nationwide during his 32 years in the business but he assures that Big Woods Speedway holds a special place in his heart. From initial sketch to completion, Big Woods Speedway took approximately (14) months. There are 1,808 wooden pegs, not nails, holding together 126050 lbs of massive timber beams.
Big Woods® Speedway rests on the corner of 10th and Main streets in historic downtown Speedway, Ind. The expansive timber frame structure hearkens back to the original brew pub in Nashville, Ind. But now, Big Woods Speedway has something to offer for everyone. The lofty ceilings, mammoth wood beams, liquor lounge, big-screen televisions, patio tables, Indy 500 tribute beers, house-smoked pulled pork, and from-scratch pizza provide an enjoyable experience for the whole family.
“Watching this small town brewery startup and grow exponentially since must be credited to the owner, Jeff McCabe,” says Wood. Wood had the chance to enjoy the atmosphere of the Big Wood Speedway’s finished project with three generations of his own family. Founded by by Tim O'Brien, Ed Ryan and Jeff McCabe, Big Woods is dedicated to creating great beers in styles and flavors that appeal not only to craft beer aficionados, but to the average beer drinker too.
“We're not just building structures,” says Wood, ‘These awesome heavy timber buildings are the result of building relationships.’” “The teamwork, location, owner involvement, and overall concept made the long hours and tight time schedule worth it,” he adds.
 Hearthstone Inc
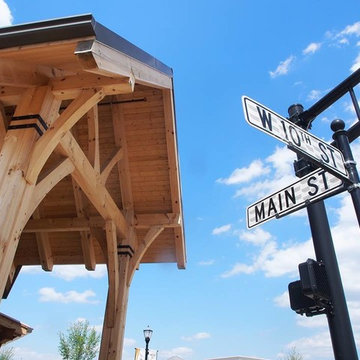
Vice president of sales for Hearthstone Inc., Chris Wood, has been fortunate to help design many custom homes (and a few light commercial structures) nationwide during his 32 years in the business but he assures that Big Woods Speedway holds a special place in his heart. From initial sketch to completion, Big Woods Speedway took approximately (14) months. There are 1,808 wooden pegs, not nails, holding together 126050 lbs of massive timber beams.
Big Woods® Speedway rests on the corner of 10th and Main streets in historic downtown Speedway, Ind. The expansive timber frame structure hearkens back to the original brew pub in Nashville, Ind. But now, Big Woods Speedway has something to offer for everyone. The lofty ceilings, mammoth wood beams, liquor lounge, big-screen televisions, patio tables, Indy 500 tribute beers, house-smoked pulled pork, and from-scratch pizza provide an enjoyable experience for the whole family.
“Watching this small town brewery startup and grow exponentially since must be credited to the owner, Jeff McCabe,” says Wood. Wood had the chance to enjoy the atmosphere of the Big Wood Speedway’s finished project with three generations of his own family. Founded by by Tim O'Brien, Ed Ryan and Jeff McCabe, Big Woods is dedicated to creating great beers in styles and flavors that appeal not only to craft beer aficionados, but to the average beer drinker too.
“We're not just building structures,” says Wood, ‘These awesome heavy timber buildings are the result of building relationships.’” “The teamwork, location, owner involvement, and overall concept made the long hours and tight time schedule worth it,” he adds.


Find the right local pro for your project
 TBS Construction Inc.

Working on this beautiful Los Altos residence has been a wonderful opportunity for our team. Located in an upscale neighborhood young owner’s of this house wanted to upgrade the whole house design which included major kitchen and master bathroom remodel.
The combination of a simple white cabinetry with the clean lined wood, contemporary countertops and glass tile create a perfect modern style which is what customers were looking for.


 ESCALERAS ENESCA
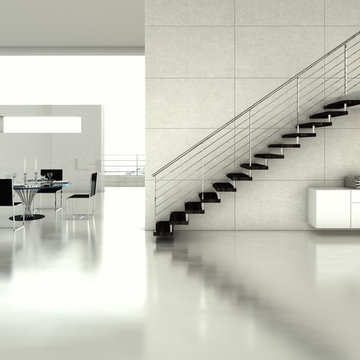
Inspiration for a contemporary wooden straight staircase remodel in Barcelona with wooden risers

 Cherry City Interiors & Design
Materials and interior paint selected by Cherry City Interiors & Design
Freestanding bathtub - mid-sized contemporary master beige tile and ceramic tile porcelain tile freestanding bathtub idea in Portland with shaker cabinets, dark wood cabinets, white walls, a drop-in sink and tile countertops
Freestanding bathtub - mid-sized contemporary master beige tile and ceramic tile porcelain tile freestanding bathtub idea in Portland with shaker cabinets, dark wood cabinets, white walls, a drop-in sink and tile countertops

 Metal Innovations
Stainless Steel Spiral Rail Corona Del Mar
Staircase - contemporary staircase idea in Orange County
Staircase - contemporary staircase idea in Orange County


 T.A. French - Custom Builder
Example of a mid-sized transitional dark wood floor and brown floor double front door design in Austin with gray walls and a black front door

 Goehring & Morgan Construction
Example of a large transitional master beige tile and porcelain tile limestone floor and beige floor alcove shower design in Orlando with raised-panel cabinets, dark wood cabinets, beige walls, an undermount sink and a hinged shower door
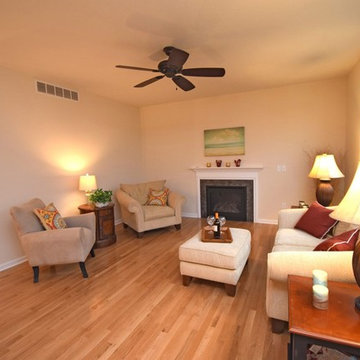
 Gerber Homes
Discover this gorgeous living room with hardwood flooring, large windows, and tall ceilings! This open concept main floor combines living room, kitchen, and dining room!

 Charlen's Abstracts
This 30" x 24" abstract acrylic painting has been done in shades of cobalt blue, sky blue, citrine, chartreuse, white, soft sea green, and royal blue. Finished in gloss varnish to protect the piece from dust and UV light for years to come. Can be hung vertically or horizontally. Gorgeous vivid rich colors in a great contemporary style.



 Imbue Design
Imbue Design
Small minimalist front door photo in Salt Lake City with a medium wood front door
Small minimalist front door photo in Salt Lake City with a medium wood front door

 Heidi Pribell Interiors
Heidi Pribell Interiors puts a fresh twist on classic design serving the major Boston metro area. By blending grandeur with bohemian flair, Heidi creates inviting interiors with an elegant and sophisticated appeal. Confident in mixing eras, style and color, she brings her expertise and love of antiques, art and objects to every project.

 User
UserDetail of Iridescent Venetian plaster finish on all walls in Living Room by Christianson Lee Studios
Example of a transitional home design design in New York
Example of a transitional home design design in New York

 Custom Surface Solutions
Custom Surface Solutions (www.css-tile.com) - Owner Craig Thompson (512) 430-1215. This project shows the remodel of a small 1950's vintage home master bathroom. 8"" x 18" Calcutta gold marble tile was used on the shower walls and floor wall base and ceramic gray penny tile on the floor. Shower includes curbless pan / floor, dual shower boxes, frameless glass slider, trough duel fixture sink and chrome fixtures.




8