
Search results for "State's formation" in Home Design Ideas

 The Robin Kencel Team
A private country compound on 5.7 lakefront acres, set in the estate section of Round Hill Rd. Exacting attention to detail is evidenced throughout this 9 bedroom Georgian Colonial. The stately facade gives way to gallery-like interior spaces. Dramatic Great Room with wood-beam cathedral ceiling and stone fireplace, professionally equipped kitchen, breakfast room and bi-level family room with floor-to-ceiling windows displaying panoramic pastoral and lake views. Extraordinary master suite, all bedrooms with en suite baths, gym, massage room, and guest house with recording studio and living quarters.
Exquisite gardens, terraces, lush lawns, and sparkling pool with cabana and pavilion, all overlook lake with private island and footbridge.
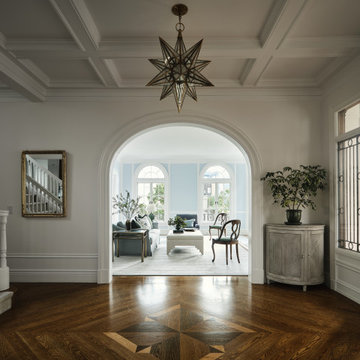
 Martin Newman Office, LLP
Built in 1920, this spacious home’s transformation enhances the stately character of the original. The gut renovation and redesign included all spaces, stairs and structure. New arched openings on the primary level set the stage for elegant materials, furnishings and finishes throughout the primary entertaining and family rooms.
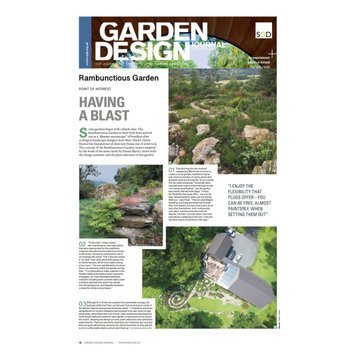
 Hortulus Animae llc - Mindful Garden Design
Some gardens begin with a blank slate. The Rambunctious Garden in New York State started out as a “disaster moonscape” of boulders after ecological landscape designer Jean-Marc Flack’s clients blasted the foundations of their new house out of solid rock. The concept of the Rambunctious Garden, in part inspired by the book of the same name by Emma Marris, drove both the design aesthetic and the plant selection of this garden.
Find the right local pro for your project
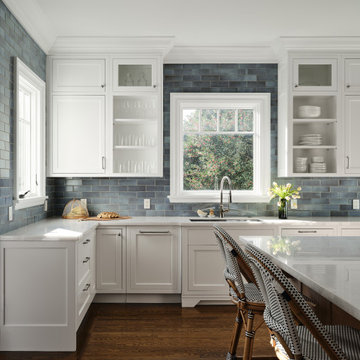 Martin Newman Office, LLP
Built in 1920, this spacious home’s transformation enhances the stately character of the original. The gut renovation and redesign included all spaces, stairs and structure. New arched openings on the primary level set the stage for elegant materials, furnishings and finishes throughout the primary entertaining and family rooms.
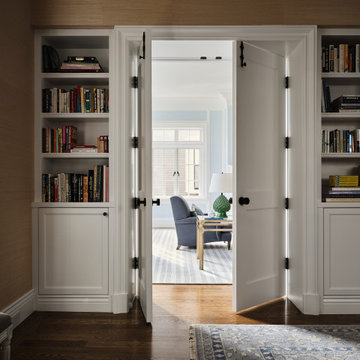 Martin Newman Office, LLP
Built in 1920, this spacious home’s transformation enhances the stately character of the original. The gut renovation and redesign included all spaces, stairs and structure. New arched openings on the primary level set the stage for elegant materials, furnishings and finishes throughout the primary entertaining and family rooms.
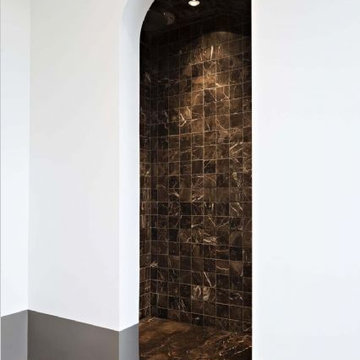
 Fiorano Tile Showrooms
 is a family owned and operated business that has been serving the Long Island / NY Tri-State area since 1977.
Visit one of our beautiful showrooms, located in: Elmont, NY (516) 354-8453 Manhasset, NY (516) 365-3600 Bellmore, NY (516) 221-3990
#FioranoTile “New York’s Favorite Source for Tile & Stone” www.FioranoTile.com
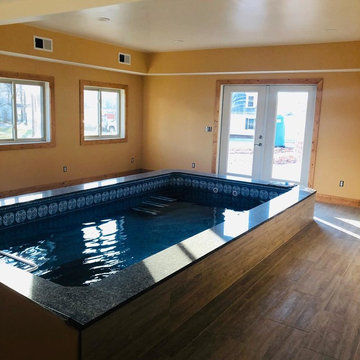
 RJ Turner Remodeling, LLC.
www.endlesspools.com
The dream of swimming at home starts here.
Our signature pool is so compact that it's affordable to heat year-round and simple to maintain water quality. Yet its state-of-the-art current makes it feel as long as a river; you can swim 'endlessly,' without ever making a flip turn. It’s the biggest pool you’ll ever need.

Sponsored
Sunbury, OH

J.Holderby - Renovations
Franklin County's Leading General Contractors - 2X Best of Houzz!

 Crossville, Inc.
Laminam by Crossville’s technologically advanced, aesthetically innovative tile panels, available in thicknesses of 3+mm and 5.6mm, enable you to effortlessly skin both floors and walls to dress spaces in ways previously unthinkable in architectural design.

 Neils Lunceford, Inc.
Skinner Residence in Dillon, CO Company: Neils Lunceford, Inc.
Website: www.neilslunceford.com
Phone: 970-468-0340
Photo Credit: Dan Skinner
Inspiration for a traditional full sun backyard stone vegetable garden landscape in Denver for summer.
Inspiration for a traditional full sun backyard stone vegetable garden landscape in Denver for summer.

 CarsonSpeer Builders
This project completely renovated and remodeled this 50’s era home. The owners wanted to modernize and update over 3,800 square feet but maintain the traditional feel and stately appearance of the home. Elements included a fully modern kitchen, residential sprinkler system, a new three story elevator, gentleman's parlor, and all new baths and closets.
photo: Inspiro8
 Fiorano Tile Showrooms
 is a family owned and operated business that has been serving the Long Island / NY Tri-State area since 1977.
Visit one of our beautiful showrooms, located in: Elmont, NY (516) 354-8453 Manhasset, NY (516) 365-3600 Bellmore, NY (516) 221-3990
#FioranoTile “New York’s Favorite Source for Tile & Stone” www.FioranoTile.com
 CarsonSpeer Builders
This project completely renovated and remodeled this 50’s era home. The owners wanted to modernize and update over 3,800 square feet but maintain the traditional feel and stately appearance of the home. Elements included a fully modern kitchen, residential sprinkler system, a new three story elevator, gentleman's parlor, and all new baths and closets.
photo: Inspiro8


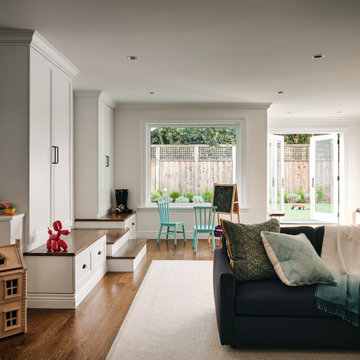 Martin Newman Office, LLP
Built in 1920, this spacious home’s transformation enhances the stately character of the original. The gut renovation and redesign included all spaces, stairs and structure. New arched openings on the primary level set the stage for elegant materials, furnishings and finishes throughout the primary entertaining and family rooms.
 Martin Newman Office, LLP
Built in 1920, this spacious home’s transformation enhances the stately character of the original. The gut renovation and redesign included all spaces, stairs and structure. New arched openings on the primary level set the stage for elegant materials, furnishings and finishes throughout the primary entertaining and family rooms.
 Martin Newman Office, LLP
Built in 1920, this spacious home’s transformation enhances the stately character of the original. The gut renovation and redesign included all spaces, stairs and structure. New arched openings on the primary level set the stage for elegant materials, furnishings and finishes throughout the primary entertaining and family rooms.
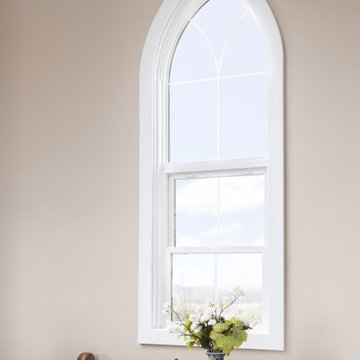
 Divina Lourdes Interior Design
My clients purchased a church built in the 1800's. It was in a state of disrepair having been vacant for years. She contacted me to develop the floor plans and assist with finishing the interior spaces. The kitchen is the showstopper!

Sponsored
Sunbury, OH
J.Holderby - Renovations
Franklin County's Leading General Contractors - 2X Best of Houzz!

 TKS Design Group
Free ebook, Creating the Ideal Kitchen. DOWNLOAD NOW
The Klimala’s and their three kids are no strangers to moving, this being their fifth house in the same town over the 20-year period they have lived there. “It must be the 7-year itch, because every seven years, we seem to find ourselves antsy for a new project or a new environment. I think part of it is being a designer, I see my own taste evolve and I want my environment to reflect that. Having easy access to wonderful tradesmen and a knowledge of the process makes it that much easier”.
This time, Klimala’s fell in love with a somewhat unlikely candidate. The 1950’s ranch turned cape cod was a bit of a mutt, but it’s location 5 minutes from their design studio and backing up to the high school where their kids can roll out of bed and walk to school, coupled with the charm of its location on a private road and lush landscaping made it an appealing choice for them.
“The bones of the house were really charming. It was typical 1,500 square foot ranch that at some point someone added a second floor to. Its sloped roofline and dormered bedrooms gave it some charm.” With the help of architect Maureen McHugh, Klimala’s gutted and reworked the layout to make the house work for them. An open concept kitchen and dining room allows for more frequent casual family dinners and dinner parties that linger. A dingy 3-season room off the back of the original house was insulated, given a vaulted ceiling with skylights and now opens up to the kitchen. This room now houses an 8’ raw edge white oak dining table and functions as an informal dining room. “One of the challenges with these mid-century homes is the 8’ ceilings. I had to have at least one room that had a higher ceiling so that’s how we did it” states Klimala.
The kitchen features a 10’ island which houses a 5’0” Galley Sink. The Galley features two faucets, and double tiered rail system to which accessories such as cutting boards and stainless steel bowls can be added for ease of cooking. Across from the large sink is an induction cooktop. “My two teen daughters and I enjoy cooking, and the Galley and induction cooktop make it so easy.” A wall of tall cabinets features a full size refrigerator, freezer, double oven and built in coffeemaker. The area on the opposite end of the kitchen features a pantry with mirrored glass doors and a beverage center below.
The rest of the first floor features an entry way, a living room with views to the front yard’s lush landscaping, a family room where the family hangs out to watch TV, a back entry from the garage with a laundry room and mudroom area, one of the home’s four bedrooms and a full bath. There is a double sided fireplace between the family room and living room. The home features pops of color from the living room’s peach grass cloth to purple painted wall in the family room. “I’m definitely a traditionalist at heart but because of the home’s Midcentury roots, I wanted to incorporate some of those elements into the furniture, lighting and accessories which also ended up being really fun. We are not formal people so I wanted a house that my kids would enjoy, have their friends over and feel comfortable.”
The second floor houses the master bedroom suite, two of the kids’ bedrooms and a back room nicknamed “the library” because it has turned into a quiet get away area where the girls can study or take a break from the rest of the family. The area was originally unfinished attic, and because the home was short on closet space, this Jack and Jill area off the girls’ bedrooms houses two large walk-in closets and a small sitting area with a makeup vanity. “The girls really wanted to keep the exposed brick of the fireplace that runs up the through the space, so that’s what we did, and I think they feel like they are in their own little loft space in the city when they are up there” says Klimala.
Designed by: Susan Klimala, CKD, CBD
Photography by: Carlos Vergara
For more information on kitchen and bath design ideas go to: www.kitchenstudio-ge.com

 avenue design inc
Example of a large trendy master white tile and porcelain tile porcelain tile and white floor drop-in bathtub design in Toronto with flat-panel cabinets, blue cabinets, a wall-mount toilet, white walls, an undermount sink, quartz countertops, a hinged shower door, white countertops and a niche

 Botanical Visions
Photo of a mid-sized tropical full sun backyard stone landscaping in Miami for summer.
192