
Search results for "State's formation" in Home Design Ideas

 Bath, Kitchen and Tile Center
This Kitchen in Thornton, PA, was designed by Maureen Jacobs. It features:
- Decora Cabinetry, Prescott Door Style – Beaded Inset and a Painted Twilight Finish
-Berenson Hardware Doors B7909-1ORB – Drawers B7875-1ORB
-Granite – Crema Bordeaux with an Ogee Edge
-Moen Faucet – 7594ORB (oil rubbed bronze)
-Moen Pot Filler – S664ORB
-Moen Soap Dispenser - S3948ORB
-Sub Zero Panel Ready Fridge 36”
-48” Wolf Pro Range with Charbroiler and 6 Burners
-Asko Panel Ready Dishwasher
-Backsplash Tiles by Garden State Light Walnut Tumbled -Marble 3” X 6” using Antique White Grout

 F. M. Construction Ltd
F. M. Construction provided construction management services for the completion of the Sales Centre and display suite for this exciting new project.
Sharing a passion for innovation and perfection, two leaders of their respective industries in Vancouver – Intracorp and Inform Interiors – have partnered to reimagine how homes are designed and built.
Aesthetically striking and considered from every possible angle, The Jervis is uncompromising design put into practice. It is 58 perfectly formed and carefully crafted homes, built by design and made for living.

 S.J. Janis Company, Inc.
The Inspiration for this master bathroom remodel was the homeowners' desire for improved functionality of this small bath and updated design and products befitting the English Cottage style home. The goals for this projects were:
1. Redesign the bath to accommodate a more functional floor plan, better accessibility and storage.
2. Create the illusion of a larger space as the homeowners stated "the space felt too small and crammed in".
3. a "warmer and cozy feel, for the bath to become a comfortable and relaxing refuge".
The arch to the shower was raised 3", opening the space visually to the bath and maintaining the English cottage charm.
The vanity area features a Kohler recessed medicine cabinet that fits appropriately on top of the chair rail, a traditional three bulb light fixture, and a neo traditional designed Kohler Tresham rectangular sink. The goal was to create clean lines and use the geometric form of the Delta Dryden lavatory faucet.
Brazilian Bordeax Siena Granite was selected for its organic, warm, and lighter background colors consisting mainly of cream with burgundy flowing throughout, drawing out the rich hues of the cabinetry.
The toilet and tub were relocated on the opposite wall, creating an easily accessible and functional work space. The wainscoting and chair rail extend into the shower in a linear fashion. The basket weave pattern of the floor adds a visual and tactual texture.
Find the right local pro for your project
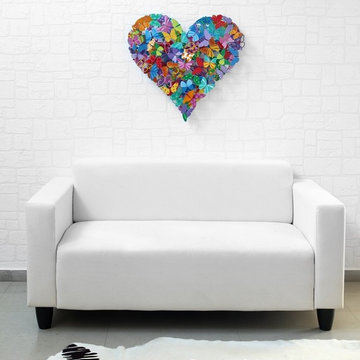
 Tzuki Art
Tzuki Studio’s original artwork includes a wide range of contemporary pop art artifacts. Tzuki’s naïve and colorful lines are easily recognizable by their fans around the world. Many of his items are presented as gifts to heads of states and other official bodies. Each handmade piece takes many days of hard work. The multi-stage process begins with sketches, followed by laser cutting of the metals, coating, and ends with the most enjoyable part – hand painting in playful and eccentric colors.

 Donna Livingston Design
Sag Harbor’s location in the Hamptons on New York’s long island provides an aquatic backdrop for this stately home. Incorporating that light and airy ambience into the interior design of this home, white, accompanied by shades of beige, became the signature colors of this design, enriched by texture as well as the contrast of understated hues. The result is an atmosphere of sophisticated livability, making this home the peer of those in the Architectural Digest Top 100.
Part of the overall appeal of this top interior is the interplay of natural light with the equally natural materials of wood and stone, highlighted in the floors, counters and built-in cabinetry. From the remodeling of the kitchen and bathrooms, with their cream-colored cabinets and floors, to the elegant combination of warm wood floors and plush area rugs, the subtlety of the tones celebrates the beauty of this home’s architectural interior.

 Marble of the World
Beautiful contemporary bathroom with travertine flooring. This bathroom features Tuscany select travertine, a very popular choice among the homeowner and trade professional. This material had a warm and inviting feel. Its neutral color palette compliments many design styles. Available in tiles and slabs, this versatile material is ideal for countertop s and flooring. Also available in large format tiles. Builder: Prestige Family Homes, Custom Cabinets: Buck Lad Cabinets

 Esther Hershcovich
Photo: Esther Hershcovich © 2017 Houzz
Inspiration for a contemporary bedroom remodel in New York
Inspiration for a contemporary bedroom remodel in New York

Sponsored
Sunbury, OH

J.Holderby - Renovations
Franklin County's Leading General Contractors - 2X Best of Houzz!
 Bay Remodels
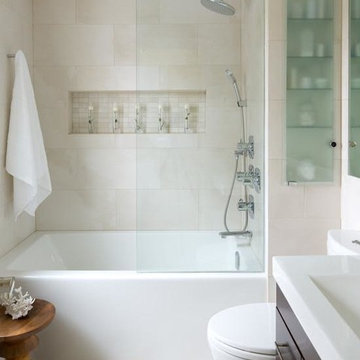
This contemporary bathroom remodel in Belmont, CA, features a white alcove bathtub with a frameless glass shower panel, large-format beige wall tile, and a recessed mosaic tile niche. An overhead rain shower, separate handheld shower, tub filler, and chrome controls provide flexible everyday use.
A dark wood vanity with a white countertop creates contrast beside the bathing area. A tall glass-front storage cabinet adds built-in shelving while maintaining the bathroom’s bright and streamlined appearance.

 Lynn Hoffman Design, LLC
A new kitchen was requested that would bridge with the character of the existing house and would have state-of-the-art equipment. A space plan was created to include a center work island and to make the kitchen more functional.

 SSG Pools & Spas, Inc.
Small trendy backyard custom-shaped infinity pool fountain photo in Boston with decking

 User
San Jose brick with Light Gray mortar
Inspiration for a contemporary brick white home design remodel in Birmingham
Inspiration for a contemporary brick white home design remodel in Birmingham

 Kimball Modern Design + Interiors
Inspiration for a farmhouse kids' ceramic tile mosaic tile floor and blue floor alcove bathtub remodel in Denver with shaker cabinets, gray cabinets, white walls, an undermount sink, quartz countertops, a hinged shower door and white countertops
 Fox Construction, Inc.
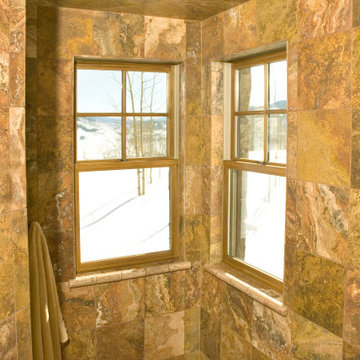
The walk-in shower at Mountain Log Escape by Fox Construction features multicolored natural stone tile across the walls, with two wood-framed corner windows overlooking the snow-covered mountain landscape. A brushed metal showerhead, stone window sills, and large-format tiles in earthy brown, gold, and gray tones continue the home’s rustic mountain lodge character.
Sponsored
Sunbury, OH
J.Holderby - Renovations
Franklin County's Leading General Contractors - 2X Best of Houzz!

 Green Hammer
This LEED-H Platinum-certified custom luxury home in Oregon demonstrates an exceptional commitment to excellence. Designed by Green Hammer architect Jan Fillinger, the Fineline House was designed and built with unprecedented precision — from the interior finishes to the state-of-the-art lighting, ventilation, and built-in home energy-monitoring systems. It utilizes Passivhaus detailing and 100% of the lumber used for the structure and framing of the project was Forest Stewardship Council® (FSC)-certified.
 Fox Construction, Inc.
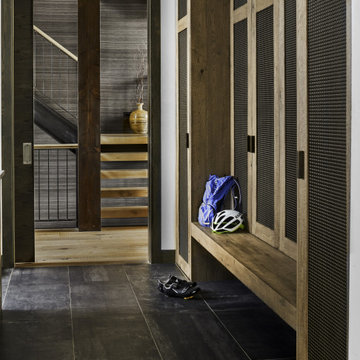
This mudroom at Mountain Modern Update by Fox Construction features full-height custom wood lockers with dark woven or metal-mesh panel inserts, integrated bench seating, and concealed storage. Dark large-format floor tile, substantial wood trim, a pocket door, and the adjacent black metal staircase with light wood treads continue the home’s modern mountain palette while creating a practical entry and gear-storage zone.

 Hawkeye Landscape Design
This is an example of a mid-sized mediterranean partial sun backyard stone garden path in Los Angeles for summer.




 Glenda Meads Architects
Interiors by Marianne Jones Interiors
Example of a farmhouse bedroom design in Detroit with gray walls
Example of a farmhouse bedroom design in Detroit with gray walls
 Design Matters
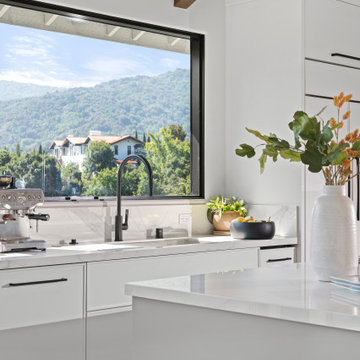
KITCHEN
This kitchen renovation began by removing walls separating the dining from the kitchen to create an expansive open floorplan. The wood beams add warmth and interest to this modern artisan space.
Notable Materials: Countertop and Backsplash is SapienStone White Calacatta - with Formation Stone; a Marble Look Porcelain Slab.
Signature Custom Cabinetry - Two Toned Cabinetry with White Cabinets; Island in Morning Fog.
Galley Ideal Workstation 4S Grey / Ideal Tap Satin Black
Top Knobs Pulls
196