
Search results for "Statement appeared" in Home Design Ideas
 Jones Design Group LLC

Dedicated laundry room - mid-sized transitional galley ceramic tile, black floor and wallpaper dedicated laundry room idea in Indianapolis with shaker cabinets, white cabinets, wood countertops, black backsplash, window backsplash, white walls, a stacked washer/dryer and brown countertops
 Century Stair Company

This custom spiral staircase brings dramatic visual impact to this contemporary home. Jet-black metal triangular frames create a bold geometric structure, supporting natural wood treads that appear to float as they wind upward. The beautiful black railing follows the spiral staircase, adding security with precision. The contrast between warm wood and dark metal emphasizes the sculptural nature of the spiral form, turning a vertical connection into an architectural statement piece.
1976-2026 © Century Stair Company
 Century Stair Company
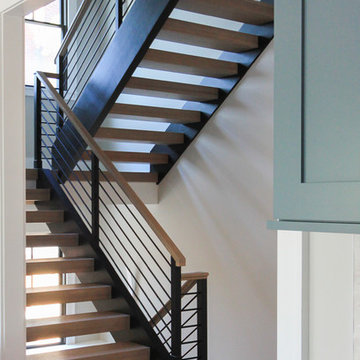
This staircase makes a bold design statement through restraint and precision. Thick squared-off white oak treads appear to float between dramatic, black-painted stringers, while horizontal 1/2" round bars create an open, minimal balustrade. The uniform open risers allow natural light to cascade down to the basement level, transforming the stairwell into a light-transmitting vertical shaft.
The design thoughtfully responds to the surrounding spaces, connecting levels without interrupting sightlines or blocking light flow. The result is a staircase that feels almost sculptural in its simplicity, proving that sometimes less truly is more.
1976-2026 © Century Stair Company
Find the right local pro for your project
 Leicht San Diego
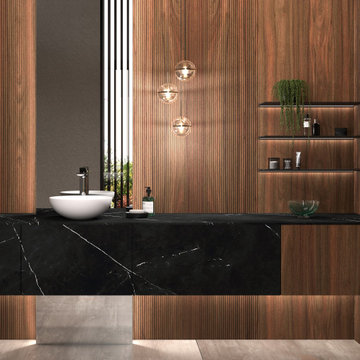
LEICHT is compelling with cross-room planning diversity in modern interior design
The interior frame M8 and the real wood surface programme BOSSA combine to create a holistic concept
with which individual solutions can be realised throughout the entire living space. Whether in the cooking,
dining or living area, the dressing room, bathroom, entrée or hallway: with the two main components of
the 2022 collection, both surfaces and furniture can be designed in a uniform material and colour scheme,
thus uniting them in a coherent overall architectural structure. On the outside, BOSSA defines the
look and gives the interior a warm, homely atmosphere. Inside, the filigree yet robust frame maintains the
high-quality, minimalist overall appearance when drawers are opened. Together they make a statement
for a timeless look – with a puristically luxurious elegance right down to the very last detail.
 Dura Supreme Cabinetry
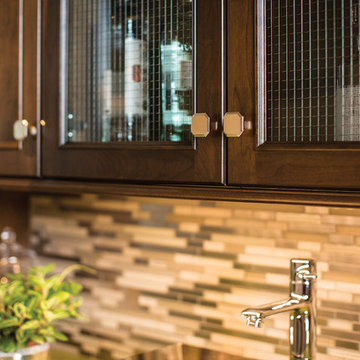
This unique wet bar design features beautiful entertainment room cabinetry from Dura Supreme. The vibrant lime green countertop and vessel sink make a bold statement while the rest of the room maintains a neutral balance. This home bar set up includes plenty of storage for wine bottles, bar tools, glasses, serveware and much more. The drawers to the sides of the sink base cabinet have a glass door and cased box for filling with wine corks for a unique look and to conceal the items stored in the drawer. This gives the appearance that the drawer is entirely filed with wine corks.
Request a FREE Dura Supreme Brochure Packet:
www.durasupreme.com/request-brochure
Find a Dura Supreme Showroom near you today:
www.durasupreme.com/dealer-locator
 Century Stair Company

This staircase makes a bold design statement through restraint and precision. Thick squared-off white oak treads appear to float between dramatic, black-painted stringers, while horizontal 1/2" round bars create an open, minimal balustrade. The uniform open risers allow natural light to cascade down to the basement level, transforming the stairwell into a light-transmitting vertical shaft.
The design thoughtfully responds to the surrounding spaces, connecting levels without interrupting sightlines or blocking light flow. The result is a staircase that feels almost sculptural in its simplicity, proving that sometimes less truly is more.
1976-2026 © Century Stair Company

 Designs By Mark, Inc.
Design Statement:
My design challenge was to create and build a new ultra modern kitchen with a futuristic flare. This state of the art kitchen was to be equipped with an ample amount of usable storage and a better view of the outside while balancing design and function.
Some of the project goals were to include the following; a multi-level island with seating for four people, dramatic use of lighting, state of the art appliances, a generous view of the outside and last but not least, to create a kitchen space that looks like no other...”The WOW Factor”.
This challenging project was a completely new design and full renovation. The existing kitchen was outdated and in desperate need help. My new design required me to remove existing walls, cabinetry, flooring, plumbing, electric…a complete demolition. My job functions were to be the interior designer, GC, electrician and a laborer.
Construction and Design
The existing kitchen had one small window in it like many kitchens. The main difficulty was…how to create more windows while gaining more cabinet storage. As a designer, our clients require us to think out of the box and give them something that they may have never dreamed of. I did just that. I created two 8’ glass backsplashes (with no visible supports) on the corner of the house. This was not easy task, engineering of massive blind headers and lam beams were used to support the load of the new floating walls. A generous amount of 48” high wall cabinets flank the new walls and appear floating in air seamlessly above the glass backsplash.
Technology and Design
The dramatic use of the latest in LED lighting was used. From color changing accent lights, high powered multi-directional spot lights, decorative soffit lights, under cabinet and above cabinet LED tape lights…all to be controlled from wall panels or mobile devises. A built-in ipad also controls not only the lighting, but a climate controlled thermostat, house wide music streaming with individually controlled zones, alarm system, video surveillance system and door bell.
Materials and design
Large amounts of glass and gloss; glass backsplash, iridescent glass tiles, raised glass island counter top, Quartz counter top with iridescent glass chips infused in it. 24” x 24” high polished porcelain tile flooring to give the appearance of water or glass. The custom cabinets are high gloss lacquer with a metallic fleck. All doors and drawers are Blum soft-close. The result is an ultra sleek and highly sophisticated design.
Appliances and design
All appliances were chosen for the ultimate in sleekness. These appliances include: a 48” built-in custom paneled subzero refrigerator/freezer, a built-in Miele dishwasher that is so quiet that it shoots a red led light on the floor to let you know that its on., a 36” Miele induction cook top and a built-in 200 bottle wine cooler. Some other cool features are the led kitchen faucet that changes color based on the water temperature. A stainless and glass wall hood with led lights. All duct work was built into the stainless steel toe kicks and grooves were cut into it to release airflow.
Photography by Mark Oser

Sponsored
Sunbury, OH

J.Holderby - Renovations
Franklin County's Leading General Contractors - 2X Best of Houzz!
 Deck and Patio Company "Outdoor Living Experts"
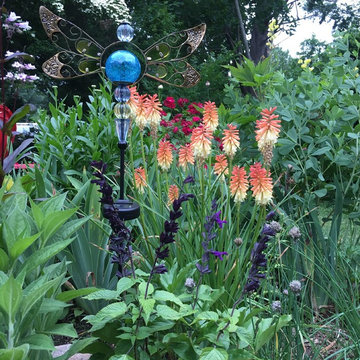
This frequently bi-colored flower makes a dramatic statement in the garden and is an ideal plant for those who are new to gardening. In fact, this plant is so easy to grow it has been described as “tough to kill.” It is fairly drought-resistant, plus hummingbirds and butterflies love it. It is best planted in early spring or late fall.
When in bloom, the blossoms appear a bit like a hot poker or torch and for those feeling a bit of sadness saying good-bye to some of their lawn, note that these plants boast very “grass-like” leaves. This photo is of Vultaggio’s own garden and is courtesy of Sandra Vultaggio.
(Note: the dramatic dark blue/black flowers in the foreground are Salvia 'Black and Blue’ which bloom from late spring to early autumn.)
Photo: Courtesy of Sandra Vultaggio, Horticulture Consultant, Suffolk County Cornell Extension
 Century Stair Company
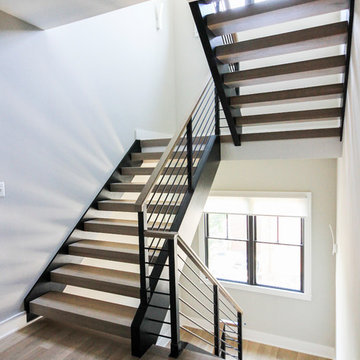
This staircase makes a bold design statement through restraint and precision. Thick squared-off white oak treads appear to float between dramatic, black-painted stringers, while horizontal 1/2" round bars create an open, minimal balustrade. The uniform open risers allow natural light to cascade down to the basement level, transforming the stairwell into a light-transmitting vertical shaft.
The design thoughtfully responds to the surrounding spaces, connecting levels without interrupting sightlines or blocking light flow. The result is a staircase that feels almost sculptural in its simplicity, proving that sometimes less truly is more.
1976-2026 © Century Stair Company

 Century Stair Company
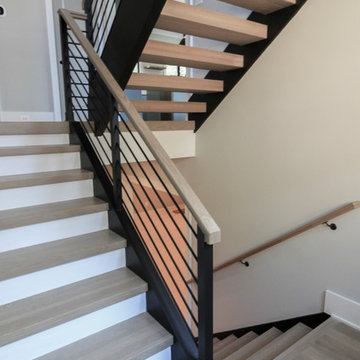
This staircase makes a bold design statement through restraint and precision. Thick squared-off white oak treads appear to float between dramatic, black-painted stringers, while horizontal 1/2" round bars create an open, minimal balustrade. The uniform open risers allow natural light to cascade down to the basement level, transforming the stairwell into a light-transmitting vertical shaft.
The design thoughtfully responds to the surrounding spaces, connecting levels without interrupting sightlines or blocking light flow. The result is a staircase that feels almost sculptural in its simplicity, proving that sometimes less truly is more.
1976-2026 © Century Stair Company
 K. Rue Designs, LLC
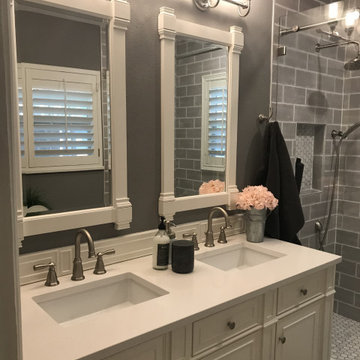
Sweet little country cottage, this home was built in the 1930's in Dallas, Texas. The master bathroom shown in the before photo was extremely small, unappealing, and did not utilize the best space. With the K. Rue new design, a larger shower was created and a major update to the cabinetry was involved. Trying to eliminate constant distractions and interruptions, white and gray were the key colors in the bathroom to make a fluid statement. The small Carrara marble mosaic used on the floor was carried into the shower floor for a consistent rhythm. For an emphasized country cottage look, these 4x10 gray subway ceramic tiles add a slight rough and handmade look to the walls with an intentionally thick grout line. The cabinetry was purchased as one unit to appear as a furniture piece with built-in lavatories and faucets. Gray walls add a great accent to the almost all-white bathroom for depth and drama.
Our client living in Dallas TX was referred to the K. Rue team through another client. We LOVE referrals and would be glad to help your friends or family with their design needs.
 Leicht San Diego
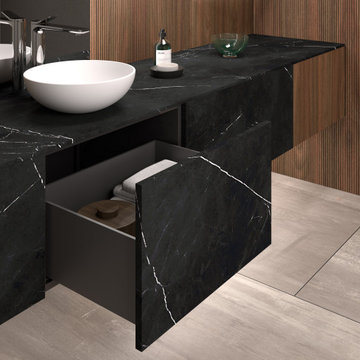
LEICHT is compelling with cross-room planning diversity in modern interior design
The interior frame M8 and the real wood surface programme BOSSA combine to create a holistic concept
with which individual solutions can be realised throughout the entire living space. Whether in the cooking,
dining or living area, the dressing room, bathroom, entrée or hallway: with the two main components of
the 2022 collection, both surfaces and furniture can be designed in a uniform material and colour scheme,
thus uniting them in a coherent overall architectural structure. On the outside, BOSSA defines the
look and gives the interior a warm, homely atmosphere. Inside, the filigree yet robust frame maintains the
high-quality, minimalist overall appearance when drawers are opened. Together they make a statement
for a timeless look – with a puristically luxurious elegance right down to the very last detail.
Sponsored
Sunbury, OH
J.Holderby - Renovations
Franklin County's Leading General Contractors - 2X Best of Houzz!
 Cosentino North America
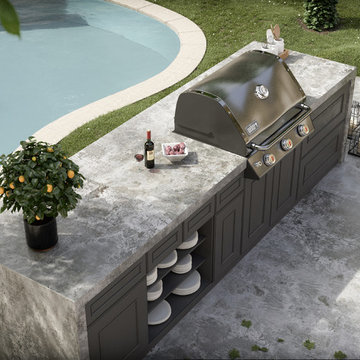
Dekton® Orix takes inspiration from eroded cement; an industrial appearance characterized as being steely, cold and broken. Representing a dichotomy between the old and the new, the colour combination is based on different tones of grey, blue and green.
 Century Stair Company
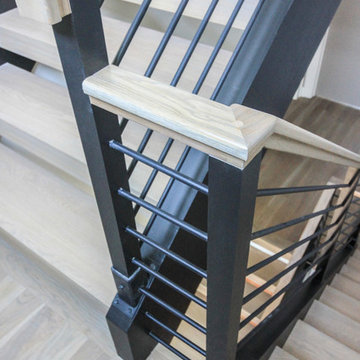
This staircase makes a bold design statement through restraint and precision. Thick squared-off white oak treads appear to float between dramatic, black-painted stringers, while horizontal 1/2" round bars create an open, minimal balustrade. The uniform open risers allow natural light to cascade down to the basement level, transforming the stairwell into a light-transmitting vertical shaft.
The design thoughtfully responds to the surrounding spaces, connecting levels without interrupting sightlines or blocking light flow. The result is a staircase that feels almost sculptural in its simplicity, proving that sometimes less truly is more.
1976-2026 © Century Stair Company
 Century Stair Company
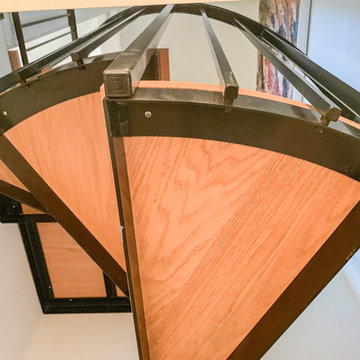
This custom spiral staircase brings dramatic visual impact to this contemporary home. Jet-black metal triangular frames create a bold geometric structure, supporting natural wood treads that appear to float as they wind upward. The beautiful black railing follows the spiral staircase, adding security with precision. The contrast between warm wood and dark metal emphasizes the sculptural nature of the spiral form, turning a vertical connection into an architectural statement piece.
1976-2026 © Century Stair Company
 Century Stair Company
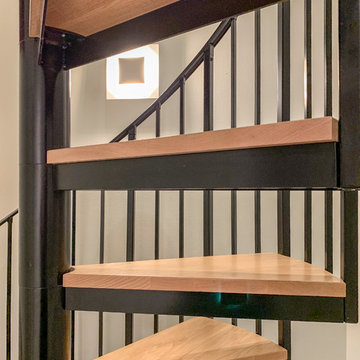
This custom spiral staircase brings dramatic visual impact to this contemporary home. Jet-black metal triangular frames create a bold geometric structure, supporting natural wood treads that appear to float as they wind upward. The beautiful black railing follows the spiral staircase, adding security with precision. The contrast between warm wood and dark metal emphasizes the sculptural nature of the spiral form, turning a vertical connection into an architectural statement piece.
1976-2026 © Century Stair Company
 Lisa Tharp Design

Governor's House Living Room by Lisa Tharp. 2019 Bulfinch Award - Interior Design. Photo by Michael J. Lee
Living room library - transitional open concept light wood floor and gray floor living room library idea with white walls, a standard fireplace, a stone fireplace and no tv
Living room library - transitional open concept light wood floor and gray floor living room library idea with white walls, a standard fireplace, a stone fireplace and no tv
 L. Pearson Design
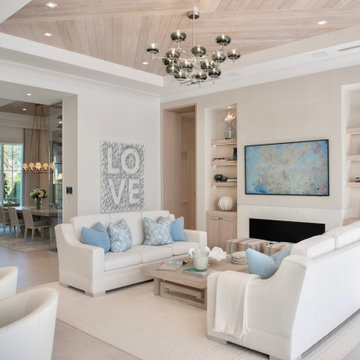
Design Style
The space blends:
modern coastal
transitional luxury
minimalist elegance
The palette is light and airy, with subtle blue accents that evoke a serene, beach-inspired atmosphere.Wood-paneled tray ceiling: The pale wood ceiling adds warmth and texture while drawing the eye upward, making the room feel spacious and sophisticated.
Statement chandelier: The sculptural multi-globe chandelier acts as a dramatic focal point, adding a contemporary artistic element.
Soft neutral furnishings: White upholstered sofas and light wood furniture create a clean, relaxed foundation.
Blue accent pillows and artwork: Pale blue textiles and abstract art introduce gentle color and reinforce the coastal vibe.
Minimalist fireplace wall: The sleek fireplace and integrated shelving give the room a streamlined, modern appearance.
Built-in shelving: The illuminated shelves add depth and provide subtle decorative styling without clutter.
Layered textures: Upholstery, woven fabrics, soft rugs, and natural wood finishes create warmth and visual softness.
Balanced symmetry: The room feels orderly and serene due to the thoughtful placement of furniture, art, and lighting.
 Century Stair Company

This custom spiral staircase brings dramatic visual impact to this contemporary home. Jet-black metal triangular frames create a bold geometric structure, supporting natural wood treads that appear to float as they wind upward. The beautiful black railing follows the spiral staircase, adding security with precision. The contrast between warm wood and dark metal emphasizes the sculptural nature of the spiral form, turning a vertical connection into an architectural statement piece.
1976-2026 © Century Stair Company
23