
Search results for "Statement ceiling" in Home Design Ideas

 G&G Custom Homes, Inc
Example of a large transitional master carpeted and gray floor bedroom design in Indianapolis with beige walls, a standard fireplace and a tile fireplace
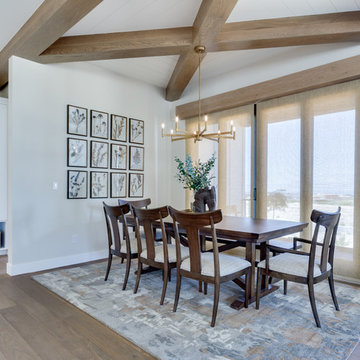
 Simons Design Studio
Interior Designer: Simons Design Studio
Builder: Magleby Construction
Photography: Allison Niccum
Great room - farmhouse light wood floor great room idea in Salt Lake City with beige walls and no fireplace
Great room - farmhouse light wood floor great room idea in Salt Lake City with beige walls and no fireplace

 Centre Sky Architecture Ltd
Custom living room contains a stone fireplace
Photos by Eric Lucero
Inspiration for a craftsman formal brown floor living room remodel in Denver with brown walls, a standard fireplace and a stone fireplace
Inspiration for a craftsman formal brown floor living room remodel in Denver with brown walls, a standard fireplace and a stone fireplace
Find the right local pro for your project

 STATEMENTS IN Tile/Lighting/Kitchens/Flooring
Southwest living room photo in Albuquerque with beige walls and a corner fireplace
 Sierra Pacific Windows
DeCesare Design Group
Werner Segarra Photography, Inc.

Inspiration for a timeless freestanding desk dark wood floor study room remodel in Phoenix with gray walls
Inspiration for a timeless freestanding desk dark wood floor study room remodel in Phoenix with gray walls
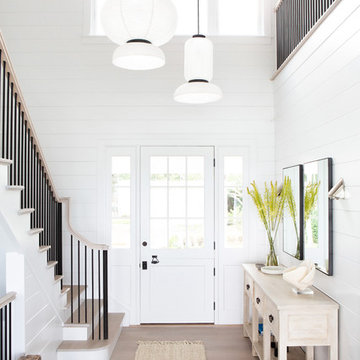
 Chango
Architectural advisement, Interior Design, Custom Furniture Design & Art Curation by Chango & Co.
Photography by Sarah Elliott
See the feature in Domino Magazine


Sponsored
Columbus, OH

Wannemacher Interiors
Customized Award-Winning Interior Design Solutions in Franklin Cnty OH
 JBP Architects
Photography copyright Paul Dyer Photography

Inspiration for a large cottage dark wood floor and brown floor bathroom remodel in Other with flat-panel cabinets, dark wood cabinets, white walls, an undermount sink and gray countertops
Inspiration for a large cottage dark wood floor and brown floor bathroom remodel in Other with flat-panel cabinets, dark wood cabinets, white walls, an undermount sink and gray countertops

 Alair Homes Chilliwack
This contemporary farmhouse is located on a scenic acreage in Greendale, BC. It features an open floor plan with room for hosting a large crowd, a large kitchen with double wall ovens, tons of counter space, a custom range hood and was designed to maximize natural light. Shed dormers with windows up high flood the living areas with daylight. The stairwells feature more windows to give them an open, airy feel, and custom black iron railings designed and crafted by a talented local blacksmith. The home is very energy efficient, featuring R32 ICF construction throughout, R60 spray foam in the roof, window coatings that minimize solar heat gain, an HRV system to ensure good air quality, and LED lighting throughout. A large covered patio with a wood burning fireplace provides
warmth and shelter in the shoulder seasons.
Carsten Arnold Photography

 Euroline Steel Windows
Inspiration for a contemporary wooden l-shaped open and glass railing staircase remodel in Orange County

 Etch Design Group
Example of a mid-sized transitional l-shaped gray floor and cement tile floor open concept kitchen design in Austin with shaker cabinets, white cabinets, white backsplash, stainless steel appliances, an island, gray countertops, a farmhouse sink, quartz countertops and marble backsplash
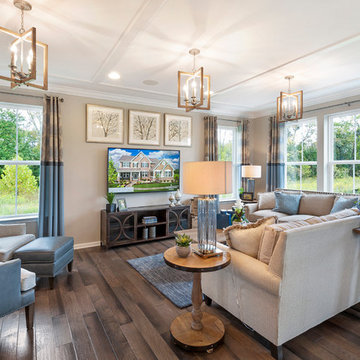
 Deanna's Interior Designs
Example of a farmhouse formal dark wood floor and brown floor living room design in Philadelphia with beige walls and a wall-mounted tv

 Nick Lee Architecture
Example of a country open concept light wood floor and beige floor living room design in San Francisco with white walls, a standard fireplace and a concrete fireplace

Sponsored
Columbus, OH
Wannemacher Interiors
Customized Award-Winning Interior Design Solutions in Franklin Cnty OH
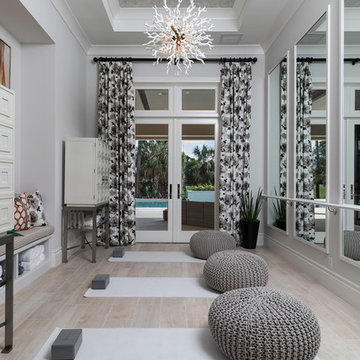
 South Florida Architecture
Professional photography by South Florida Design
Mid-sized tuscan light wood floor and beige floor home gym photo in Other with gray walls
Mid-sized tuscan light wood floor and beige floor home gym photo in Other with gray walls

 User
UserTransitional single-wall dark wood floor and brown floor enclosed kitchen photo in Portland with a farmhouse sink, flat-panel cabinets, gray cabinets, wood countertops, green backsplash, colored appliances, no island and brown countertops

 Morgante Wilson Architects

Dining room - transitional dark wood floor and brown floor dining room idea in Chicago with gray walls

 Elizabeth Stamos Design
Inspiration for a mid-sized transitional open concept gray floor family room remodel in Chicago with green walls, no fireplace and no tv



 Tyner Construction Co Inc
Dining room - french country beige floor dining room idea in Other with white walls, a standard fireplace and a stone fireplace
 Lecy Bros Homes & Remodeling
Spacecrafting

Family room - large contemporary open concept medium tone wood floor and brown floor family room idea in Minneapolis with white walls, a standard fireplace, a stone fireplace and a tv stand
Family room - large contemporary open concept medium tone wood floor and brown floor family room idea in Minneapolis with white walls, a standard fireplace, a stone fireplace and a tv stand
 Leonid Furmansky Architectural Photographer

Example of a minimalist white tile white floor walk-in shower design in Austin with flat-panel cabinets, light wood cabinets, an undermount sink and white countertops
46