
Search results for "Statement piece" in Home Design Ideas

 HUNDRED MILE
Example of a mid-sized 1950s freestanding desk carpeted craft room design in New York with no fireplace and white walls

 Rosborough Partners Inc.
As a statement piece, this color-filled urn couldn't say "Welcome!" to autumn any clearer.
(Photo by JMercado)
Design ideas for a mid-sized traditional full sun front yard driveway in Chicago for fall.
Design ideas for a mid-sized traditional full sun front yard driveway in Chicago for fall.

 EYDER Curated Kitchens + Home
Moody black cabinets and warm white walls create a rich backdrop for family heirlooms and functional pieces displayed on an open shelf and antique brass hanging rail.
Find the right local pro for your project

 Threshold Design
Example of a transitional l-shaped dark wood floor open concept kitchen design in Boston with shaker cabinets, white cabinets, paneled appliances and beige walls

 Vintage Timberworks
A bright and airy feel was achieved in this beautiful living room by white washing the existing ceiling decking and painting the exposed beams white. The fireplace received a facelift by cladding the outdated stone with reclaimed Driftwood planking and a solid reclaimed Douglas fir mantel by Vintage Timberworks.

 HD Architecture, inc.
Kuda Photography
Great room - large contemporary medium tone wood floor great room idea
Great room - large contemporary medium tone wood floor great room idea

 Leo Lantz Construction, Inc.
This custom cherry vanity by Wellborn is a statement piece in this powder room.
Example of a minimalist powder room design in Richmond
Example of a minimalist powder room design in Richmond

Sponsored
Sunbury, OH

J.Holderby - Renovations
Franklin County's Leading General Contractors - 2X Best of Houzz!
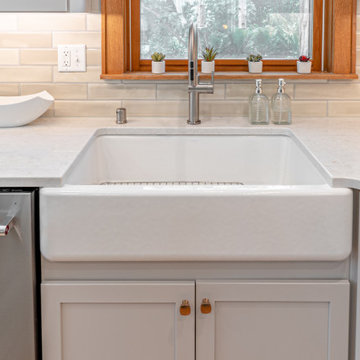
 Callen
The apron sink is a big change from their previous sink. Not only is it functional, but also a statement piece.
Large elegant l-shaped light wood floor and brown floor open concept kitchen photo in Milwaukee with a farmhouse sink, shaker cabinets, gray cabinets, quartz countertops, gray backsplash, subway tile backsplash, stainless steel appliances, an island and multicolored countertops
Large elegant l-shaped light wood floor and brown floor open concept kitchen photo in Milwaukee with a farmhouse sink, shaker cabinets, gray cabinets, quartz countertops, gray backsplash, subway tile backsplash, stainless steel appliances, an island and multicolored countertops
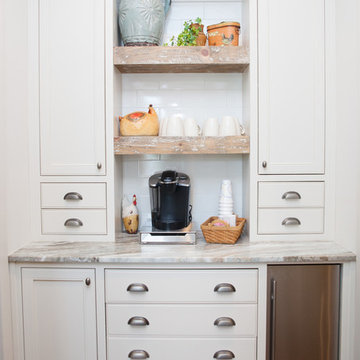
 Keystone Millworks Inc
Addison Hill Photography
Inspiration for a country home design remodel in Atlanta
Inspiration for a country home design remodel in Atlanta

 1625 DB
Example of an urban gray tile gray floor powder room design in New York with a one-piece toilet and a console sink

 AT6 Architecture + Design Build
Small trendy medium tone wood floor and brown floor great room photo in San Francisco with white walls and no fireplace
 Callen
This marble wrapped range hood is definitely the statement piece of the kitchen.
Example of a large transitional l-shaped light wood floor eat-in kitchen design in Milwaukee with a farmhouse sink, recessed-panel cabinets, white cabinets, quartz countertops, metallic backsplash, marble backsplash, colored appliances, an island and white countertops
Example of a large transitional l-shaped light wood floor eat-in kitchen design in Milwaukee with a farmhouse sink, recessed-panel cabinets, white cabinets, quartz countertops, metallic backsplash, marble backsplash, colored appliances, an island and white countertops

 Larina Kase Interior Design
This bathroom is in the second floor of a major addition to a 1930 stone colonial. We used a modern design with traditional underpinnings. Modern roller shades by Urban Loft Window Treatments function well as window treatments without blocking the light or view.
Sponsored
Sunbury, OH
J.Holderby - Renovations
Franklin County's Leading General Contractors - 2X Best of Houzz!


 Interiors By Janlee
Pops of unique art to bring continuity with an adjacent mantle donned with an art piece which mimics this 'guy.'
Kitchen - eclectic kitchen idea in Denver
Kitchen - eclectic kitchen idea in Denver

 Bravas Boca Raton
Inifinity pool with firepits
Photo courtesy Royal Palm Properties Signature Estate featuring modern, warm, and clean-line design, with total custom details and finishes. The front includes a serene and impressive atrium foyer with two-story floor to ceiling glass walls and multi-level fire/water fountains on either side of the grand bronze aluminum pivot entry door. Elegant extra-large 47'' imported white porcelain tile runs seamlessly to the rear exterior pool deck, and a dark stained oak wood is found on the stairway treads and second floor. The great room has an incredible Neolith onyx wall and see-through linear gas fireplace and is appointed perfectly for views of the zero edge pool and waterway. The center spine stainless steel staircase has a smoked glass railing and wood handrail.

 LITTRELL Architecture + Design
Kat Alves
Inspiration for a mediterranean white tile medium tone wood floor and brown floor alcove shower remodel in Sacramento with beaded inset cabinets, medium tone wood cabinets, a one-piece toilet, white walls, a drop-in sink, wood countertops, a hinged shower door and brown countertops
Inspiration for a mediterranean white tile medium tone wood floor and brown floor alcove shower remodel in Sacramento with beaded inset cabinets, medium tone wood cabinets, a one-piece toilet, white walls, a drop-in sink, wood countertops, a hinged shower door and brown countertops

Sponsored
Sunbury, OH
J.Holderby - Renovations
Franklin County's Leading General Contractors - 2X Best of Houzz!
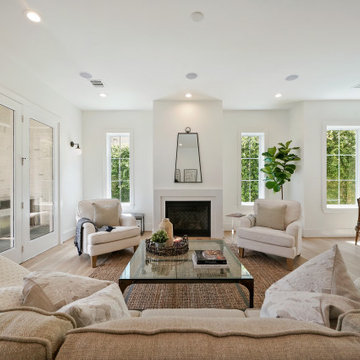
 Coy Haus Design
 This living room is all about openness and warmth, with plenty of windows to let the sunshine in. The custom-built solid stone marble fireplace is the perfect statement piece, creating a cozy yet sophisticated atmosphere.
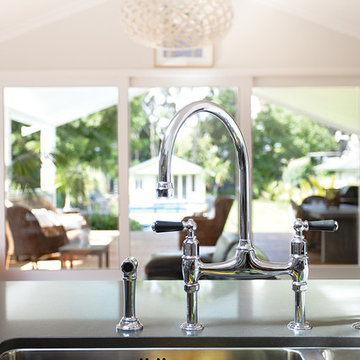
 In Residence - Kitchen, Bathroom, Hardware
The island in this kitchen features a statement piece - the Perrin & Rowe Ionian kitchen tap with spray rinse.
Photographer: Heyes Johnson

 Toronto Interior Design Group
Gillian Jackson
Example of a small trendy gray tile, white tile and porcelain tile alcove bathtub design in Toronto with light wood cabinets
Example of a small trendy gray tile, white tile and porcelain tile alcove bathtub design in Toronto with light wood cabinets
79