
Search results for "Statement sofa" in Home Design Ideas
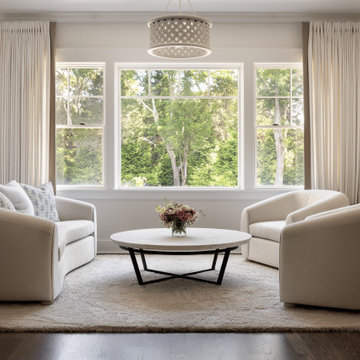
 Annette Jaffe Interiors
We transformed this Manhattan family's new Hamptons home in Quogue into a stunning retreat. With the builder leaving the interiors unfinished, we reimagined the spaces, adding family-friendly features, custom-painted elements, hand-hewn beams, and carefully curated decor to create a cohesive, beach-inspired vibe.
This bright, serene family room features plush seating and a calming, neutral palette. A statement piece of artwork adds a burst of color & personality, making it the perfect spot to unwind.

 Liebhaber Company
Example of a trendy formal and open concept light wood floor living room design in New York with beige walls, a standard fireplace and a tile fireplace

 L-ONE DESIGN,LLC
Photograph by Ali Bekman
Inspiration for a large timeless enclosed and formal medium tone wood floor and brown floor living room remodel in New York with beige walls, a corner fireplace, a stone fireplace and no tv
Inspiration for a large timeless enclosed and formal medium tone wood floor and brown floor living room remodel in New York with beige walls, a corner fireplace, a stone fireplace and no tv
Find the right local pro for your project

 Begrand Fast Design Inc.
Example of a trendy open concept medium tone wood floor and brown floor living room design in Vancouver with white walls, a ribbon fireplace, a stone fireplace and a wall-mounted tv
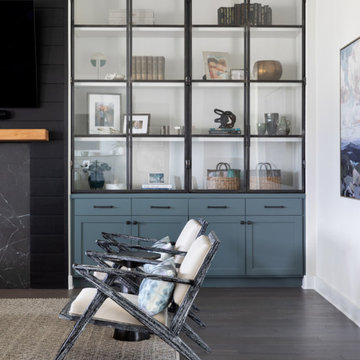
 BANDD DESIGN
Our Austin studio furnished the living room, dining room, and primary suite in this spacious, family-friendly home. Our clients have two children and wanted a home that is fun and functional. We furnished the living room with large sofas in subtle hues and accessorized the seating with colorful, printed pillows and cushions. The sofas are complemented with sleek chairs, a practical center table, and a printed rug that completes the look. We turned the fireplace into an accent wall with glass shelving and cabinets on either side. The dining room flaunts a simple round table with modern angular chairs, and the statement piece here is the chandelier. The palette in the bedroom is light and fresh with pastel linen, wood side tables, and glass lamps. We added mirrors behind the lamps for a unique look, and an intricate white chandelier adds the finishing touch.
---
Project designed by Sara Barney’s Austin interior design studio BANDD DESIGN. They serve the entire Austin area and its surrounding towns, with an emphasis on Round Rock, Lake Travis, West Lake Hills, and Tarrytown.
For more about BANDD DESIGN, click here: https://bandddesign.com/
To learn more about this project, click here:
https://bandddesign.com/austin-interiors-fun-elegant-design/

 reStyled by Valerie
Painting the fireplace a cobalt blue we created a focal point in this large family room with high ceilings. Bright yellow console table, colorful decorative pillows & area rug, and a statement piece of wall art completes the drama space. Photograph by Cinematic Homes
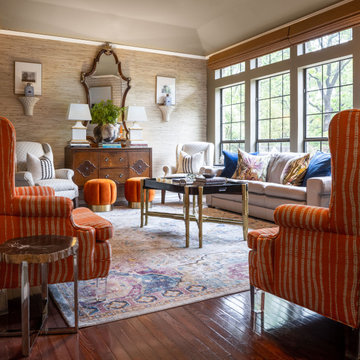
 Ruthie Staalsen Interiors
Ruthie and her husband were born overseas and traveled the world together. Their home is an expression of the things that they love and have collected over the years. With touches of Africa and a definite global flair throughout the home, their home is eclectic, relaxed and certainly collected. They realize that not everyone loves this style, but home is suppose to be what YOU love. Ruthie loves a mix of styles and is comfortable with some rooms being more eclectic and others more traditional. Her home is her palette to express her design aesthetic and experiment with things she loves.

Sponsored
Columbus, OH

Wannemacher Interiors
Customized Award-Winning Interior Design Solutions in Franklin Cnty OH

 Grandin Road
Make a sophisticated statement, while also making yourself incredibly comfortable, with the David Bromstad Harrison Sofa. It's an exquisitely chic settee with a low-profile silhouette, and commands a striking presence. Upholstered in luxurious cut velvet with one long seat cushion, which is overstuffed with down feathers that will soften over time.

 The HomeWorks Group
Inspiration for a large transitional open concept medium tone wood floor and brown floor living room remodel in San Francisco with gray walls, a standard fireplace, a tile fireplace and a wall-mounted tv
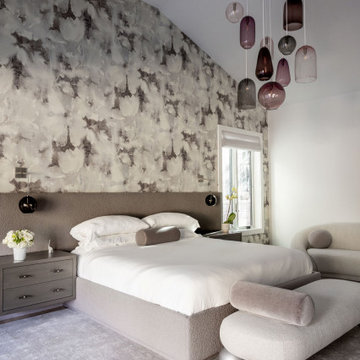 Annette Jaffe Interiors
Bold design and a curated art collection bring drama to this contemporary home makeover. High ceilings, beautiful natural light, and vibrant pops of color against a neutral backdrop make this residence truly unique.
The serene bedroom features soft neutrals, luxurious furnishings, accent wallpaper, and statement lighting. Every detail is designed to create a calming yet sophisticated retreat.

 WW Design Studio
This 600 S.F. condo evokes a sense of eclectic glamour with touches of warm metals, faux fur, and velvets accents. Space planning and careful balancing of scale is crucial for such a small space, when a dedicated dining and living area is a must. Infused with urban glamour this open concept is big on style.
Photo: Caydence Photography

 Jordyn Developments
family room, area rug, black window grids, bright and airy, cluster pendant light, crown molding, elegant, fabric shade, gray rug, ottoman coffee table, pillows, sofa, tv above fireplace, vase, wall sconce, windows
 Elizabeth Frost Designs
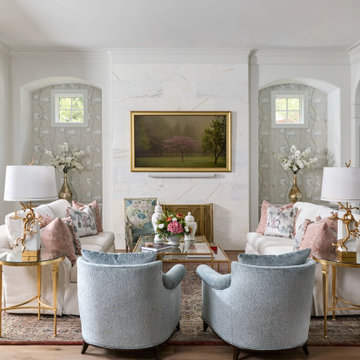
This luxury transitional living room blends timeless elegance with soft color, refined architectural details, and a thoughtfully layered mix of furnishings. A sophisticated palette of ivory, powder blue, blush pink, and warm gold creates an inviting atmosphere while maintaining the polished character of a high-end interior.
The room is anchored by a dramatic floor-to-ceiling stone fireplace, flanked by arched architectural niches featuring delicate botanical wallcovering. Symmetrical white sofas and sculptural blue accent chairs create an intimate conversation area, while a glass-and-brass coffee table and coordinating gold side tables introduce warmth and understated glamour. Carefully selected decorative pillows, fresh florals, designer lighting, and curated artwork add color, pattern, and personality without overwhelming the serene palette.
Large glass doors connect the living room to the outdoors and fill the space with natural light, highlighting the wide-plank wood flooring, custom window treatments, layered textiles, and traditional architectural millwork. The combination of classic details with contemporary furnishings gives the room a fresh interpretation of traditional luxury interior design.
This sophisticated space demonstrates how transitional interior design, custom furnishings, designer lighting, statement artwork, architectural details, and layered textures can come together to create a living room that feels elegant, comfortable, and timeless.

Sponsored
Sunbury, OH

J.Holderby - Renovations
Franklin County's Leading General Contractors - 2X Best of Houzz!

Living room - transitional medium tone wood floor and brown floor living room idea in Miami with white walls and a wall-mounted tv

 Bungalow 56
Kristen Vincent Photography
Corner bathtub - small mediterranean master beige tile and stone tile travertine floor corner bathtub idea in San Diego with beaded inset cabinets, medium tone wood cabinets, a one-piece toilet, white walls, an undermount sink and quartz countertops
Corner bathtub - small mediterranean master beige tile and stone tile travertine floor corner bathtub idea in San Diego with beaded inset cabinets, medium tone wood cabinets, a one-piece toilet, white walls, an undermount sink and quartz countertops
 Alicia Roche Interiors
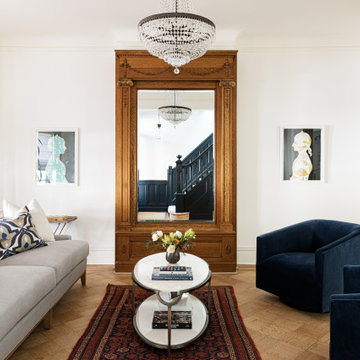
Living room - transitional light wood floor, beige floor and wall paneling living room idea in Austin with white walls and a standard fireplace

 Wolf Design Studio
Inspiration for a contemporary beige floor living room remodel in Orange County with black walls, a ribbon fireplace and a wall-mounted tv
Sponsored
Sunbury, OH
J.Holderby - Renovations
Franklin County's Leading General Contractors - 2X Best of Houzz!

 Beth Dotolo, ASID, RID, NCIDQ
Anytime you take a statement wallcovering to four walls and a ceiling, you’re bound to create a jaw-dropping transformation. This jewel-box master bedroom is bold, yet calming with its opulent style.

 YardLux
 has revolutionized outdoor furnishings, their designs project a unique statement that is both weather resistant and stylish.
Mid-sized backyard patio photo in Miami
Mid-sized backyard patio photo in Miami

 Robinson Home
This luxurious downtown loft in historic Macon, GA was designed from the ground up by Carrie Robinson with Robinson Home. The loft began as an empty attic space above a historic restaurant and was transformed by Carrie over the course of 2 years. The main living area is modern, but very approachable and comfortable with ample room for entertaining.
186