
Search results for "Statement sofa" in Home Design Ideas
 DOMAINE INTERIORS
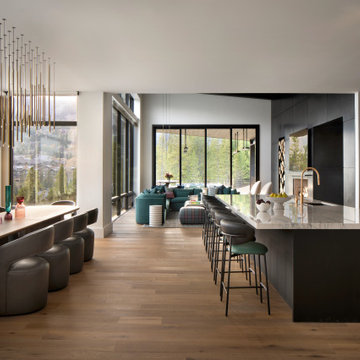
Open concept kitchen - rustic galley medium tone wood floor and brown floor open concept kitchen idea with an undermount sink, flat-panel cabinets, black cabinets, gray backsplash, stone slab backsplash, paneled appliances, an island and gray countertops

 Chic Home
A modern take on a traditional Chesterfield, this chaise sectional is a statement - making piece of beautiful design. Rich velvet is tufted on both the inside and outside of the frame, a beautiful design detail that can be seen from any angle in a room. Single "bench" cushions allow for comfortable multi person seating without cushion separations. This sectional is accented with double rows of nickel-finished nailheads and pairs beautifully with the club chair. Suited for both traditional and contemporary design environments.

 Henges Insulation, Fireplaces, & Outdoor Kitchens
Modern interior design with fireplace installed in Kansas City home with a red wall background and makes a statement.
Example of a minimalist living room design in Kansas City
Example of a minimalist living room design in Kansas City
Find the right local pro for your project
 Chic Home
A modern take on a traditional Chesterfield, this chaise sectional is a statement - making piece of beautiful design. Rich velvet is tufted on both the inside and outside of the frame, a beautiful design detail that can be seen from any angle in a room. Single "bench" cushions allow for comfortable multi person seating without cushion separations. This sectional is accented with double rows of nickel-finished nailheads and pairs beautifully with the club chair. Suited for both traditional and contemporary design environments.
 Evelyn Benatar, New York Interior Design
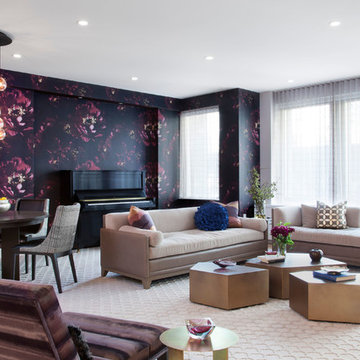
This living room is for a young family of musicians. and really is wonderful for entertaining. We used a lot of different geometric shapes, metals, and soft colors to compliment the bold floral patteren on the wall.
 Annette Jaffe Interiors
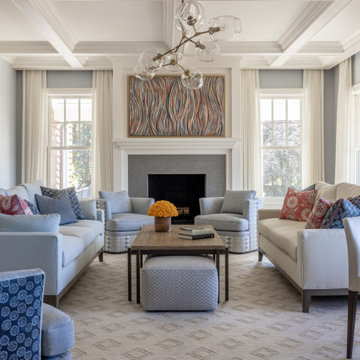
This project transformed the living room, dining room, and entry of an elegant colonial home overlooking the Long Island Sound into a bright, airy sanctuary. Featuring luxurious furnishings and refined patterns, it offers a serene retreat and an ideal space for entertaining.
In the living room, a soft blue and cream palette with luxurious furnishings creates a serene atmosphere. Block-patterned fabrics add a vibrant pop. Statement lighting and a fireplace adorned with striking artwork complete the elegant, inviting space.



Sponsored
Columbus, OH

Snider & Metcalf Interior Design, LTD
Leading Interior Designers in Columbus, Ohio & Ponte Vedra, Florida

 Sherrie Swass Interior Design | Sofa Starz
Comfort with color and accessories. Continuing the drama requested by the client.
Mid-sized elegant medium tone wood floor enclosed dining room photo in Sacramento with gray walls
Mid-sized elegant medium tone wood floor enclosed dining room photo in Sacramento with gray walls

 CynaminArt
Sally Wellbeloved Photography
Example of a trendy formal and open concept gray floor living room design with white walls, a ribbon fireplace and no tv
Example of a trendy formal and open concept gray floor living room design with white walls, a ribbon fireplace and no tv

 James Loudspeaker
Trendy light wood floor and beige floor family room photo with a bar, white walls and a wall-mounted tv

 Pamela Harvey Interiors
Our studio gave this beautiful home a warm and inviting makeover by updating the dining and living rooms into a cozy, welcoming space. The walls were painted a pale pistachio green, highlighting all the stunning decor. A beautiful wooden table and statement lighting set a sophisticated vibe in the dining area. In the living room, we added a chevron printed black and white rug, comfortable furniture, stylish artwork, and attractive decor. The neutral walls help maintain the easy flow from one space to another.


 Swanson Homes
Spacecrafting Photography
Kitchen pantry - large transitional u-shaped dark wood floor and brown floor kitchen pantry idea in Minneapolis with an undermount sink, shaker cabinets, white cabinets, quartz countertops, white backsplash, glass tile backsplash, paneled appliances and an island
Kitchen pantry - large transitional u-shaped dark wood floor and brown floor kitchen pantry idea in Minneapolis with an undermount sink, shaker cabinets, white cabinets, quartz countertops, white backsplash, glass tile backsplash, paneled appliances and an island



 MiQuelle Quinn Interiors
Large transitional formal and open concept dark wood floor and brown floor living room photo in Denver with beige walls, a standard fireplace, a stone fireplace and a tv stand

 Dorothy Greenlee Designs
An open foyer and formal living area greets you as you enter this home. The comfortable and chic furnishings welcome you in. The sofa is done is a soft chenille with statement pattern accent pillows. The cow hide ottoman with acrylic legs is a show stopper. The small scale swivel chairs add versatility to the space. All anchored on a plush shag rug. Chrome accents from the platters on the wall to the lamps play off the light in the room. A great adult entertaining area for after dinner drinks and good conversation. Photo credit to: Doubletake Studios

 Solving Spaces
Home office library - contemporary freestanding desk medium tone wood floor and brown floor home office library idea with gray walls

 Everything Home
This modern transitional home was designed for a family of four and their pets. Our Indianapolis studio used wood detailing and medium wood floors to give the home a warm, welcoming vibe. We used a variety of statement lights to add drama to the look, and the furniture is comfortable and complements the bright palette of the home. Photographer - Sarah Shields
---
Project completed by Wendy Langston's Everything Home interior design firm, which serves Carmel, Zionsville, Fishers, Westfield, Noblesville, and Indianapolis.
For more about Everything Home, click here: https://everythinghomedesigns.com/
To learn more about this project, click here: https://everythinghomedesigns.com/portfolio/country-club-living/



 Nordby Design, Architecture & Interiors LLC
New custom home in West Linn, Oregon on 5 acres.
Main Level Great Room view, Photo: Greg Pierce @
RuumMedia
Example of a trendy open concept light wood floor living room design in Portland with white walls, a ribbon fireplace and a media wall
Example of a trendy open concept light wood floor living room design in Portland with white walls, a ribbon fireplace and a media wall
 Joe McGuire Design
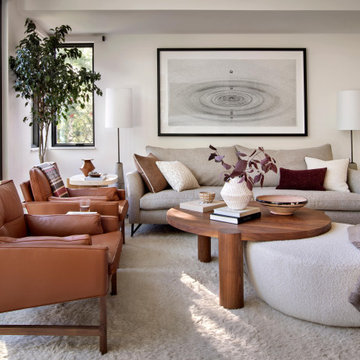
This downtown townhome was transformed into a warm and luxurious retreat, blending modern updates with natural textures and inviting furnishings to create a stylish yet relaxed atmosphere.
This cozy living room features a neutral palette, striking large artwork, a luxurious mix of furnishings, a statement fireplace, and curated decor that balances sophistication with warmth.

 Andrea Canedo Design
This beautiful house is a statement of elegance and style. Our main goal was to create a livable, cheerful mood that promotes rest and recover from the family active life, and is meant for friend-filled enjoyment.
We chose the perfect pieces and accessories to aesthetically amalgamate the customer’s kitchen, dinning and family room areas.
We selected accessories taking into careful consideration the existing furniture and architectural style of the room, bringing a color palate to create a happy and optimistic atmosphere.
A place designed for entertaining and receiving friend! The custom-made sectional sofa is dressed in a monochromatic, durable fabric that stands up to social gathering and provides comfort for long movie nights. It is complemented with texture and subtle variation of color achieving and inviting setting.
189