
Search results for "Statement sofa" in Home Design Ideas

 Veritas Contracting, LLC
Living room library - mid-sized traditional enclosed medium tone wood floor living room library idea in DC Metro with blue walls, a standard fireplace, a stone fireplace and a concealed tv


 MATRIX DESIGN
Eat-in kitchen - mid-sized contemporary galley concrete floor and gray floor eat-in kitchen idea in London with flat-panel cabinets, light wood cabinets, marble countertops, gray backsplash, marble backsplash, stainless steel appliances and an island
Find the right local pro for your project

 Van Arbour Design
Paul Grdina Photography
Example of a mid-sized trendy brown floor and medium tone wood floor living room design in Vancouver with white walls, no fireplace and no tv
Example of a mid-sized trendy brown floor and medium tone wood floor living room design in Vancouver with white walls, no fireplace and no tv

 Melinda Mandell Interior Design
Original Painting by Krispen Spencer
Photography by Michelle Drewes
Inspiration for a large contemporary open concept dark wood floor family room remodel in San Francisco with beige walls, a standard fireplace, a stone fireplace and a wall-mounted tv
Inspiration for a large contemporary open concept dark wood floor family room remodel in San Francisco with beige walls, a standard fireplace, a stone fireplace and a wall-mounted tv
 Benjamin Dhong Interiors
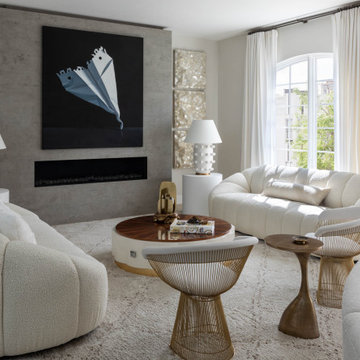
This inviting modern living room exemplifies the perfect blend of sophistication and comfort. Sculptural Boucle sofas frame the space, complemented by a rounded Macassar inlay coffee table and elegant side chairs. A statement fireplace anchors the room, while modern artwork and a striking parabolic mirror reflect natural light, enhancing the sense of openness. This space prioritizes usability without compromising on luxury, offering an ideal setting for both intimate gatherings and stylish entertaining.

 Grandin Road
Make a sophisticated statement, while also making yourself incredibly comfortable, with the David Bromstad Harrison Sofa. It's an exquisitely chic settee with a low-profile silhouette, and commands a striking presence. Upholstered in luxurious cut velvet with one long seat cushion, which is overstuffed with down feathers that will soften over time.

Sponsored
Sunbury, OH

J.Holderby - Renovations
Franklin County's Leading General Contractors - 2X Best of Houzz!
 Chic Home
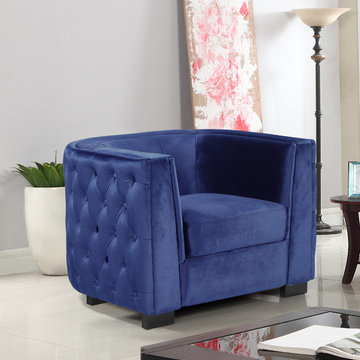
The Saratov club chair is an elegant statement-making piece with clean lines softened by subtle curves. Wrap around button tufting on the exterior is an outstanding design detail on this beautiful, velvet upholstered chair with subtly curved shelter arms and espresso finished wood legs. Place two together to create a conversation area or pair with the Saratov sofa. Lends itself to living room, lounge, den and office spaces with modern and contemporary design styles.

 Cabinet Joint
Mid-century modern design isn’t just a trend—it’s a legacy that’s endured for over half a century! Emerging in the post-WWII era, it introduced a bold new way of living, combining simplicity, function, and natural beauty.
Shaped by movements like the Bauhaus, International Style, and Scandinavian minimalism, mid-century design emphasized clean lines, organic shapes, and purposeful materials. Designers and architects like Charles and Ray Eames, Eero Saarinen, and Arne Jacobsen were instrumental in the era, pushing forward design trends that were both aesthetically pleasing and accessible to the masses. This era wasn’t just about furniture—it was a holistic approach to living that celebrated innovation, optimism, and a break from traditional design norms.
Fast forward to today, and the allure of mid-century modern design continues to captivate homeowners and designers alike.
 Chic Home
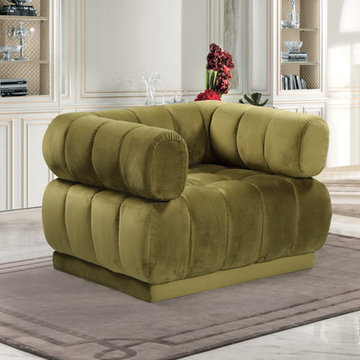
The Quebec club chair is an elegant statement-making piece with clean lines softened by subtle curves. Vertical, channel quilting and tufting inside and out is an outstanding design detail on this beautiful, velvet upholstered chair with shelter arms and plush seating. Place two together to create a conversation area or pair with the Quebec sofa. Lends itself to living room, lounge, den and office spaces with modern and contemporary design styles.

 PURE Design Inc.
Inspiration for a mid-sized transitional formal and open concept dark wood floor living room remodel in Vancouver with white walls, a standard fireplace, a metal fireplace and no tv

 Frances Herrera Interior Design
The master bedroom is now a restful retreat that feels sultry and exotic. An ivory upholstered bed and mirrored chests instantly make a luxurious statement. The addition of silk black out drapes, global inspired accents and luxe textures throughout capture the homeowner’s love of worldly travels.
Photography by Darryl Nobles.

 TIMBERWORX CUSTOM HOMES
GILLIAN JACKSON, STAN SWITALSKI
Trendy formal light wood floor living room photo in Toronto with gray walls, a standard fireplace and no tv
Trendy formal light wood floor living room photo in Toronto with gray walls, a standard fireplace and no tv

Sponsored
Columbus, OH

Structural Remodeling
Franklin County's Heavy Timber Specialists | Best of Houzz 2020!

 Sanandres Construction
This award-winning luxury penthouse overlooking Miami’s stunning Biscayne Bay transformed an outdated space and clumsy layout into a breathtaking residence ideal for entertaining guests and welcoming family and visitors. Sanandres intervened to relocate the stair and reorganize the upstairs layout, creating a double-height oceanside view and inviting improved flow and format.

 Everything Home
This modern transitional home was designed for a family of four and their pets. Our Indianapolis studio used wood detailing and medium wood floors to give the home a warm, welcoming vibe. We used a variety of statement lights to add drama to the look, and the furniture is comfortable and complements the bright palette of the home. Photographer - Sarah Shields
---
Project completed by Wendy Langston's Everything Home interior design firm, which serves Carmel, Zionsville, Fishers, Westfield, Noblesville, and Indianapolis.
For more about Everything Home, click here: https://everythinghomedesigns.com/
To learn more about this project, click here: https://everythinghomedesigns.com/portfolio/country-club-living/
 Asha Maía Design
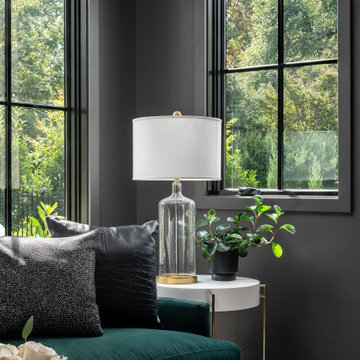
This moody and sophisticated piano room exudes timeless charm and modern refinement, creating a space that feels both dramatic and inviting. At its heart, a deep green velvet sofa draws you in with its luxurious texture, while the grand piano stands as a centerpiece, evoking an air of classic elegance and creativity. Floor-to-ceiling black-framed windows flood the room with soft natural light, beautifully contrasting the rich gray walls and enhancing the room’s layered design. A glass-top coffee table with metallic accents adds a touch of glamour, while a plush area rug and lush greenery bring warmth and life to the space. Thoughtfully curated decor ties it all together, creating an atmosphere that is both serene and striking—a room made for music, connection, and quiet inspiration.

 Budget Blinds
Accommodate even the tallest windows with custom drapery panels and sheer shades.
Minimalist living room photo in Orange County
Minimalist living room photo in Orange County



 Evelyn Benatar, New York Interior Design
These slipper chairs were covered in a purple ombre fabric. The round brass table is a great place to put a drink down.
Large trendy home design photo in New York
Large trendy home design photo in New York

 Naikoon Contracting Ltd
Situated above the Vancouver skyline, overlooking the city below, this custom home is a top performer on top of it all. An open kitchen, dining, and great room with a 99 bottle capacity wine wall, this space is made for entertaining.
The three car garage houses the technical equipment including solar inverters and the Tesla Powerwall 2. A vehicle lift allows for easy maintenance and double parking storage. From BBQ season in the summer to the gorgeous sunsets of fall, the views are simply stunning both from and within the home. A cozy library and home office are well placed to allow for a more intimate atmosphere while still absorbing the beautiful city below.
Luxury custom homes are not always as high on the performance scale but this home boasts a modelled energy rating of 60 GJ/year compared with the 182 GJ/year standard, close to 70% better! With high-efficiency appliances and a well positioned solar array, this home may perform so well that it starts generating income through Net Metering.
Photo Credits: SilentSama Architectural Photography
 DOMAINE INTERIORS
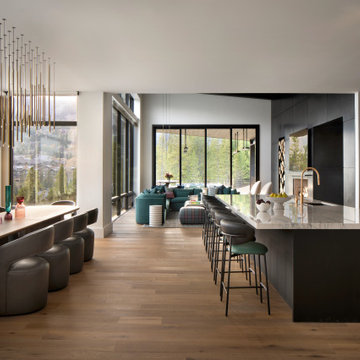
Open concept kitchen - rustic galley medium tone wood floor and brown floor open concept kitchen idea with an undermount sink, flat-panel cabinets, black cabinets, gray backsplash, stone slab backsplash, paneled appliances, an island and gray countertops
188