
Search results for "Statement" in Home Design Ideas

 Meriwether Design Group
Example of a mid-sized country light wood floor and beige floor foyer design in Atlanta with white walls and a dark wood front door

 Southern Living
Inspiration for a timeless painted wood floor single front door remodel in Birmingham with multicolored walls and a glass front door
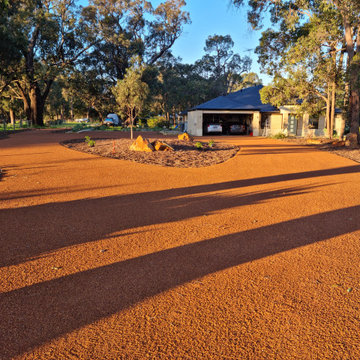
 Rural Landscaping Company
Hardscaping of red Ferricrete / compacted gravel driveway and mulched gardens on rural property. Includes turning circle and parking, plus feature rock installation in gardens
Find the right local pro for your project

 Cristiana Vannini
Saverio Lombardi Vallauri
Tuscan black tile and mosaic tile ceramic tile bathroom photo in Milan with a console sink and white walls
Tuscan black tile and mosaic tile ceramic tile bathroom photo in Milan with a console sink and white walls

 kevin akey - azd associates - michigan
Foyer - contemporary brown floor foyer idea in Detroit with white walls and a medium wood front door

 HOBBS INC
Architect: Amanda Martocchio Architecture & Design
Photography: Michael Moran
Project Year:2016
This LEED-certified project was a substantial rebuild of a 1960's home, preserving the original foundation to the extent possible, with a small amount of new area, a reconfigured floor plan, and newly envisioned massing. The design is simple and modern, with floor to ceiling glazing along the rear, connecting the interior living spaces to the landscape. The design process was informed by building science best practices, including solar orientation, triple glazing, rain-screen exterior cladding, and a thermal envelope that far exceeds code requirements.
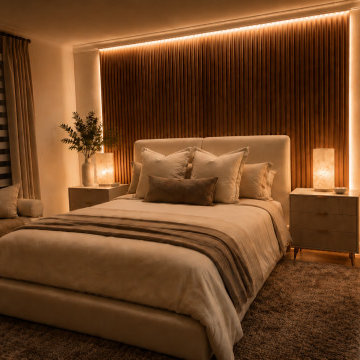
 Oasis Luxury Living
Architectural surface design for a luxury residence in Bonita Springs, Florida. Oasis Design Atelier collaborated with the homeowner to create a statement wall that functions as the focal point of the room — designed not as decoration, but as architecture.
The installation draws from our curated network of specialty surface partners, integrating dimensional materials selected for their texture, depth, and relationship to the light and space around them.
This project is representative of the Oasis approach: spaces designed to be felt, not just seen.

Sponsored
Sunbury, OH

J.Holderby - Renovations
Franklin County's Leading General Contractors - 2X Best of Houzz!


 Abby at Lee Douglas Interiors
Living room - farmhouse open concept and formal vinyl floor and beige floor living room idea in Omaha with white walls, a brick fireplace and a standard fireplace

 Garrison Collection
Design by The Sunset Team in Los Angeles, CA
Inspiration for a large contemporary u-shaped open staircase remodel in Los Angeles
Inspiration for a large contemporary u-shaped open staircase remodel in Los Angeles

Kitchen pantry - country u-shaped dark wood floor and brown floor kitchen pantry idea in Sacramento with shaker cabinets and blue cabinets

 ANT SERVICE CORPORATION
A stylish wall design make a statement to your living room, showing your personal style in a good way. Finished with ant.tile windmill triangle tiled wall.

Sponsored
Sunbury, OH
J.Holderby - Renovations
Franklin County's Leading General Contractors - 2X Best of Houzz!

 Alison Kandler Interior Design
Mark Lohman
Inspiration for a mid-sized coastal 3/4 painted wood floor bathroom remodel in Los Angeles with a vessel sink, blue cabinets, quartz countertops and white walls
Inspiration for a mid-sized coastal 3/4 painted wood floor bathroom remodel in Los Angeles with a vessel sink, blue cabinets, quartz countertops and white walls

 Rachel Loewen Photography
Photo: Rachel Loewen © 2019 Houzz
Open concept kitchen - scandinavian light wood floor and exposed beam open concept kitchen idea in Chicago with black cabinets, white backsplash, subway tile backsplash, an island, white countertops and shaker cabinets
Open concept kitchen - scandinavian light wood floor and exposed beam open concept kitchen idea in Chicago with black cabinets, white backsplash, subway tile backsplash, an island, white countertops and shaker cabinets


 EK Interiors
Example of a beach style single-wall and 16 x 16 dark wood floor home bar design in Atlanta with no sink, gray cabinets, wood countertops and shaker cabinets

 Donald Joseph Inc.
Wonderful house bar done by Donald Joseph Inc. Arteriors Pendant,sleek cabinet design with floating shelves. Viewing one of the fantastic olive trees we planted on the property. An example of some of our beautiful interior architecture and design work.

 TKS Design Group
Free ebook, Creating the Ideal Kitchen. DOWNLOAD NOW
Working with this Glen Ellyn client was so much fun the first time around, we were thrilled when they called to say they were considering moving across town and might need some help with a bit of design work at the new house.
The kitchen in the new house had been recently renovated, but it was not exactly what they wanted. What started out as a few tweaks led to a pretty big overhaul of the kitchen, mudroom and laundry room. Luckily, we were able to use re-purpose the old kitchen cabinetry and custom island in the remodeling of the new laundry room — win-win!
As parents of two young girls, it was important for the homeowners to have a spot to store equipment, coats and all the “behind the scenes” necessities away from the main part of the house which is a large open floor plan. The existing basement mudroom and laundry room had great bones and both rooms were very large.
To make the space more livable and comfortable, we laid slate tile on the floor and added a built-in desk area, coat/boot area and some additional tall storage. We also reworked the staircase, added a new stair runner, gave a facelift to the walk-in closet at the foot of the stairs, and built a coat closet. The end result is a multi-functional, large comfortable room to come home to!
Just beyond the mudroom is the new laundry room where we re-used the cabinets and island from the original kitchen. The new laundry room also features a small powder room that used to be just a toilet in the middle of the room.
You can see the island from the old kitchen that has been repurposed for a laundry folding table. The other countertops are maple butcherblock, and the gold accents from the other rooms are carried through into this room. We were also excited to unearth an existing window and bring some light into the room.
Designed by: Susan Klimala, CKD, CBD
Photography by: Michael Alan Kaskel
For more information on kitchen and bath design ideas go to: www.kitchenstudio-ge.com

 recdi8
Example of a large tuscan medium tone wood floor kitchen/dining room combo design in Barcelona with white walls and no fireplace
159