
Search results for "Statement" in Home Design Ideas

 Clutch Design Studio
Photography by Ron Ruscio
Trendy dark wood floor dining room photo in Denver with blue walls and a standard fireplace
Trendy dark wood floor dining room photo in Denver with blue walls and a standard fireplace

 MARGARITA BRAVO
The bathrooms in this Golden, Colorado, home are a mix of rustic and refined design — such as this copper vessel sink set against a wood shiplap wall, neutral color palettes, and bronze hardware:
Project designed by Denver, Colorado interior designer Margarita Bravo. She serves Denver as well as surrounding areas such as Cherry Hills Village, Englewood, Greenwood Village, and Bow Mar.
For more about MARGARITA BRAVO, click here: https://www.margaritabravo.com/
To learn more about this project, click here:
https://www.margaritabravo.com/portfolio/modern-rustic-bathrooms-colorado/

 User
Corner shower - modern 3/4 gray tile and white tile gray floor corner shower idea with flat-panel cabinets, white cabinets, a one-piece toilet, white walls and an undermount sink
Find the right local pro for your project

 Strand Design
A dining table under a branching chandelier and wood ceiling, with the kitchen beyond. Residential design by Strand Design, Minneapolis.
Trendy concrete floor and gray floor great room photo in Minneapolis
Trendy concrete floor and gray floor great room photo in Minneapolis

Transitional single-wall utility room photo in San Diego with shaker cabinets, gray cabinets, white walls, a side-by-side washer/dryer and white countertops

 Stuart Sampley Architect
Casey Dunn
1960s medium tone wood floor kitchen/dining room combo photo in Austin with white walls
1960s medium tone wood floor kitchen/dining room combo photo in Austin with white walls

 Lowcountry Premier Custom Homes
Example of a beach style single-wall dark wood floor and brown floor wet bar design in Charleston with an undermount sink, glass-front cabinets, gray cabinets, metal backsplash and beige countertops

Sponsored
Sunbury, OH

J.Holderby - Renovations
Franklin County's Leading General Contractors - 2X Best of Houzz!

 Applegate Tran Interiors
Christopher Stark
Enclosed kitchen - traditional galley beige floor enclosed kitchen idea in San Francisco with recessed-panel cabinets, dark wood cabinets, white backsplash and stone slab backsplash
Enclosed kitchen - traditional galley beige floor enclosed kitchen idea in San Francisco with recessed-panel cabinets, dark wood cabinets, white backsplash and stone slab backsplash

 Shawna Kuykendall Interiors
Inspiration for a coastal formal living room remodel in Dallas with blue walls, a standard fireplace and a stone fireplace

 Wendy O'Brien Interior Planning & Design
The spacious modern farmhouse kitchen boasts a blend of timeless and modern materials from the dramatically veined quartz countertops to the custom hand-made herringbone patterned tile. Open shelving and cubbies provide an opportunity to display accessories and dishes and the slate grey cabinet bases ground the space while the creamy white upper cabinets feel light as air.
For more photos of this project visit our website: https://wendyobrienid.com.
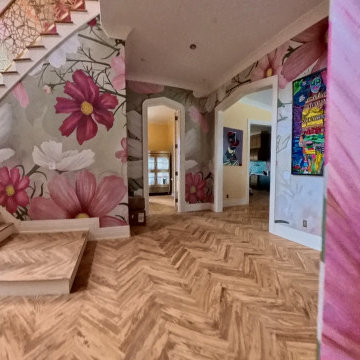
 Luxe Custom Homes
A dramatic, light-filled staircase featuring a U-shaped design with custom wood flooring, an open stairwell, and an intricate decorative metal railing. Lush, botanical wall murals and soaring windows create a bold, artistic focal point that blends luxury craftsmanship with curated interior design. This statement staircase delivers a refined yet imaginative atmosphere, ideal for a high-end, design-forward home.

 Marc-Michaels Interior Design
Ed Butera
Kitchen/dining room combo - large contemporary kitchen/dining room combo idea in Miami with beige walls
Kitchen/dining room combo - large contemporary kitchen/dining room combo idea in Miami with beige walls

 IMI Design, LLC
Anita Lang - IMI Design - Scottsdale, AZ
Example of a large mountain style master stone tile, beige tile and brown tile limestone floor and beige floor wet room design in Sacramento with flat-panel cabinets, dark wood cabinets, brown walls, a vessel sink, concrete countertops and a hinged shower door
Example of a large mountain style master stone tile, beige tile and brown tile limestone floor and beige floor wet room design in Sacramento with flat-panel cabinets, dark wood cabinets, brown walls, a vessel sink, concrete countertops and a hinged shower door
Sponsored
Sunbury, OH
J.Holderby - Renovations
Franklin County's Leading General Contractors - 2X Best of Houzz!

 ETB Homes
Country medium tone wood floor and brown floor double front door photo in Atlanta with white walls and a glass front door

 New Perspective Design, Inc.
An unusual loft space gets a multifunctional design with movable furnishings to create a flexible and adaptable space for a family with three young children.
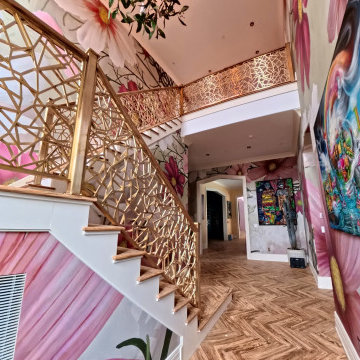 Luxe Custom Homes
A dramatic, light-filled staircase featuring a U-shaped design with custom wood flooring, an open stairwell, and an intricate decorative metal railing. Lush, botanical wall murals and soaring windows create a bold, artistic focal point that blends luxury craftsmanship with curated interior design. This statement staircase delivers a refined yet imaginative atmosphere, ideal for a high-end, design-forward home.

 Vicki Simon Interior Design
When the house was purchased, someone had lowered the ceiling with gyp board. We re-designed it with a coffer that looked original to the house. The antique stand for the vessel sink was sourced from an antique store in Berkeley CA. The flooring was replaced with traditional 1" hex tile.

 JTWdesign LLC
Inspiration for a contemporary open concept light wood floor living room remodel in DC Metro with a ribbon fireplace and gray walls

 JayMarc Homes
Past the great room, the generously sized kitchen awaits, equipped with a number of amenities sure to tantalize the modern chef, including a wide 48-inch range and hood! HD Estates


197