
Search results for "Statement" in Home Design Ideas

 BUILT Design Collective
photo credit: Haris Kenjar
Original Mission tile floor.
Arteriors lighting.
Newport Brass faucets.
West Elm mirror.
Victoria + Albert tub.
caesarstone countertops
custom tile bath surround

 Haven Design and Construction
Matthew Niemann Photography
Example of a transitional u-shaped light wood floor and beige floor kitchen design in Austin with a farmhouse sink, raised-panel cabinets, gray backsplash, paneled appliances, an island, white countertops, quartz countertops, white cabinets and stone tile backsplash
Example of a transitional u-shaped light wood floor and beige floor kitchen design in Austin with a farmhouse sink, raised-panel cabinets, gray backsplash, paneled appliances, an island, white countertops, quartz countertops, white cabinets and stone tile backsplash
 The Cabinet Gallery
FX House Tours

Example of a mid-sized cottage single-wall ceramic tile and black floor utility room design in Salt Lake City with shaker cabinets, gray cabinets, a stacked washer/dryer, beige countertops, an undermount sink and white walls
Example of a mid-sized cottage single-wall ceramic tile and black floor utility room design in Salt Lake City with shaker cabinets, gray cabinets, a stacked washer/dryer, beige countertops, an undermount sink and white walls
Find the right local pro for your project

 Hamilton Architects
Bathroom - contemporary master white tile concrete floor and gray floor bathroom idea in Los Angeles with flat-panel cabinets, dark wood cabinets, white walls, an integrated sink and white countertops

 Studio Dearborn
INTERNATIONAL AWARD WINNER. 2018 NKBA Design Competition Best Overall Kitchen. 2018 TIDA International USA Kitchen of the Year. 2018 Best Traditional Kitchen - Westchester Home Magazine design awards.
The designer's own kitchen was gutted and renovated in 2017, with a focus on classic materials and thoughtful storage. The 1920s craftsman home has been in the family since 1940, and every effort was made to keep finishes and details true to the original construction. For sources, please see the website at www.studiodearborn.com. Photography, Adam Kane Macchia and Timothy Lenz

 Timber Trails Development Company
Inspiration for a transitional master gray tile, white tile and marble tile marble floor and gray floor bathroom remodel in Chicago with shaker cabinets, blue cabinets, white walls and an undermount sink
 Norman Design Group, Inc.

Example of a tuscan wooden curved metal railing staircase design in Los Angeles with tile risers

Sponsored
Sunbury, OH

J.Holderby - Renovations
Franklin County's Leading General Contractors - 2X Best of Houzz!

 Bart Reines Construction
Bart Reines Construction
Photo by Robin Hill
Example of a tuscan travertine metal railing staircase design in Miami
Example of a tuscan travertine metal railing staircase design in Miami
 M House Development

Inspiration for a transitional u-shaped dark wood floor and brown floor kitchen remodel in Chicago with a farmhouse sink, shaker cabinets, white cabinets, white backsplash, marble backsplash, paneled appliances, an island and white countertops
 OC Stone Decor Inc.

Example of a mid-sized trendy guest carpeted and beige floor bedroom design in Orange County with gray walls

 The TomKat Studio + TomKat Real Estate
Example of a transitional galley light wood floor and beige floor kitchen design in Phoenix with an undermount sink, raised-panel cabinets, white cabinets, multicolored backsplash, stainless steel appliances, an island and white countertops

 Lincorp / Borchert
Bathroom - transitional white tile white floor bathroom idea in Detroit with gray walls and a hinged shower door
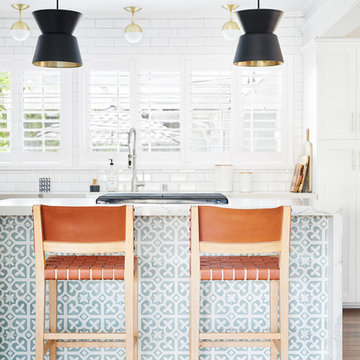
 User
UserJean Bai / Konstrukt Photo
Beach style dark wood floor and brown floor kitchen photo in San Francisco with shaker cabinets, white cabinets, white backsplash, subway tile backsplash, an island and white countertops
Beach style dark wood floor and brown floor kitchen photo in San Francisco with shaker cabinets, white cabinets, white backsplash, subway tile backsplash, an island and white countertops
Sponsored
Sunbury, OH
J.Holderby - Renovations
Franklin County's Leading General Contractors - 2X Best of Houzz!

 Block Brothers Custom Cabinets
Transitional l-shaped light wood floor and beige floor kitchen photo in Portland Maine with a farmhouse sink, shaker cabinets, blue cabinets, concrete countertops, white backsplash, stone tile backsplash, stainless steel appliances and no island

 Motivo Home
NATIVE HOUSE PHOTOGRAPHY
Eat-in kitchen - large contemporary single-wall eat-in kitchen idea in Other with an undermount sink, shaker cabinets, white cabinets, quartz countertops, white backsplash, mosaic tile backsplash, stainless steel appliances and an island
Eat-in kitchen - large contemporary single-wall eat-in kitchen idea in Other with an undermount sink, shaker cabinets, white cabinets, quartz countertops, white backsplash, mosaic tile backsplash, stainless steel appliances and an island

 Euroline Steel Windows
Inspiration for a contemporary wooden l-shaped open and glass railing staircase remodel in Orange County

 Herscoe Hajjar Architects, LLC
Example of a transitional open concept light wood floor living room design in Miami with white walls and a media wall

 Shelter Solutions LLC - ADU Specialist
Example of a cottage l-shaped concrete floor and gray floor kitchen design in Portland with a farmhouse sink, flat-panel cabinets, black cabinets, wood countertops, white backsplash, subway tile backsplash, stainless steel appliances and no island

 Debbie Sykes
Dawn Smith Photography
Inspiration for a huge transitional carpeted curved metal railing staircase remodel in Cincinnati with carpeted risers
Inspiration for a huge transitional carpeted curved metal railing staircase remodel in Cincinnati with carpeted risers
 KOSS design+build, pllc
View of great room from dining area.
Rick Brazil Photography

Example of a 1950s concrete floor and gray floor kitchen/dining room combo design in Phoenix with a tile fireplace, white walls and a two-sided fireplace
Example of a 1950s concrete floor and gray floor kitchen/dining room combo design in Phoenix with a tile fireplace, white walls and a two-sided fireplace
2