
Search results for "Statement" in Home Design Ideas

 John McManus Photographer
Large arts and crafts wooden l-shaped wood railing staircase photo in Atlanta with wooden risers

 Greenauer Design Group
Robert Granoff
Transitional powder room photo in Denver with a vessel sink and furniture-like cabinets
Transitional powder room photo in Denver with a vessel sink and furniture-like cabinets

 V.I.Photography & Design
Vincent Ivicevic
Designer The Kitchen Lady
www.the-kitchen-lady.com
Open concept kitchen - traditional l-shaped open concept kitchen idea in Orange County with an island
Open concept kitchen - traditional l-shaped open concept kitchen idea in Orange County with an island
Find the right local pro for your project

 Revive Properties LLC
A statement range hood anchors this beautifully renovated kitchen, complemented by decorative tilework and a convenient pot filler. These details bring together timeless style and practical functionality.

 Revive Contracting
Installation in progress: new James Hardie siding going up on this Wake Forest, NC home, with the house wrapped and the old siding removed. The finished exterior is James Hardie Color Statement fiber cement siding in Mountain Sage, with Mountain Sage shingle shake siding on the dormers and Timber Bark on all corner and window trim. By Revive Contracting, NC Licensed General Contractor #106481.

 Le Groupe SP Reno Urbaine Inc.
Photo at work
Inspiration for a mid-sized timeless master white tile and ceramic tile ceramic tile freestanding bathtub remodel in Montreal with a drop-in sink, shaker cabinets, white cabinets, granite countertops and white walls
Inspiration for a mid-sized timeless master white tile and ceramic tile ceramic tile freestanding bathtub remodel in Montreal with a drop-in sink, shaker cabinets, white cabinets, granite countertops and white walls

 DD Ford Construction
Lepere Studio
Inspiration for a mid-sized mediterranean master medium tone wood floor powder room remodel in Santa Barbara with a wall-mount sink and white walls
Inspiration for a mid-sized mediterranean master medium tone wood floor powder room remodel in Santa Barbara with a wall-mount sink and white walls

Sponsored
Sunbury, OH

J.Holderby - Renovations
Franklin County's Leading General Contractors - 2X Best of Houzz!

 Toronto Interior Design Group
MODERN HEIRLOOM
A historic house, eclectically reimagined.
DESIGN DESCRIPTION
The original Victorian details of this home are preserved and paired with a collected, modern sensibility. The story begins in the foyer, where encaustic tile, oak panelling and stained glass are warmed by coral grasscloth. A grand oak staircase, dressed in a striped runner beneath a sculptural brass chandelier, rises to a stained-glass window seat. In the dining room, a lacquered teal ceiling and botanical wallpaper crown chartreuse velvet chairs and a glowing smoked-glass chandelier. The living room plays jewel-toned velvets and sculptural pieces against carved plaster and leaded glass, while the powder room makes a bold statement in graphic tile and an ornate silver mirror. Upstairs, the palette softens to luminous white. In the bedroom, a wall of antiqued mirror glows above sumptuous linen beside a carved oak mantel. In the bathroom, an antique oak sideboard has been reborn as a vanity, set beside a sculptural soaking tub and Calacatta marble. Throughout the home, richness is balanced with restraint, and heritage with quiet luxury.


 Wesley-Wayne Interiors, LLC
A breakfast table attached to the kitchen island offers additional seating and tabletop space. Behind the island, a deep slate blue back wall draws attention to an intricate, multicolored mosaic tile backsplash.
Design: Wesley-Wayne Interiors
Photo: Stephen Karlisch

 Liston Design Build
Elegant dark wood floor and brown floor kitchen photo in St Louis with a farmhouse sink, beaded inset cabinets, white cabinets, white backsplash, subway tile backsplash, stainless steel appliances, an island and white countertops

 Simplicity Design Services
Vacant Staging by Simplicity Design Services
Inspiration for a mid-sized timeless medium tone wood floor enclosed dining room remodel in New York with gray walls
Inspiration for a mid-sized timeless medium tone wood floor enclosed dining room remodel in New York with gray walls

 Adolfo Perez, Architect
View of stair
Inspiration for a mid-sized transitional two-story and wooden stucco and l-shaped beige and wood railing staircase remodel in Boston with a hip roof, a metal roof and wooden risers
Inspiration for a mid-sized transitional two-story and wooden stucco and l-shaped beige and wood railing staircase remodel in Boston with a hip roof, a metal roof and wooden risers
Sponsored
Sunbury, OH
J.Holderby - Renovations
Franklin County's Leading General Contractors - 2X Best of Houzz!

 2Kings
Styron Photography
Beach style family room photo with gray walls, a standard fireplace and a wall-mounted tv
Beach style family room photo with gray walls, a standard fireplace and a wall-mounted tv

 Studio McGee
Shop the Look, See the Photo Tour here: https://www.studio-mcgee.com/studioblog/2017/3/29/denver-tudor-reveal?rq=Denver%20Tudor
Watch the Webisode: https://www.studio-mcgee.com/studioblog/2017/3/20/denver-tudor-webisode

 a.d.d. concept + design
Example of a large cottage concrete floor great room design in San Francisco with white walls

 CASAMOKIO
Nathan Lewis
Living room - mid-sized traditional enclosed living room idea in San Francisco with white walls and a standard fireplace
Living room - mid-sized traditional enclosed living room idea in San Francisco with white walls and a standard fireplace


 Revive Contracting
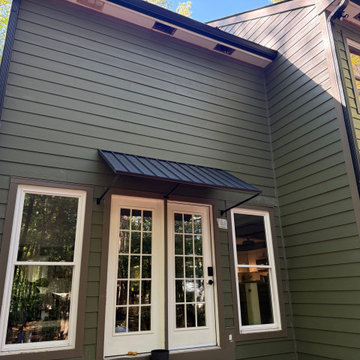
Close-up of the new siding around the rear French doors, with a metal awning, Timber Bark window trim, and soffit vents. The finished exterior is James Hardie Color Statement fiber cement siding in Mountain Sage, with Mountain Sage shingle shake siding on the dormers and Timber Bark on all corner and window trim. By Revive Contracting, NC Licensed General Contractor #106481.
215