
Search results for "Statement" in Home Design Ideas



Find the right local pro for your project

 Braswell Design+Build
Our client said she was surprised to find the third bathroom, her son’s, has turned out to be her favorite. Perhaps it’s the subtle but captivating herringbone tile pattern in the shower, the contrasting granite countertop, or the charcoal hex tile floor that makes it so appealing. She also admitted it was hard to pick a favorite.
Photographer Greg Hadley
 Bou-Tiny
Small arts and crafts galley medium tone wood floor kitchen photo in Burlington with a farmhouse sink, shaker cabinets, medium tone wood cabinets and no island
 Healthy Home Consultants

Example of a mid-sized arts and crafts detached studio / workshop shed design
 Babs Appels interieurarchitectuur
Alfred Momotenko
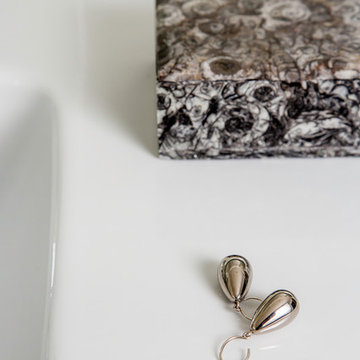
Small elegant green tile and ceramic tile marble floor bathroom photo in Amsterdam with white walls
Small elegant green tile and ceramic tile marble floor bathroom photo in Amsterdam with white walls

Sponsored
Sunbury, OH

J.Holderby - Renovations
Franklin County's Leading General Contractors - 2X Best of Houzz!

 KraftMaster Renovations
The traditional stand alone bath tub creates an elegant and inviting entrance as you step into this master ensuite.
Photos by Chris Veith
Freestanding bathtub - large traditional master gray tile and subway tile marble floor and gray floor freestanding bathtub idea in New York with gray walls
Freestanding bathtub - large traditional master gray tile and subway tile marble floor and gray floor freestanding bathtub idea in New York with gray walls


 Interiors by Kelli
Window Treaments Only
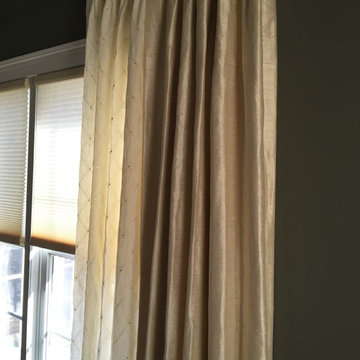
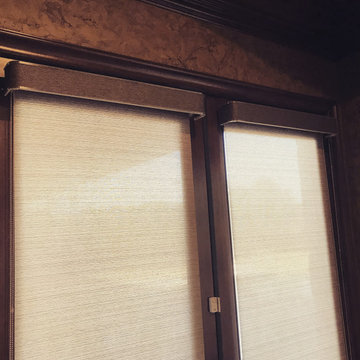
Silk dupioni with embroidered linen and crystals
Fabric from Kravet
Custom hardware from Helser Brothers
 Future Builders LLC
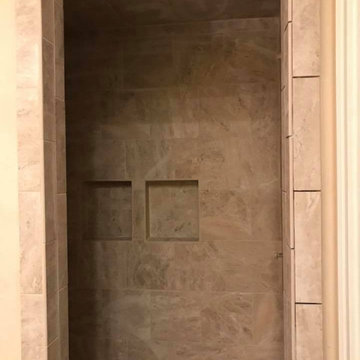
Inspiration for a large timeless master beige tile and stone tile wet room remodel in Birmingham

 HK Design Studio
HK Design Studio aims to provide creative, exceptional landscape designs that reflect the clients style and budget. Owner, Heather Koermer, is a licensed landscape architect on who will provide you with a complete and professional set of plans. Our job is to give the client a product that suits their needs, wants, and style.
We strive to create comfortable outdoor rooms that are designed to complement each client’s style. Each project is unique and given the personal attention to detail. A person’s garden should be an extension of their home.
Working in the industry since 1996, Heather started her own firm with the express intent of sharing her passion and knowledge with her clients. She is diligent and works in all phases of the projects from initial meetings, concepts, working drawings through construction observation. Let us share our passion for landscaping while providing you with a complete package to see your dreams fulfilled!
Sponsored
Sunbury, OH
J.Holderby - Renovations
Franklin County's Leading General Contractors - 2X Best of Houzz!







12