
Search results for "Statement" in Home Design Ideas

 Jules Duffy Designs
Photo Credit: Laura Moss
Inspiration for a timeless multicolored floor foyer remodel in New York with multicolored walls
Inspiration for a timeless multicolored floor foyer remodel in New York with multicolored walls

 Emilie Fournet Interiors
Caitlin Mogridge
Example of a mid-sized eclectic concrete floor and white floor great room design in London
Example of a mid-sized eclectic concrete floor and white floor great room design in London

 BCB Homes, Inc.
@NaplesKenny
Hallway - coastal dark wood floor and brown floor hallway idea in Miami with beige walls
Hallway - coastal dark wood floor and brown floor hallway idea in Miami with beige walls
Find the right local pro for your project

Inspiration for a large timeless formal and open concept dark wood floor and brown floor living room remodel in Minneapolis with gray walls, a standard fireplace, a brick fireplace and no tv

 BDesign
Phillip Jeffries Glam Grass on walls
1960s multicolored floor bedroom photo in Miami with beige walls
1960s multicolored floor bedroom photo in Miami with beige walls

 ANT SERVICE CORPORATION
A stylish wall design make a statement to your living room, showing your personal style in a good way. Finished with ant.tile windmill triangle tiled wall.
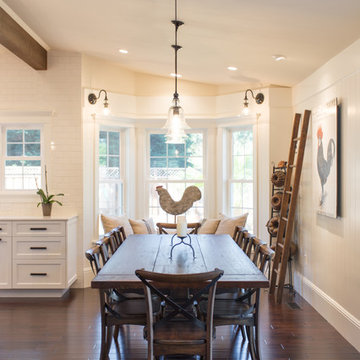
 Eagle Peak Builders
Inspiration for a country dark wood floor and brown floor kitchen/dining room combo remodel in San Francisco with beige walls

Sponsored
Sunbury, OH

J.Holderby - Renovations
Franklin County's Leading General Contractors - 2X Best of Houzz!
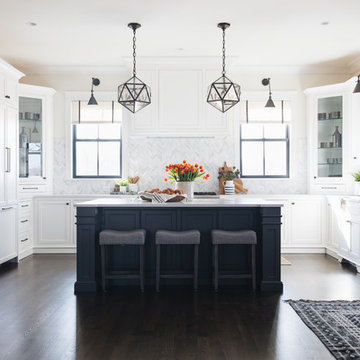
 Timber Trails Development Company
Inspiration for a transitional u-shaped dark wood floor and brown floor eat-in kitchen remodel in Chicago with an undermount sink, recessed-panel cabinets, white cabinets, gray backsplash, marble backsplash, paneled appliances and an island

 Maestri, LLC.

Inspiration for a mid-century modern master black and white tile and marble tile black floor freestanding bathtub remodel in Dallas with flat-panel cabinets, medium tone wood cabinets, beige walls, an undermount sink, a hinged shower door and white countertops
 Studio Z Architecture

An 8-foot-wide addition to the end of this mid-century modern gem of a home designed by the well-known local modernist architect Robert Metcalf allowed the former galley kitchen to be enlarged and modernized. The eating nook and the kitchen were flipped, moving the kitchen closer to the garage and the eating area to the end of the house to take advantage of the gorgeous view. Clean lines, glass tile backsplashes, and a glass breakfast counter give the home an update that fits beautifully with the original architect’s design. The breezeway between the garage and the house was partially filled in to become a small mud room and a walk-in pantry.
Contractor: D.A. Haig Contracting LLC
Photos: Emily Rose Imagery
 Touchstone Living

Inspiration for a large transitional l-shaped dark wood floor home bar remodel in Las Vegas with shaker cabinets, dark wood cabinets, granite countertops and glass tile backsplash

 Fundamental Design
Master bathroom with large shower, free standing soaking tub, floor-to-ceiling marble wall tile, marble tile floor, custom floating walnut double vanity, recessed medicine cabinets with integral lighting, and wall-mounted Lefroy Brooks faucets and accessories.
Photo credit: Alan Tansey
Sponsored
Sunbury, OH
J.Holderby - Renovations
Franklin County's Leading General Contractors - 2X Best of Houzz!
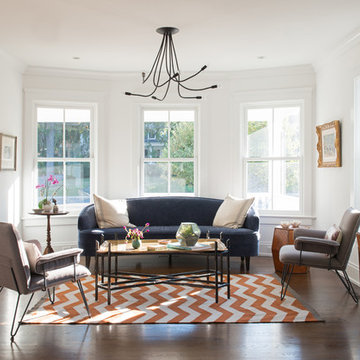
 James Schettino Architects
Living room - transitional medium tone wood floor living room idea in New York with white walls

 M. Designs Architects
The home opens with a fifteen-foot entrance into a Great Room, where the north-façade is a glass curtain wall supported by hydraulic systems which opens like an aircraft hangar door, extending the living experience to outdoors. The horizontality of the space draws the eye to the greenery of Silicon Valley and floods the room with direct daylight. This feature gives the otherwise ultra-modern home the ambiance of existing in and among nature.
To bolster the comfort and serenity of the Great Room, an open floor plan combines kitchen, living, and dining areas. To the left is a nineteen-foot cantilevered kitchen island and to the right, a three-sided glass fireplace cradling the family room. In the center, a circular glass-floored dining area, impressively cantilevers over a sixty-foot long swimming pool with Michelangelo’s “Creation of Adam” mosaic tiled floor, serving as the Great Room’s centerpiece.
Sustainable feature includes, gray / rainwater harvesting system, saving approximately 34,000 gallons of water annually; a solar system covering 90% of home energy usage and aluminum cladded subfloor heating system achieving the desired temperature seven times faster than traditional radiant system and over 25% saving over conventional forced air system.

 Rob Sanders Architects LLC
The Imagesmiths
Inspiration for a mid-sized country wooden curved open and mixed material railing staircase remodel in New York
Inspiration for a mid-sized country wooden curved open and mixed material railing staircase remodel in New York

 User
UserExample of a beach style u-shaped medium tone wood floor and brown floor kitchen design in Other with an undermount sink, shaker cabinets, white cabinets, gray backsplash, cement tile backsplash, stainless steel appliances and an island
 kaidesign

Example of a transitional galley multicolored floor enclosed kitchen design in Oklahoma City with a farmhouse sink, shaker cabinets, gray cabinets, concrete countertops, gray backsplash, stainless steel appliances and no island
 studio CM
Mike Schwartz

Bathroom - transitional master gray tile and subway tile brown floor bathroom idea in Chicago with shaker cabinets, white cabinets and an undermount sink
Bathroom - transitional master gray tile and subway tile brown floor bathroom idea in Chicago with shaker cabinets, white cabinets and an undermount sink
 Caroline Sharpnack
Photo: Caroline Sharpnack © 2018 Houzz

Inspiration for a farmhouse girl dark wood floor and brown floor kids' room remodel in Nashville with blue walls
Inspiration for a farmhouse girl dark wood floor and brown floor kids' room remodel in Nashville with blue walls
24