
Search results for "States" in Home Design Ideas
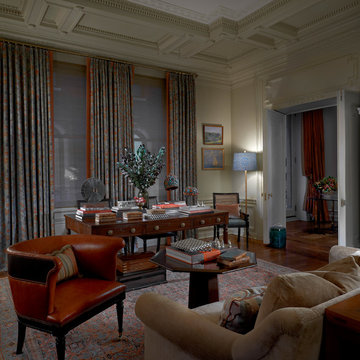
 Jessica Lagrange Interiors
State Parkway, Jessica Lagrange Interiors LLC, Photo by Tony Soluri
Example of a mid-sized classic enclosed medium tone wood floor living room design in Chicago with gray walls, a standard fireplace, a wood fireplace surround and no tv
Example of a mid-sized classic enclosed medium tone wood floor living room design in Chicago with gray walls, a standard fireplace, a wood fireplace surround and no tv

 Lugbill Designs
Powder room - small modern wallpaper powder room idea in Chicago with a one-piece toilet, brown walls, an undermount sink, brown cabinets, brown countertops, a floating vanity and concrete countertops
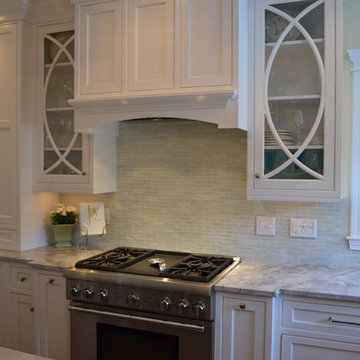
 Granite State Cabinetry
Designed and Photographed by: Jackie Friberg
Inspiration for a large timeless l-shaped medium tone wood floor eat-in kitchen remodel in Boston with a farmhouse sink, recessed-panel cabinets, white cabinets, granite countertops, green backsplash, glass tile backsplash, stainless steel appliances and an island
Inspiration for a large timeless l-shaped medium tone wood floor eat-in kitchen remodel in Boston with a farmhouse sink, recessed-panel cabinets, white cabinets, granite countertops, green backsplash, glass tile backsplash, stainless steel appliances and an island
Find the right local pro for your project
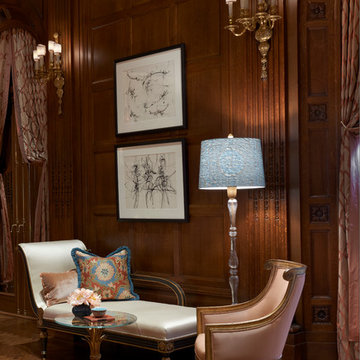 Jessica Lagrange Interiors
State Parkway, Jessica Lagrange Interiors LLC, Photo by Tony Soluri
Living room - huge traditional formal and open concept medium tone wood floor living room idea in Chicago with a standard fireplace, a stone fireplace and no tv
Living room - huge traditional formal and open concept medium tone wood floor living room idea in Chicago with a standard fireplace, a stone fireplace and no tv
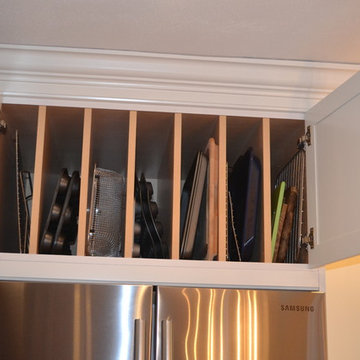 Granite State Cabinetry
Jackie Friberg, Designer and Photographer
Eat-in kitchen - large transitional u-shaped medium tone wood floor eat-in kitchen idea in Boston with an undermount sink, raised-panel cabinets, white cabinets, granite countertops, white backsplash, ceramic backsplash and stainless steel appliances
Eat-in kitchen - large transitional u-shaped medium tone wood floor eat-in kitchen idea in Boston with an undermount sink, raised-panel cabinets, white cabinets, granite countertops, white backsplash, ceramic backsplash and stainless steel appliances

 Western States Metal Roofing
7/8" Corrugated Metal in a Corten Finish.
Corrugated metal is running horizontally.
The corrugated metal arrives unrusted and rust naturally with exposure to the weather.



Sponsored
Delaware, OH

Buckeye Basements, Inc.
Central Ohio's Basement Finishing ExpertsBest Of Houzz '13-'21
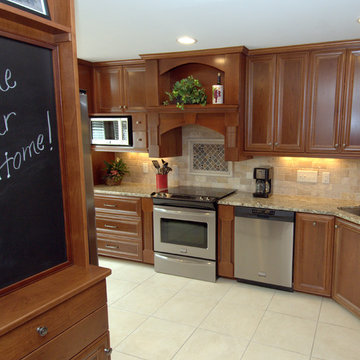
 North State Custom Homes, LLC
CH Photography and Art
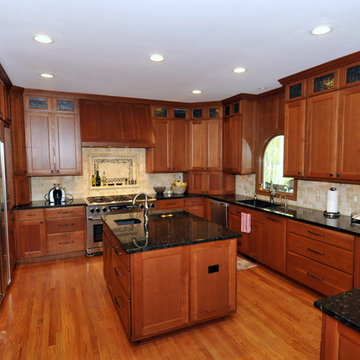
Eat-in kitchen - small traditional u-shaped porcelain tile eat-in kitchen idea in Raleigh with a double-bowl sink, recessed-panel cabinets, medium tone wood cabinets, granite countertops, beige backsplash, stone tile backsplash and stainless steel appliances
Eat-in kitchen - small traditional u-shaped porcelain tile eat-in kitchen idea in Raleigh with a double-bowl sink, recessed-panel cabinets, medium tone wood cabinets, granite countertops, beige backsplash, stone tile backsplash and stainless steel appliances
 North State Custom Homes, LLC
CH Photography and Art
Inspiration for a large timeless u-shaped light wood floor eat-in kitchen remodel in Raleigh with a single-bowl sink, flat-panel cabinets, medium tone wood cabinets, granite countertops, beige backsplash, stone tile backsplash and stainless steel appliances
Inspiration for a large timeless u-shaped light wood floor eat-in kitchen remodel in Raleigh with a single-bowl sink, flat-panel cabinets, medium tone wood cabinets, granite countertops, beige backsplash, stone tile backsplash and stainless steel appliances
 General Assembly
Joe Fletcher

Mid-sized danish medium tone wood floor hallway photo in New York with white walls
Mid-sized danish medium tone wood floor hallway photo in New York with white walls

 Kohler

A combination of stone and wood elements brings the outdoors in and invites guests into the kitchen. Light limestone covers the floors and countertops while a deep finish on the cabinets and ceiling adds depth and interest. Earthy tones in both the Benjamin Moore® Antique Jade 465 matte walls
and Riverby® kitchen and bar sinks in Sandbar unify the kitchen with neutral hues that are easy to build a style around.
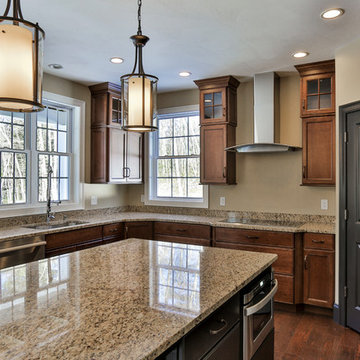 Granite State Cabinetry
Inspiration for a large transitional u-shaped medium tone wood floor eat-in kitchen remodel in Boston with an undermount sink, recessed-panel cabinets, medium tone wood cabinets, granite countertops, stainless steel appliances and an island

 North State Custom Builders
Inspiration for a mid-sized coastal medium tone wood floor and brown floor hallway remodel in Other with gray walls
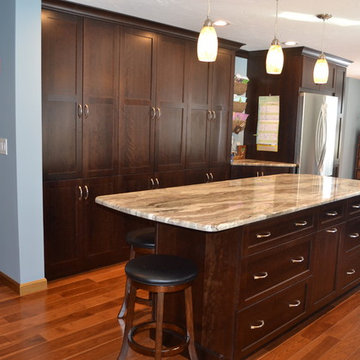 Granite State Cabinetry
Designer: Jackie Friberg, Photos by Jackie Friberg
Mid-sized transitional single-wall medium tone wood floor eat-in kitchen photo in Boston with an undermount sink, recessed-panel cabinets, dark wood cabinets, granite countertops and stainless steel appliances
Mid-sized transitional single-wall medium tone wood floor eat-in kitchen photo in Boston with an undermount sink, recessed-panel cabinets, dark wood cabinets, granite countertops and stainless steel appliances
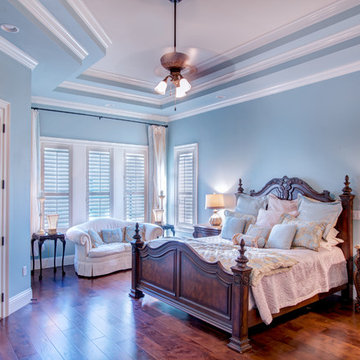
 Center State Construction, Inc.
Bedroom - large transitional master dark wood floor and brown floor bedroom idea in Orlando with blue walls and no fireplace
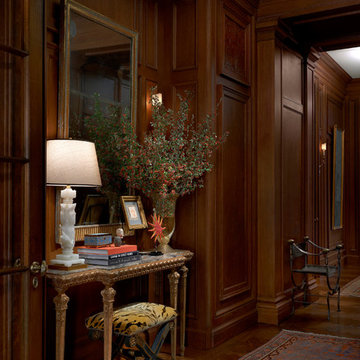 Jessica Lagrange Interiors
State Parkway, Jessica Lagrange Interiors LLC, Photo by Tony Soluri
Elegant medium tone wood floor foyer photo in Chicago
Elegant medium tone wood floor foyer photo in Chicago
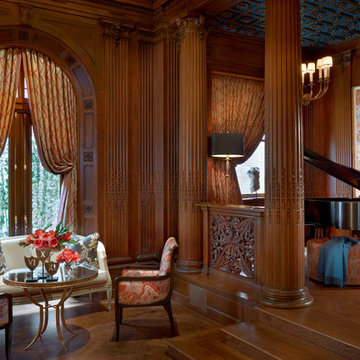 Jessica Lagrange Interiors
State Parkway, Jessica Lagrange Interiors LLC, Photo by Tony Soluri
Living room - huge traditional formal and open concept medium tone wood floor living room idea in Chicago with a standard fireplace, a stone fireplace and no tv
Living room - huge traditional formal and open concept medium tone wood floor living room idea in Chicago with a standard fireplace, a stone fireplace and no tv
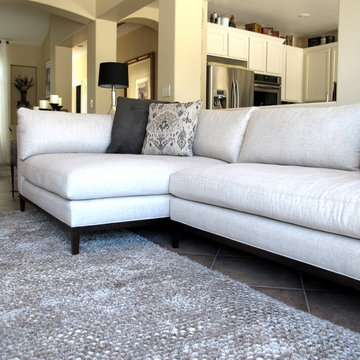
 The Stated Home
Nothing says comfort like a chaise sectional.
Photo by Laura Oglethorpe
Living room - transitional living room idea in Other
Living room - transitional living room idea in Other

 Harkins Inc.
Bathroom - mid-sized rustic master blue tile and subway tile concrete floor and gray floor bathroom idea in Montreal with medium tone wood cabinets, a vessel sink, wood countertops, a hinged shower door and brown countertops
34