
Search results for "States" in Home Design Ideas
 Garden State Tile

Small elegant 3/4 gray tile and porcelain tile porcelain tile bathroom photo in Other
 Seattle Staged to Sell and Design LLC
Travis Peterson

Large elegant master white tile marble floor bathroom photo in Seattle with gray walls, furniture-like cabinets, medium tone wood cabinets, marble countertops, a two-piece toilet and an undermount sink
Large elegant master white tile marble floor bathroom photo in Seattle with gray walls, furniture-like cabinets, medium tone wood cabinets, marble countertops, a two-piece toilet and an undermount sink
 Wiedemann Architects LLC
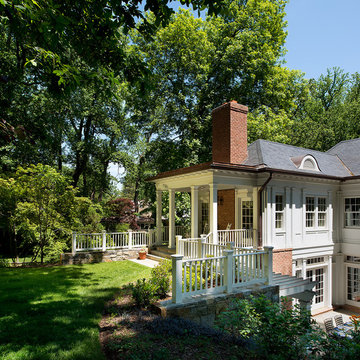
Our client was drawn to the property in Wesley Heights as it was in an established neighborhood of stately homes, on a quiet street with views of park. They wanted a traditional home for their young family with great entertaining spaces that took full advantage of the site.
The site was the challenge. The natural grade of the site was far from traditional. The natural grade at the rear of the property was about thirty feet above the street level. Large mature trees provided shade and needed to be preserved.
The solution was sectional. The first floor level was elevated from the street by 12 feet, with French doors facing the park. We created a courtyard at the first floor level that provide an outdoor entertaining space, with French doors that open the home to the courtyard.. By elevating the first floor level, we were able to allow on-grade parking and a private direct entrance to the lower level pub "Mulligans". An arched passage affords access to the courtyard from a shared driveway with the neighboring homes, while the stone fountain provides a focus.
A sweeping stone stair anchors one of the existing mature trees that was preserved and leads to the elevated rear garden. The second floor master suite opens to a sitting porch at the level of the upper garden, providing the third level of outdoor space that can be used for the children to play.
The home's traditional language is in context with its neighbors, while the design allows each of the three primary levels of the home to relate directly to the outside.
Builder: Peterson & Collins, Inc
Photos © Anice Hoachlander
Find the right local pro for your project

 Garden State Retractables

Retractable Phantom Screen Door on a Beautiful Front Entry Door
Inspiration for a mid-sized timeless entryway remodel in New York with a black front door
Inspiration for a mid-sized timeless entryway remodel in New York with a black front door
 Garden State Retractables
Retractable Phantom Screen Door on a Beautiful Front Entry Door
Entryway - mid-sized craftsman entryway idea in New York with a medium wood front door
Entryway - mid-sized craftsman entryway idea in New York with a medium wood front door
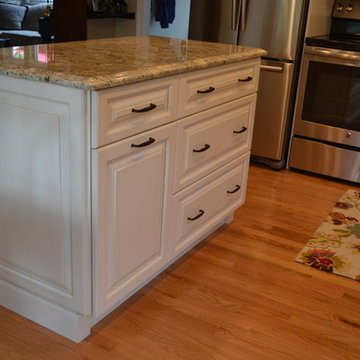
 Granite State Cabinetry
Photos: Jackie Friberg
Eat-in kitchen - mid-sized traditional l-shaped light wood floor eat-in kitchen idea in Boston with an undermount sink, raised-panel cabinets, white cabinets, granite countertops, beige backsplash, ceramic backsplash, stainless steel appliances and an island
Eat-in kitchen - mid-sized traditional l-shaped light wood floor eat-in kitchen idea in Boston with an undermount sink, raised-panel cabinets, white cabinets, granite countertops, beige backsplash, ceramic backsplash, stainless steel appliances and an island
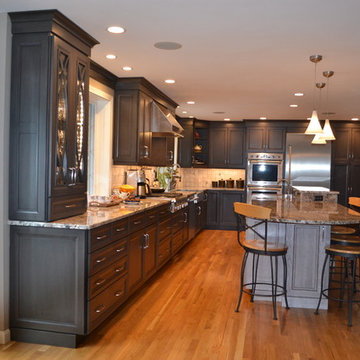 Granite State Cabinetry
Jackie Friberg, Photos
Frank Morris Jr., Designer
Eat-in kitchen - traditional l-shaped eat-in kitchen idea in Boston with a farmhouse sink, recessed-panel cabinets, medium tone wood cabinets, granite countertops, gray backsplash, ceramic backsplash and stainless steel appliances
Eat-in kitchen - traditional l-shaped eat-in kitchen idea in Boston with a farmhouse sink, recessed-panel cabinets, medium tone wood cabinets, granite countertops, gray backsplash, ceramic backsplash and stainless steel appliances

Sponsored
Delaware, OH

Buckeye Basements, Inc.
Central Ohio's Basement Finishing ExpertsBest Of Houzz '13-'21

 Sarah Greenman
Photo: Sarah Greenman © 2013 Houzz
This is an example of a contemporary porch design in Dallas.
This is an example of a contemporary porch design in Dallas.
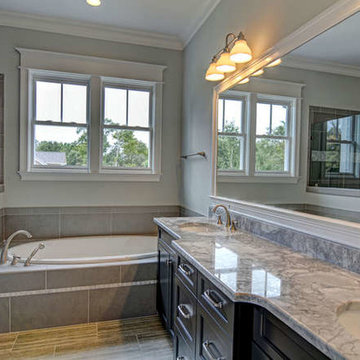
 North State Custom Builders
Inspiration for a mid-sized transitional master gray tile and porcelain tile porcelain tile bathroom remodel in Wilmington with recessed-panel cabinets, black cabinets, gray walls, an undermount sink and marble countertops

 Granite State Cabinetry
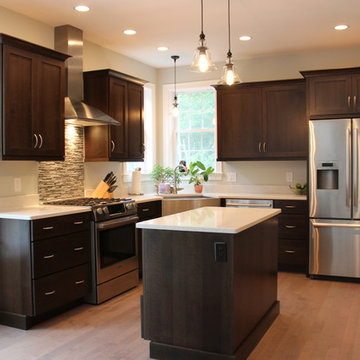
Example of a mid-sized classic u-shaped light wood floor eat-in kitchen design in Boston with a farmhouse sink, recessed-panel cabinets, dark wood cabinets, quartz countertops, gray backsplash, glass tile backsplash, stainless steel appliances and an island

 Detailed Landscape

Photo of a large transitional partial sun front yard concrete paver driveway in Denver for spring.
 Laplante Construction Inc.
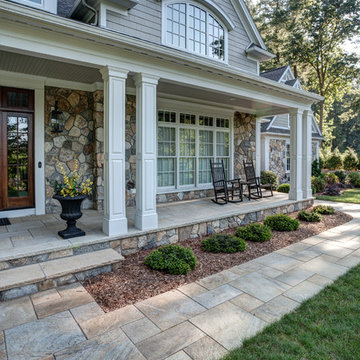
Inspiration for a large timeless stone front porch remodel in Boston with a roof extension
 North State Custom Homes, LLC
CH Photography and Art
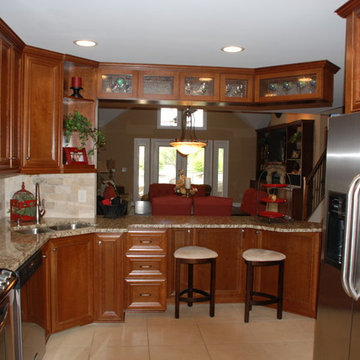
Example of a small classic u-shaped ceramic tile eat-in kitchen design in Raleigh with a double-bowl sink, flat-panel cabinets, medium tone wood cabinets, granite countertops, beige backsplash, stone tile backsplash and stainless steel appliances
Example of a small classic u-shaped ceramic tile eat-in kitchen design in Raleigh with a double-bowl sink, flat-panel cabinets, medium tone wood cabinets, granite countertops, beige backsplash, stone tile backsplash and stainless steel appliances

 Garden State Retractables

This New Jersey Beach house has Motorized retractable Screens and Hurricane Shutters to protect the home from Insects and the weather.
This is an example of a mid-sized contemporary screened-in back porch design in New York with decking and a roof extension.
This is an example of a mid-sized contemporary screened-in back porch design in New York with decking and a roof extension.
 Granite State Cabinetry
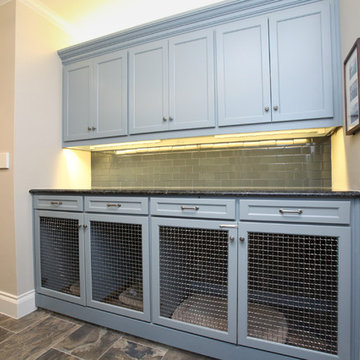

Example of a mid-sized transitional 3/4 gray tile and porcelain tile porcelain tile bathroom design in Boston with beaded inset cabinets, blue cabinets, a two-piece toilet, green walls, an undermount sink and quartzite countertops
 Kayla Stark
Photo: Kayla Stark © 2016 Houzz

Sunroom - small traditional brick floor sunroom idea in New Orleans with a standard fireplace, a brick fireplace and a standard ceiling
Sunroom - small traditional brick floor sunroom idea in New Orleans with a standard fireplace, a brick fireplace and a standard ceiling
 State Interiors Custom Cabinetry & Design
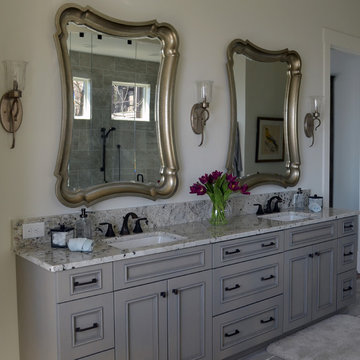
Inspiration for a mid-sized timeless master gray floor bathroom remodel in Other with beaded inset cabinets, gray cabinets, white walls, an undermount sink and granite countertops
36