
Search results for "States" in Home Design Ideas
 Harkins Inc.

Bathroom - mid-sized rustic master blue tile and subway tile concrete floor and gray floor bathroom idea in Montreal with medium tone wood cabinets, a vessel sink, wood countertops, a hinged shower door and brown countertops
 Mountainwood Homes

The master bathroom remodel features a new wood vanity, round mirrors, white subway tile with dark grout, and patterned black and white floor tile. A wood ledge adds interest to the vanity area.
 Granite State Cabinetry
Granite State Cabinetry
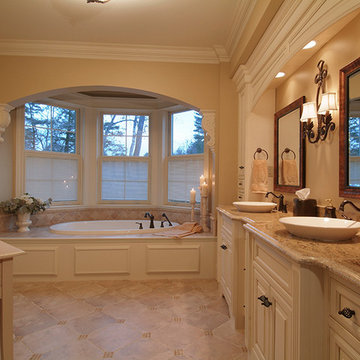
Bathroom - large traditional bathroom idea in Boston with a vessel sink, furniture-like cabinets and white cabinets
Bathroom - large traditional bathroom idea in Boston with a vessel sink, furniture-like cabinets and white cabinets
Find the right local pro for your project
 Jessica Lagrange Interiors
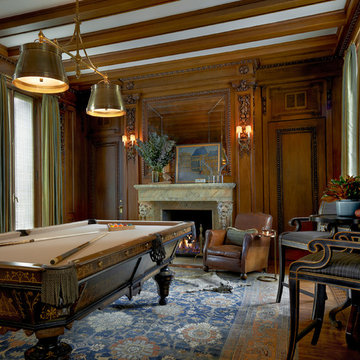
State Parkway, Jessica Lagrange Interiors LLC, Photo by Tony Soluri
Inspiration for a mid-sized timeless formal and enclosed medium tone wood floor living room remodel in Chicago with a standard fireplace, a stone fireplace and no tv
Inspiration for a mid-sized timeless formal and enclosed medium tone wood floor living room remodel in Chicago with a standard fireplace, a stone fireplace and no tv
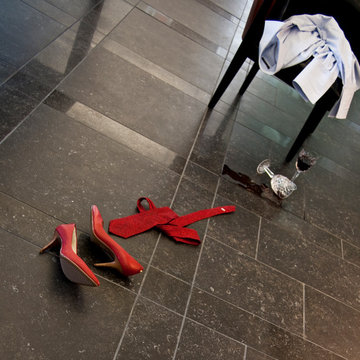
 Garden State Tile-Philadelphia
Floor tile from Crossville and distributed by Garden State Tile. To find out more contact Garden State Tile! (We ship nationwide)
Inspiration for a contemporary dining room remodel in Philadelphia
Inspiration for a contemporary dining room remodel in Philadelphia
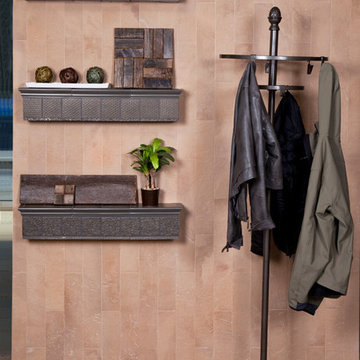 Garden State Tile-Philadelphia
Check out the Crossville tile installation on the wall of the Philadelphia showroom. The flooring is a slate-look porcelain tile produced and distributed by Garden State Tile. Contact Garden State Tile Philadelphia to learn more! (We ship nationwide)
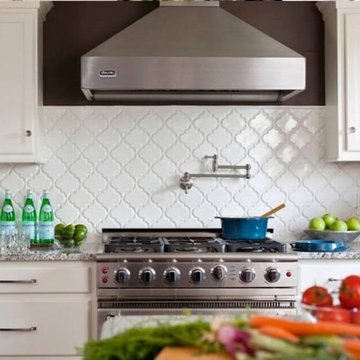 Garden State Tile-Philadelphia
Check out this White Arabesque Tile Backsplash! This Moroccan inspired tile is Garden State Tile's take on a classic design. Contact Garden State Philadelphia to learn more about this amazing tile!

Sponsored
Delaware, OH

Buckeye Basements, Inc.
Central Ohio's Basement Finishing ExpertsBest Of Houzz '13-'21
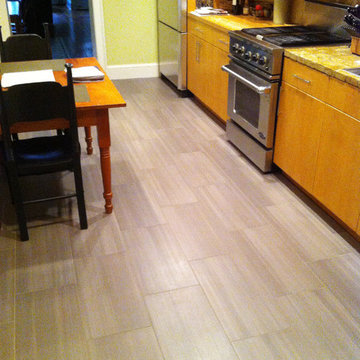 Garden State Tile-Philadelphia
Check out this beautiful Italian porcelain floor tile sourced from Marca Corona and distributed by Garden State Tile. Contact Garden State Tile to learn more!
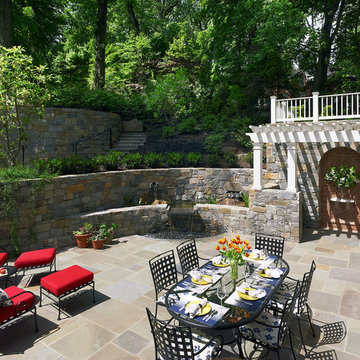
 Wiedemann Architects LLC

Our client was drawn to the property in Wesley Heights as it was in an established neighborhood of stately homes, on a quiet street with views of park. They wanted a traditional home for their young family with great entertaining spaces that took full advantage of the site.
The site was the challenge. The natural grade of the site was far from traditional. The natural grade at the rear of the property was about thirty feet above the street level. Large mature trees provided shade and needed to be preserved.
The solution was sectional. The first floor level was elevated from the street by 12 feet, with French doors facing the park. We created a courtyard at the first floor level that provide an outdoor entertaining space, with French doors that open the home to the courtyard.. By elevating the first floor level, we were able to allow on-grade parking and a private direct entrance to the lower level pub "Mulligans". An arched passage affords access to the courtyard from a shared driveway with the neighboring homes, while the stone fountain provides a focus.
A sweeping stone stair anchors one of the existing mature trees that was preserved and leads to the elevated rear garden. The second floor master suite opens to a sitting porch at the level of the upper garden, providing the third level of outdoor space that can be used for the children to play.
The home's traditional language is in context with its neighbors, while the design allows each of the three primary levels of the home to relate directly to the outside.
Builder: Peterson & Collins, Inc
Photos © Anice Hoachlander
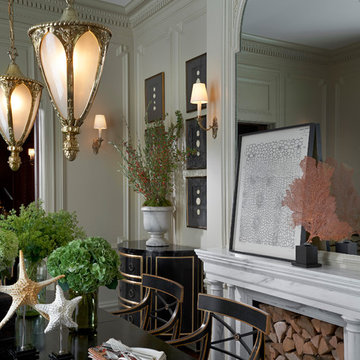 Jessica Lagrange Interiors
State Parkway, Jessica Lagrange Interiors LLC, Photo by Tony Soluri
Example of a mid-sized classic enclosed dining room design in Chicago with beige walls, a standard fireplace and a stone fireplace
Example of a mid-sized classic enclosed dining room design in Chicago with beige walls, a standard fireplace and a stone fireplace
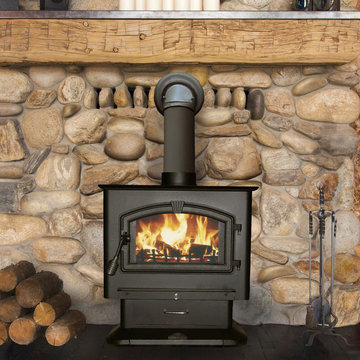
 HomeClick
United States Stove Company 3,000 Sq. Ft. X-Large Pedstal Wood Stove with Blower
The 3000 Wood Stove is the Largest plate steel stove offered by USSC. This unit will heat 3,000 sq. ft. of your home with up to 123,000 BTUs of heat from America's oldest sustainable resource, Wood. A quiet, efficient 100 cubic feet per minute blower is included with the purchase of this stove. The Massive 3.0 Cubic foot firebox will accept logs up to 21” in length, increasing burn time and decreasing time spent refueling the stove. This stove meets the stringent requirements of the EPA Certification program and is one of the cleanest on the market at 1.9 grams per hour of Particulate. This is a testament to the 3000’s efficiency, safety, and low environmental impact. The 3000 has an elegant, large, arched glass door with a built in air wash feature that helps keep the glass clean the fire viewable.

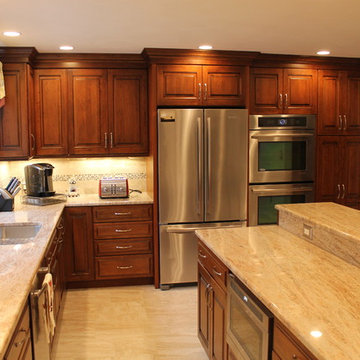 Granite State Cabinetry
Large elegant single-wall porcelain tile eat-in kitchen photo in Boston with an undermount sink, raised-panel cabinets, medium tone wood cabinets, granite countertops, beige backsplash, ceramic backsplash, stainless steel appliances and an island

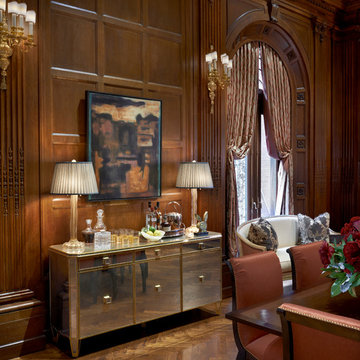 Jessica Lagrange Interiors
State Parkway, Jessica Lagrange Interiors LLC, Photo by Tony Soluri
Huge elegant formal and open concept medium tone wood floor living room photo in Chicago with a standard fireplace, a stone fireplace and no tv
Huge elegant formal and open concept medium tone wood floor living room photo in Chicago with a standard fireplace, a stone fireplace and no tv

 Structureworks Fabrication
This custom aluminum shade structure featuring flat end detail and a powder coated finish also incorporates integrated electrical so students may plug in devices for charging. Providing a sense of enclosure and architectural beauty, this aluminum pergola kit enhances the student common area at this Penn State University Campus in New Kensington, PA. This is a commercial grade, low maintenance pergola kit that will last for years.
A powder coated custom Ipê utility screen, as seen in the right rear of the structure, was built to hide the AC units.

 PGC Building + Design
Steve Tague

Inspiration for a mid-sized modern l-shaped dark wood floor eat-in kitchen remodel in Other with an undermount sink, recessed-panel cabinets, blue cabinets, concrete countertops, white backsplash, porcelain backsplash, stainless steel appliances and an island
Inspiration for a mid-sized modern l-shaped dark wood floor eat-in kitchen remodel in Other with an undermount sink, recessed-panel cabinets, blue cabinets, concrete countertops, white backsplash, porcelain backsplash, stainless steel appliances and an island

 Garden State Tile
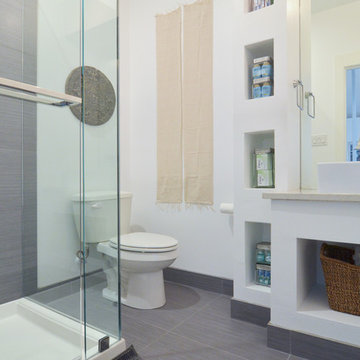

Small elegant 3/4 gray tile and porcelain tile porcelain tile bathroom photo in Other
35