
Search results for "Stating" in Home Design Ideas

 Diamond Custom Homes, Inc.
Study in the Brentano Model at Quail West.
Built by Diamond Custom Homes.
Example of a classic freestanding desk home office design in Miami with blue walls
Example of a classic freestanding desk home office design in Miami with blue walls
 Landscape Images Ltd
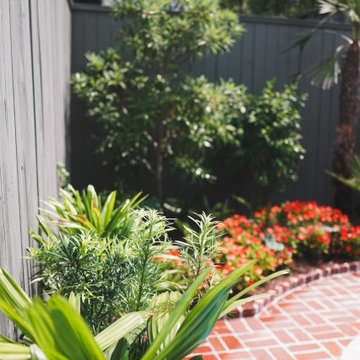
Layers of palm foliage and evergreen planting lead the eye toward a bright band of seasonal flowers beside the pool. The contrast in texture and color brings energy to this compact Lower State Street garden.
 User
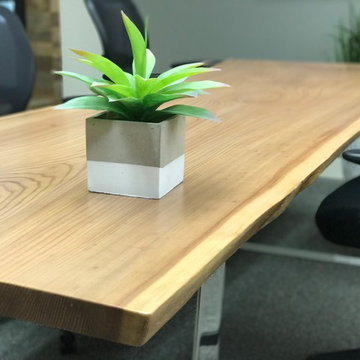
UserWith a beautiful grain pattern, our San Jose State Elm slabs brings elegance and beauty to the space.
Inspiration for a mid-sized rustic home design remodel in San Francisco
Inspiration for a mid-sized rustic home design remodel in San Francisco
Find the right local pro for your project

 User


UserInspiration for a large timeless freestanding desk medium tone wood floor and brown floor study room remodel in Atlanta with gray walls and no fireplace




Sponsored
Delaware, OH

Buckeye Basements, Inc.
Central Ohio's Basement Finishing ExpertsBest Of Houzz '13-'21
 User
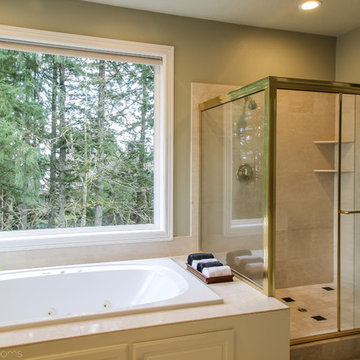
UserExample of a classic beige tile and ceramic tile double shower design in Portland with furniture-like cabinets, white cabinets, a hot tub and granite countertops
 Wiedemann Architects LLC
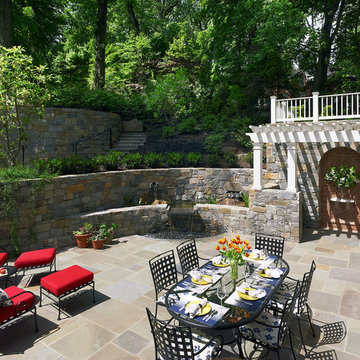
Our client was drawn to the property in Wesley Heights as it was in an established neighborhood of stately homes, on a quiet street with views of park. They wanted a traditional home for their young family with great entertaining spaces that took full advantage of the site.
The site was the challenge. The natural grade of the site was far from traditional. The natural grade at the rear of the property was about thirty feet above the street level. Large mature trees provided shade and needed to be preserved.
The solution was sectional. The first floor level was elevated from the street by 12 feet, with French doors facing the park. We created a courtyard at the first floor level that provide an outdoor entertaining space, with French doors that open the home to the courtyard.. By elevating the first floor level, we were able to allow on-grade parking and a private direct entrance to the lower level pub "Mulligans". An arched passage affords access to the courtyard from a shared driveway with the neighboring homes, while the stone fountain provides a focus.
A sweeping stone stair anchors one of the existing mature trees that was preserved and leads to the elevated rear garden. The second floor master suite opens to a sitting porch at the level of the upper garden, providing the third level of outdoor space that can be used for the children to play.
The home's traditional language is in context with its neighbors, while the design allows each of the three primary levels of the home to relate directly to the outside.
Builder: Peterson & Collins, Inc
Photos © Anice Hoachlander
 SummerHill Homes
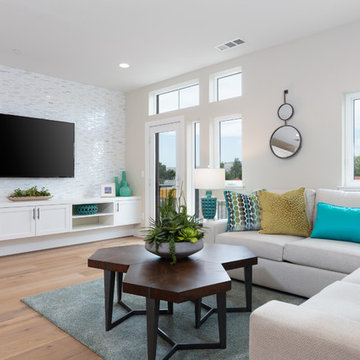
Locale @ State Street offers 76 attached rowhomes and 81 condos (Condos will offer 14 two-story Paseo townhomes, 25 two- and three-story Capitol townhomes and 42 one-story flats) with up to 4 bedrooms and up to approximately 2,673 square feet.



 Dubinett Architects, llc.
contractor: Etai Har-El
photographer: Christian Garibaldi
Family room - traditional dark wood floor family room idea in New York with white walls and a standard fireplace
Family room - traditional dark wood floor family room idea in New York with white walls and a standard fireplace
 C.E. Pontz Sons
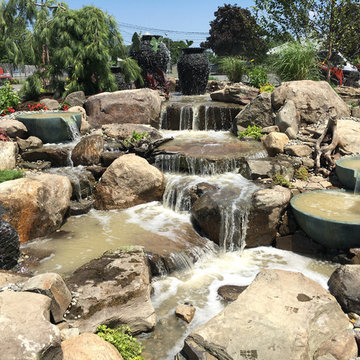
Check out this amazing Certified Aquascape Contractor custom water feature installation for the New Jersey State Fairgrounds in Sussex County New Jersey. This pondless water feature installation was headed up by Garden State Koi and ran by Aquascapes Ed Beaulieu C.E. Pontz Sons was delighted to be part of this amazing build. The new water feature at the Sussex Farm and Horse Show Fairgrounds was built in 1.5 days by a group of dedicated CAC (certified aquascape contractors) water feature builders from across 5 different states! The pondless waterfall feature includes multiple stacked slate urns, spillway bowls, an various cascading natural stone waterfalls in one glorious water feature. The feature was finished off with new landscape beds. Drone footage of the pondless waterfall was captured throughout the installation. This video is the final result. Unfortunately it typically takes a few days for the water to clear up so in the footage the water is still not clear. Enjoy!!!
 SummerHill Homes
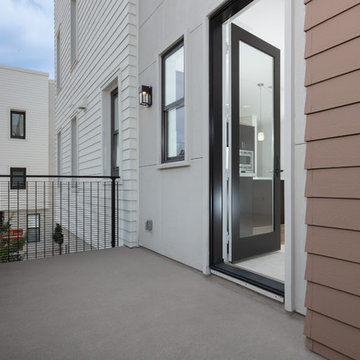
Locale @ State Street offers 76 attached rowhomes and 81 condos (Condos will offer 14 two-story Paseo townhomes, 25 two- and three-story Capitol townhomes and 42 one-story flats) with up to 4 bedrooms and up to approximately 2,673 square feet.
 studiocuvier.se
Fredrik Karlsson
Large danish formal painted wood floor living room photo in Gothenburg with beige walls and a wood stove
Large danish formal painted wood floor living room photo in Gothenburg with beige walls and a wood stove
 SummerHill Homes
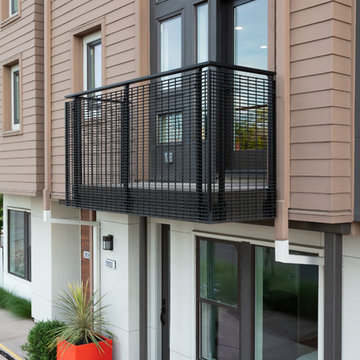
Locale @ State Street offers 76 attached rowhomes and 81 condos (Condos will offer 14 two-story Paseo townhomes, 25 two- and three-story Capitol townhomes and 42 one-story flats) with up to 4 bedrooms and up to approximately 2,673 square feet.
 Semco Stone
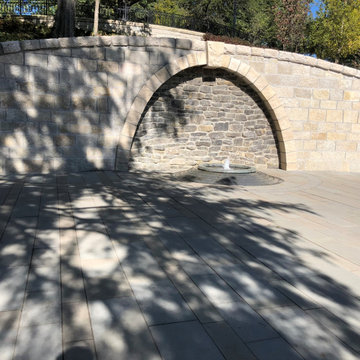
This project was part of a redevelopment of the Mirror Lake Area on the campus of The Ohio State University. We furnished the veneer stone and the split stone arch coping. We facilitated the cut stone for the overlooks.
Featured Stone:
Indiana Limestone. (Furnished by Indiana Limestone Fabricators)
Oakfield veneer (Oakfield)
Charcoal Veneer (Halquist)
Oakfield Fabricated Arch (Buechel)
 Florida Tile
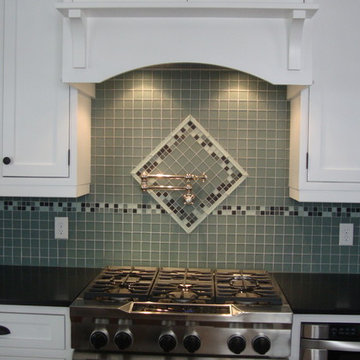
Glass 2x2's with mixed 1x1 as accent and glass liners
North State Partners
Tile installed by Angel's Ceramic Tile
Kitchen - traditional kitchen idea in Wilmington
Kitchen - traditional kitchen idea in Wilmington
 Interiors by Kelli

A collaboration with Lin's Linens for the Stately Homes-by-the-Sea Show House in Rumson. Also featured in the October/November issue of Design NJ magazine.

 Structure Home
 Set upon an oversized and highly sought-after creekside lot in Brentwood, this two story home and full guest home exude a casual, contemporary farmhouse style and vibe. The main residence boasts 5 bedrooms and 5.5 bathrooms, each ensuite with thoughtful touches that accentuate the home’s overall classic finishes. The master retreat opens to a large balcony overlooking the yard accented by mature bamboo and palms. Other features of the main house include European white oak floors, recessed lighting, built in speaker system, attached 2-car garage and a laundry room with 2 sets of state-of-the-art Samsung washers and dryers. The bedroom suite on the first floor enjoys its own entrance, making it ideal for guests. The open concept kitchen features Calacatta marble countertops, Wolf appliances, wine storage, dual sinks and dishwashers and a walk-in butler’s pantry. The loggia is accessed via La Cantina bi-fold doors that fully open for year-round alfresco dining on the terrace, complete with an outdoor fireplace. The wonderfully imagined yard contains a sparkling pool and spa and a crisp green lawn and lovely deck and patio areas. Step down further to find the detached guest home, which was recognized with a Decade Honor Award by the Los Angeles Chapter of the AIA in 2006, and, in fact, was a frequent haunt of Frank Gehry who inspired its cubist design. The guest house has a bedroom and bathroom, living area, a newly updated kitchen and is surrounded by lush landscaping that maximizes its creekside setting, creating a truly serene oasis.
23