
Search results for "Stating" in Home Design Ideas

 C.E. Pontz Sons
Check out this amazing Certified Aquascape Contractor custom water feature installation for the New Jersey State Fairgrounds in Sussex County New Jersey. This pondless water feature installation was headed up by Garden State Koi and ran by Aquascapes Ed Beaulieu C.E. Pontz Sons was delighted to be part of this amazing build. The new water feature at the Sussex Farm and Horse Show Fairgrounds was built in 1.5 days by a group of dedicated CAC (certified aquascape contractors) water feature builders from across 5 different states! The pondless waterfall feature includes multiple stacked slate urns, spillway bowls, an various cascading natural stone waterfalls in one glorious water feature. The feature was finished off with new landscape beds. Drone footage of the pondless waterfall was captured throughout the installation. This video is the final result. Unfortunately it typically takes a few days for the water to clear up so in the footage the water is still not clear. Enjoy!!!

 Selectblinds
Sammy on State blog reveals a new window seat project with Select Blinds Select Classic Roman Shades in the color Simply White for sun protection and privacy!
 Selectblinds
Sammy on State blog reveals a new window seat project with Select Blinds Select Classic Roman Shades in the color Simply White for sun protection and privacy!
Find the right local pro for your project

 Michele Peterson Interiors
Example of a classic l-shaped dark wood floor kitchen design in Dallas with a farmhouse sink, shaker cabinets, gray cabinets, white backsplash, stainless steel appliances and an island

 SummerHill Homes
Locale @ State Street offers 76 attached rowhomes and 81 condos (Condos will offer 14 two-story Paseo townhomes, 25 two- and three-story Capitol townhomes and 42 one-story flats) with up to 4 bedrooms and up to approximately 2,673 square feet.
 C.E. Pontz Sons
Check out this amazing Certified Aquascape Contractor custom water feature installation for the New Jersey State Fairgrounds in Sussex County New Jersey. This pondless water feature installation was headed up by Garden State Koi and ran by Aquascapes Ed Beaulieu C.E. Pontz Sons was delighted to be part of this amazing build. The new water feature at the Sussex Farm and Horse Show Fairgrounds was built in 1.5 days by a group of dedicated CAC (certified aquascape contractors) water feature builders from across 5 different states! The pondless waterfall feature includes multiple stacked slate urns, spillway bowls, an various cascading natural stone waterfalls in one glorious water feature. The feature was finished off with new landscape beds. Drone footage of the pondless waterfall was captured throughout the installation. This video is the final result. Unfortunately it typically takes a few days for the water to clear up so in the footage the water is still not clear. Enjoy!!!
 Selectblinds
Sammy on State blog reveals a new window seat project with Select Blinds Select Classic Roman Shades in the color Simply White for sun protection and privacy!

Sponsored
Delaware, OH

Buckeye Basements, Inc.
Central Ohio's Basement Finishing ExpertsBest Of Houzz '13-'21
 Selectblinds
Sammy on State blog reveals a new window seat project with Select Blinds Select Classic Roman Shades in the color Simply White for sun protection and privacy!
 SummerHill Homes
Locale @ State Street offers 76 attached rowhomes and 81 condos (Condos will offer 14 two-story Paseo townhomes, 25 two- and three-story Capitol townhomes and 42 one-story flats) with up to 4 bedrooms and up to approximately 2,673 square feet.

 Wiedemann Architects LLC
Our client was drawn to the property in Wesley Heights as it was in an established neighborhood of stately homes, on a quiet street with views of park. They wanted a traditional home for their young family with great entertaining spaces that took full advantage of the site.
The site was the challenge. The natural grade of the site was far from traditional. The natural grade at the rear of the property was about thirty feet above the street level. Large mature trees provided shade and needed to be preserved.
The solution was sectional. The first floor level was elevated from the street by 12 feet, with French doors facing the park. We created a courtyard at the first floor level that provide an outdoor entertaining space, with French doors that open the home to the courtyard.. By elevating the first floor level, we were able to allow on-grade parking and a private direct entrance to the lower level pub "Mulligans". An arched passage affords access to the courtyard from a shared driveway with the neighboring homes, while the stone fountain provides a focus.
A sweeping stone stair anchors one of the existing mature trees that was preserved and leads to the elevated rear garden. The second floor master suite opens to a sitting porch at the level of the upper garden, providing the third level of outdoor space that can be used for the children to play.
The home's traditional language is in context with its neighbors, while the design allows each of the three primary levels of the home to relate directly to the outside.
Builder: Peterson & Collins, Inc
Photos © Anice Hoachlander
 SummerHill Homes
Locale @ State Street offers 76 attached rowhomes and 81 condos (Condos will offer 14 two-story Paseo townhomes, 25 two- and three-story Capitol townhomes and 42 one-story flats) with up to 4 bedrooms and up to approximately 2,673 square feet.

 Tommy Daspit Photographer
Tommy Daspit is an Architectural, Commercial, Real Estate, and Google Maps Business View Trusted photographer in Birmingham, Alabama. Tommy provides the best in commercial photography in the southeastern United States (Alabama, Georgia, North Carolina, South Carolina, Florida, Mississippi, Louisiana, and Tennessee).
View more of his work on his homepage: http://tommmydaspit.com
 Selectblinds
Sammy on State blog reveals a new window seat project with Select Blinds Select Classic Roman Shades in the color Simply White for sun protection and privacy!


 Mia Rao Design
A wall of green cabinets with natural wood shelves adds to this kitchens organic vibe.
Example of a mid-sized danish medium tone wood floor and brown floor kitchen design in Chicago with an undermount sink, recessed-panel cabinets, green cabinets, quartz countertops, white backsplash, ceramic backsplash, an island and white countertops
Example of a mid-sized danish medium tone wood floor and brown floor kitchen design in Chicago with an undermount sink, recessed-panel cabinets, green cabinets, quartz countertops, white backsplash, ceramic backsplash, an island and white countertops
 Wiedemann Architects LLC
Our client was drawn to the property in Wesley Heights as it was in an established neighborhood of stately homes, on a quiet street with views of park. They wanted a traditional home for their young family with great entertaining spaces that took full advantage of the site.
The site was the challenge. The natural grade of the site was far from traditional. The natural grade at the rear of the property was about thirty feet above the street level. Large mature trees provided shade and needed to be preserved.
The solution was sectional. The first floor level was elevated from the street by 12 feet, with French doors facing the park. We created a courtyard at the first floor level that provide an outdoor entertaining space, with French doors that open the home to the courtyard.. By elevating the first floor level, we were able to allow on-grade parking and a private direct entrance to the lower level pub "Mulligans". An arched passage affords access to the courtyard from a shared driveway with the neighboring homes, while the stone fountain provides a focus.
A sweeping stone stair anchors one of the existing mature trees that was preserved and leads to the elevated rear garden. The second floor master suite opens to a sitting porch at the level of the upper garden, providing the third level of outdoor space that can be used for the children to play.
The home's traditional language is in context with its neighbors, while the design allows each of the three primary levels of the home to relate directly to the outside.
Builder: Peterson & Collins, Inc
Photos © Anice Hoachlander

 Jetton Construction, Inc.
This property was transformed from an 1870s YMCA summer camp into an eclectic family home, built to last for generations. Space was made for a growing family by excavating the slope beneath and raising the ceilings above. Every new detail was made to look vintage, retaining the core essence of the site, while state of the art whole house systems ensure that it functions like 21st century home.
This home was featured on the cover of ELLE Décor Magazine in April 2016.
G.P. Schafer, Architect
Rita Konig, Interior Designer
Chambers & Chambers, Local Architect
Frederika Moller, Landscape Architect
Eric Piasecki, Photographer

 Wallmark Custom Homes
Example of a large french country white two-story stone house exterior design in Vancouver with a hip roof and a shingle roof
 SummerHill Homes
Locale @ State Street offers 76 attached rowhomes and 81 condos (Condos will offer 14 two-story Paseo townhomes, 25 two- and three-story Capitol townhomes and 42 one-story flats) with up to 4 bedrooms and up to approximately 2,673 square feet.
 Granite State Cabinetry
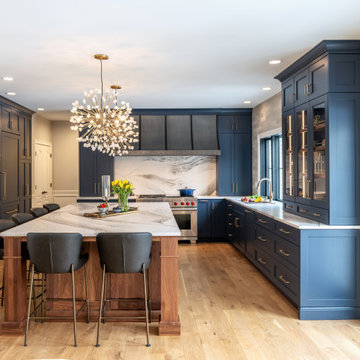
Example of a transitional u-shaped medium tone wood floor and brown floor kitchen design in Boston with recessed-panel cabinets, blue cabinets, white backsplash, stone slab backsplash, stainless steel appliances, an island and white countertops
25