
Search results for "Stating" in Home Design Ideas
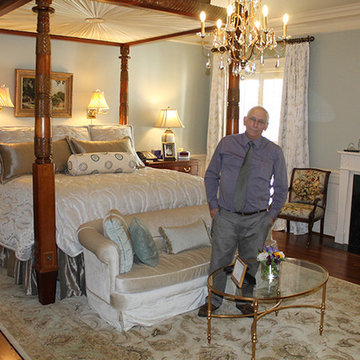
 Adrian J. Naquin Interior Design L.L.C.
My firm was one of those interior designers selected to undertake the remodeling and upgrading the private quarter at the Louisiana State Governor's Mansion. ( pictures here is the Governor's John and Donna Edwards's master bedroom )The bed was an amazing piece hand carved by a prisoner in the early 1900's at Angola. Many of the pieces were sourced from Louisiana artist and craftsmen.
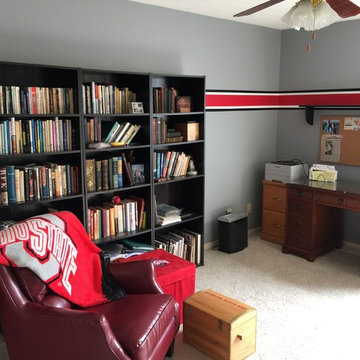
 Jack Williams
Finished product
- Jack D. Williams
Mid-sized elegant freestanding desk carpeted home design photo in Cincinnati with gray walls and no fireplace
Mid-sized elegant freestanding desk carpeted home design photo in Cincinnati with gray walls and no fireplace

 Nicole Lee Interior Designs
Amy E. Photography
Inspiration for a mid-sized and bedroom timeless girl carpeted and white floor kids' bedroom remodel in Phoenix with gray walls
Inspiration for a mid-sized and bedroom timeless girl carpeted and white floor kids' bedroom remodel in Phoenix with gray walls
Find the right local pro for your project
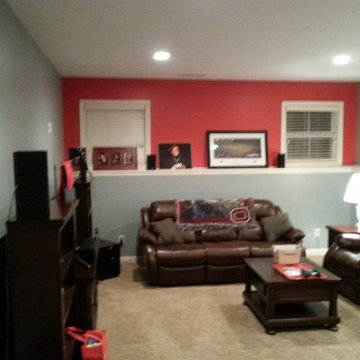
 Rhino Painting & Color consulting LLC
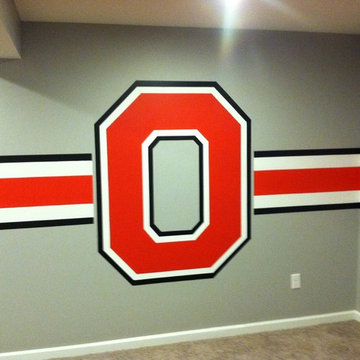
This basement room was all one color of Tan and we made it into an Ohio State hang out room where the family can now relax and enjoy our Buckeye's.



 Teakwood Builders, Inc.
Inspiration for a mid-sized timeless single-wall medium tone wood floor and brown floor wet bar remodel in Boston with an undermount sink, beaded inset cabinets, blue cabinets, marble countertops, gray backsplash, gray countertops and stone slab backsplash


Sponsored
Delaware, OH

Buckeye Basements, Inc.
Central Ohio's Basement Finishing ExpertsBest Of Houzz '13-'21

 Catalyst Architects, LLC
Gregory Butler – Prime Folio, Inc
Coastal white two-story exterior home idea in Charleston with a hip roof
Coastal white two-story exterior home idea in Charleston with a hip roof

 Treeline Homes, Inc.
Emily Minton Redfield
Single front door - contemporary single front door idea in Denver with a light wood front door
Single front door - contemporary single front door idea in Denver with a light wood front door
 WallsNeedLove
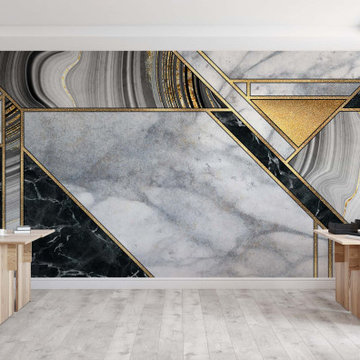
Gold angles cut across marble and agate tiles in this truly art deco mosaic pattern. Grey, white, and black shaded stone cross-cut with metallic fill creates a classic beauty reminiscent of the Jazz Age. Wall mural available in both removable peel-and-stick and permanent wallpapers. Printed with child-safe inks.
 Ethan Allen Orlando
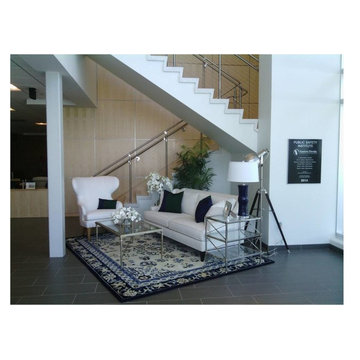
We were pleased to partner with Eastern Florida State College Foundation for a wonderful charity event for a great cause - Temporary installation courtesy of the Ethan Allen Viera Design Center

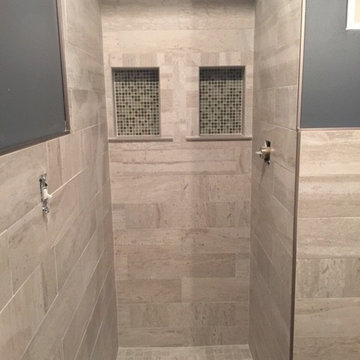
 Garden State Tile
Paris, London, Miami -- Modern, Trendy, Tropical. Three places, three styles, three moments. Flow color-body porcelain tile expresses the different moods of these three places with style and elegance. This tile line has the look of classic vein-cut Italian travertine. The soothing colors of Flow wall and floor tile provide harmony and balance.

 Wiedemann Architects LLC
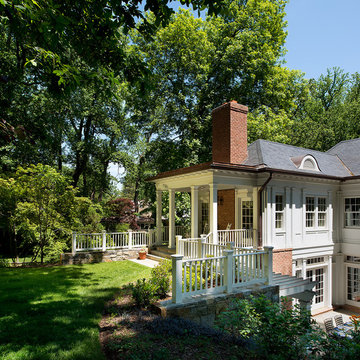
Our client was drawn to the property in Wesley Heights as it was in an established neighborhood of stately homes, on a quiet street with views of park. They wanted a traditional home for their young family with great entertaining spaces that took full advantage of the site.
The site was the challenge. The natural grade of the site was far from traditional. The natural grade at the rear of the property was about thirty feet above the street level. Large mature trees provided shade and needed to be preserved.
The solution was sectional. The first floor level was elevated from the street by 12 feet, with French doors facing the park. We created a courtyard at the first floor level that provide an outdoor entertaining space, with French doors that open the home to the courtyard.. By elevating the first floor level, we were able to allow on-grade parking and a private direct entrance to the lower level pub "Mulligans". An arched passage affords access to the courtyard from a shared driveway with the neighboring homes, while the stone fountain provides a focus.
A sweeping stone stair anchors one of the existing mature trees that was preserved and leads to the elevated rear garden. The second floor master suite opens to a sitting porch at the level of the upper garden, providing the third level of outdoor space that can be used for the children to play.
The home's traditional language is in context with its neighbors, while the design allows each of the three primary levels of the home to relate directly to the outside.
Builder: Peterson & Collins, Inc
Photos © Anice Hoachlander
 Garden State Tile-Philadelphia
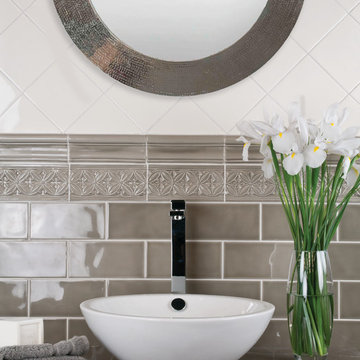
Beautiful grey and white powder room backsplash. Contact Garden State Tile to learn more!
Inspiration for a timeless powder room remodel in Philadelphia
Inspiration for a timeless powder room remodel in Philadelphia

 VanderHorn Architects
Huge elegant red three-story brick house exterior photo in New York with a hip roof and a shingle roof
22