
Search results for "Station hanging" in Home Design Ideas

 Dream Finders Homes
Beach style enclosed light wood floor family room photo in Miami with a bar and multicolored walls


 Paradise Restored Landscaping & Exterior Design
Inspiration for a mediterranean patio remodel in Portland
Find the right local pro for your project

 SOD Home Group
Inspiration for a mid-sized modern gender-neutral dark wood floor and brown floor walk-in closet remodel in San Francisco with open cabinets

 Marre Design Group
Mid-sized elegant travertine floor powder room photo in Calgary with recessed-panel cabinets, dark wood cabinets, brown walls and a drop-in sink

 Compton Construction, LLC
Inspiration for a large industrial master concrete floor bedroom remodel in Columbus with beige walls

 Nar Design Group
In this luxurious Serrano home, a mixture of matte glass and glossy laminate cabinetry plays off the industrial metal frames suspended from the dramatically tall ceilings. Custom frameless glass encloses a wine room, complete with flooring made from wine barrels. Continuing the theme, the back kitchen expands the function of the kitchen including a wine station by Dacor.
In the powder bathroom, the lipstick red cabinet floats within this rustic Hollywood glam inspired space. Wood floor material was designed to go up the wall for an emphasis on height.
The upstairs bar/lounge is the perfect spot to hang out and watch the game. Or take a look out on the Serrano golf course. A custom steel raised bar is finished with Dekton trillium countertops for durability and industrial flair. The same lipstick red from the bathroom is brought into the bar space adding a dynamic spice to the space, and tying the two spaces together.



 Weninger Construction & Design Ltd
A fully functional bootroom in this ski chalet provides a catch-all space for gear. The space is carefully planned for flow. Ski storage with work bench area as well as lockers with coffee station ensure everything is available in one spot. Put gloves and boots onto the dryers for a quicker return to the ski slopes.

 Willowood Homes
Example of a small arts and crafts porcelain tile mudroom design in Salt Lake City with gray walls

 Discovery Design
Cameron Cather
Mid-sized transitional u-shaped medium tone wood floor eat-in kitchen photo with an undermount sink, flat-panel cabinets, medium tone wood cabinets, quartzite countertops, white backsplash, ceramic backsplash, stainless steel appliances and an island
Mid-sized transitional u-shaped medium tone wood floor eat-in kitchen photo with an undermount sink, flat-panel cabinets, medium tone wood cabinets, quartzite countertops, white backsplash, ceramic backsplash, stainless steel appliances and an island


 Woodmaster Kitchens
A drop down ironing board in a corner of the basement
Trendy laundry room photo in Detroit
Trendy laundry room photo in Detroit

 Michael Nash Design, Build & Homes
LED recess lights, large scale pendent lights, indirect and direct lighting spruced us this kitchen that has large scale appliances, such as a large fridge, charging station, ice maker fridge and lots of glass break front cabinetry, big serving islands, such as a large L-shape parameter island with seating capacity of eight with yet a large middle island with big counter, prep sink, microwave and steps away from the massive professional stove. A large scale decorative hood over the gorgeously laid stone tile back-splash and pot filler have created the main focal point for this kitchen.

 FurnishMySpace.com
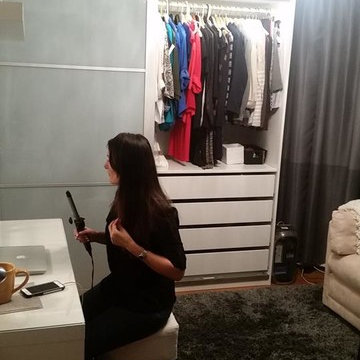
IKEA Pax Sliding-door Wardrobe (Interior with drawers, shelves and hanging clothes)
Eric Rhea
Inspiration for a modern home design remodel in New York
Inspiration for a modern home design remodel in New York

 Leicht Westchester-Greenwich
Example of a mid-sized trendy l-shaped eat-in kitchen design in New York with an undermount sink, flat-panel cabinets, white cabinets, solid surface countertops, black backsplash, stainless steel appliances and a peninsula
 Martina Hayes - Building Design & Interior Design
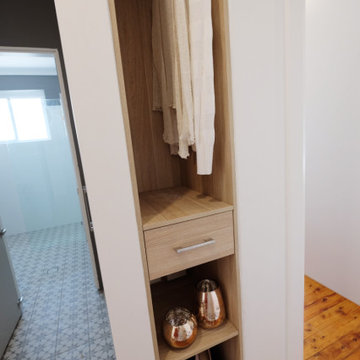
Storage space in hallway, other features include a charging station for devices as well as open shelves and hanging space. Making the most of this contemporary cottage floor plan.

 Pacific Coast Custom Design
It would be a joy to work in the office. It came out beautifully. Perfectly designed for 2 people to work in the same space with the perfect balance of storage and display. The wall hanging hutches make the room feel more open.

Sponsored
Fredericksburg, OH

High Point Cabinets
Columbus' Experienced Custom Cabinet Builder | 4x Best of Houzz Winner

 Kim Layne Interiors
Utility room - huge traditional slate floor utility room idea in Denver with an undermount sink, raised-panel cabinets, medium tone wood cabinets, granite countertops, beige walls and a side-by-side washer/dryer

 Lotus Construction, LLC.
Beach style l-shaped light wood floor dedicated laundry room photo in Miami with an undermount sink, recessed-panel cabinets, beige cabinets, gray walls, a side-by-side washer/dryer and white countertops

 Straight Line Design
Mid-sized trendy built-in desk medium tone wood floor craft room photo in Grand Rapids with blue walls
94