
Search results for "Station hanging" in Home Design Ideas

 Lauren Coburn LLC
Eat-in kitchen - mid-sized modern u-shaped dark wood floor and brown floor eat-in kitchen idea in Chicago with an undermount sink, flat-panel cabinets, white cabinets, marble countertops, white backsplash, mosaic tile backsplash, stainless steel appliances, an island and gray countertops

 Closet Organizing Systems
The home office was placed in the corner with ample desk/counter space. The base cabinets provide space for a pull out drawer to house a printer and hanging files. Upper cabinets offer mail slots and folder storage/sorting. Glass door uppers open up space. Marbleized laminate counter top. Two floor to ceiling storage cabinets (not in this picture) with pull out trays & shelves provide ample storage options. Locker system with shoe storage, hooks for coats and backpacks & upper cabinets to hide extras.
Thomas Mayfield/Designer for Closet Organizing Systems

 Andrea Swan - Swan Architecture
A beautifully boarded stair hall welcomes you into this inspirational modern Cape Cod home. The spacious floor plan includes an expansive kitchen, dining, and living area, complete with a charming butler's pantry and home office.
Photo Credit: Scott Amundson
Find the right local pro for your project

 Handwerk Art and Design
Perry Hall
Trendy galley gray floor kitchen photo in New York with flat-panel cabinets, blue cabinets, wood countertops, blue backsplash, glass tile backsplash, stainless steel appliances and no island
Trendy galley gray floor kitchen photo in New York with flat-panel cabinets, blue cabinets, wood countertops, blue backsplash, glass tile backsplash, stainless steel appliances and no island
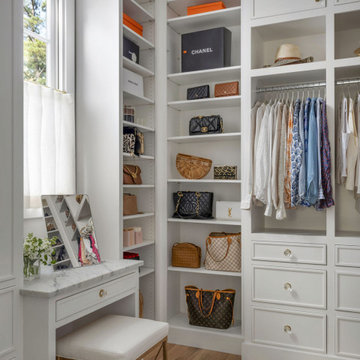
 Ecraft LLC.
Closet - traditional women's medium tone wood floor and brown floor closet idea in Atlanta with open cabinets and white cabinets


 Brianna Michelle Interior Design
Stephen Allen Photography
Transitional l-shaped light wood floor and brown floor kitchen photo in Orlando with shaker cabinets, white cabinets, marble countertops, gray backsplash, stainless steel appliances, an island and glass sheet backsplash
Transitional l-shaped light wood floor and brown floor kitchen photo in Orlando with shaker cabinets, white cabinets, marble countertops, gray backsplash, stainless steel appliances, an island and glass sheet backsplash

Sponsored
Columbus, OH

Structural Remodeling
Franklin County's Heavy Timber Specialists | Best of Houzz 2020!

 User
Lee Verdon
Example of a mid-sized arts and crafts single-wall dark wood floor and brown floor eat-in kitchen design in Atlanta with a double-bowl sink, recessed-panel cabinets, white cabinets, quartz countertops, stainless steel appliances and a peninsula
Example of a mid-sized arts and crafts single-wall dark wood floor and brown floor eat-in kitchen design in Atlanta with a double-bowl sink, recessed-panel cabinets, white cabinets, quartz countertops, stainless steel appliances and a peninsula

 Paradigm Renovation
New Kitchen
Eat-in kitchen - cottage light wood floor eat-in kitchen idea in Grand Rapids with a farmhouse sink, shaker cabinets, white cabinets, window backsplash, an island and black countertops
Eat-in kitchen - cottage light wood floor eat-in kitchen idea in Grand Rapids with a farmhouse sink, shaker cabinets, white cabinets, window backsplash, an island and black countertops
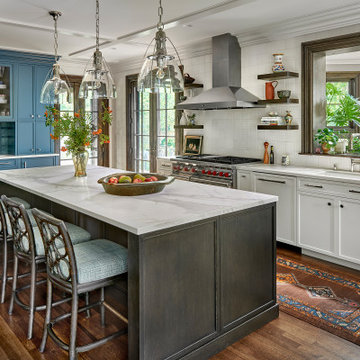
 Mia Rao Design
The kitchen features a sophisticated mix of clean white cabinets and a large, dark wood central island. To the left, is a built-in hutch/coffee drink station in a bright saturated teal. Luxurious white countertops with light grey veining wrap the surfaces.Three large glass cloche pendant lights hang from a coffered ceiling, adding a touch of artisan flair. The island is paired with four eclectic dark wood stools from Baker Furniture featuring an intricate lattice-back design and pale blue cushions.

 California Closets of Southern Arizona
Garage Work Station, Storage and Lounge
Large minimalist shed photo in Phoenix
Large minimalist shed photo in Phoenix
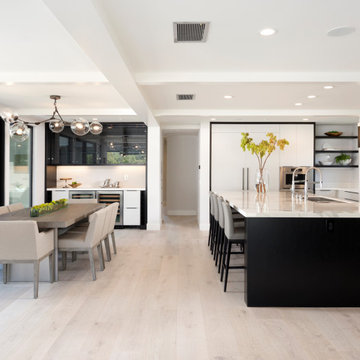
 Payton Addison Interior Design Atelier
Large trendy u-shaped light wood floor and gray floor eat-in kitchen photo in Orange County with an undermount sink, flat-panel cabinets, black cabinets, marble countertops, white backsplash, stone slab backsplash, stainless steel appliances, an island and white countertops
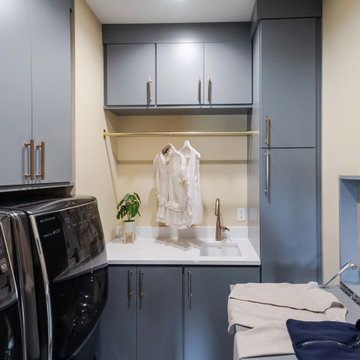
 Wiles Design Group
This Iowa City Craftsman home blends Prairie-style character with jewel-toned color, refined materials, custom furnishings, and thoughtful details for a timeless, comfortable design.
Custom cabinetry, integrated storage, and a built-in folding station transform the laundry room into an organized, highly functional space designed to simplify everyday routines.



 Closet Factory
A walk-in closet is a luxurious and practical addition to any home, providing a spacious and organized haven for clothing, shoes, and accessories.
Typically larger than standard closets, these well-designed spaces often feature built-in shelves, drawers, and hanging rods to accommodate a variety of wardrobe items.
Ample lighting, whether natural or strategically placed fixtures, ensures visibility and adds to the overall ambiance. Mirrors and dressing areas may be conveniently integrated, transforming the walk-in closet into a private dressing room.
The design possibilities are endless, allowing individuals to personalize the space according to their preferences, making the walk-in closet a functional storage area and a stylish retreat where one can start and end the day with ease and sophistication.
 User
Lee Verdon
Eat-in kitchen - mid-sized craftsman single-wall dark wood floor and brown floor eat-in kitchen idea in Atlanta with a double-bowl sink, recessed-panel cabinets, white cabinets, quartz countertops, stainless steel appliances and a peninsula
Eat-in kitchen - mid-sized craftsman single-wall dark wood floor and brown floor eat-in kitchen idea in Atlanta with a double-bowl sink, recessed-panel cabinets, white cabinets, quartz countertops, stainless steel appliances and a peninsula




 CJC Interiors
This modern farmhouse kitchen features traditional cabinetry with a dry bar and extra counter space for entertaining. The open shelving creates the perfect display for farmhouse-style kitchen decor. Copper accents pop against the white tile backsplash and faux greenery.

 O’Hara Interiors
Martha O'Hara Interiors, Interior Design & Photo Styling | Troy Thies, Photography
Please Note: All “related,” “similar,” and “sponsored” products tagged or listed by Houzz are not actual products pictured. They have not been approved by Martha O’Hara Interiors nor any of the professionals credited. For information about our work, please contact design@oharainteriors.com.

 Elite Shutters & Blinds, Inc.
This photo features our 2 1/2'' Style Plantation Shutters in a double hung configuration. Double hanging plantation shutters allows the lower half of the window to operate separately from the upper half. This project also features our custom framed installation to compliment nicely with the decorative trim molding featured in this beautiful Kitchen and Breakfast Nook.
91