
Search results for "Station hanging" in Home Design Ideas
 PKsurroundings
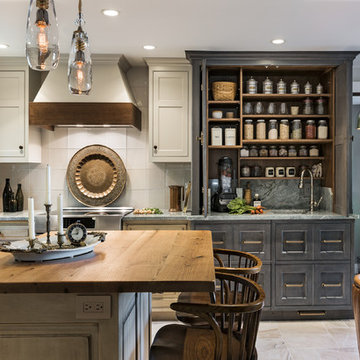
This Kitchen uses a variety of finishes to create character giving this space old world charm.
Kitchen - transitional kitchen idea in Boston
Kitchen - transitional kitchen idea in Boston
 Amazing Spaces
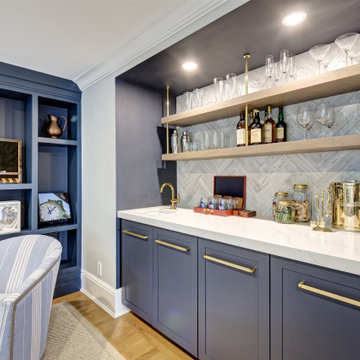
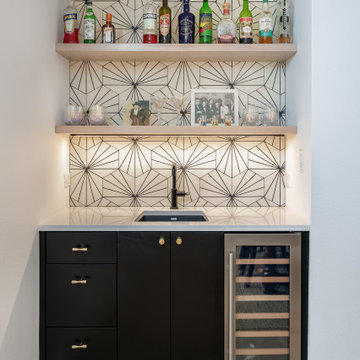
Wet bar - mid-sized coastal single-wall light wood floor and brown floor wet bar idea in New York with an undermount sink, shaker cabinets, blue cabinets, quartz countertops, gray backsplash, porcelain backsplash and white countertops
 Wiles Design Group
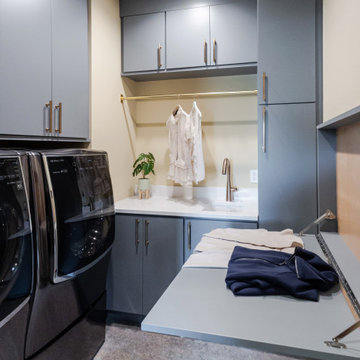
This Iowa City Craftsman home blends Prairie-style character with jewel-toned color, refined materials, custom furnishings, and thoughtful details for a timeless, comfortable design.
Custom cabinetry, integrated storage, and a built-in folding station transform the laundry room into an organized, highly functional space designed to simplify everyday routines.
Find the right local pro for your project
 Beth Patrick @ Closet Factory (Cleveland)
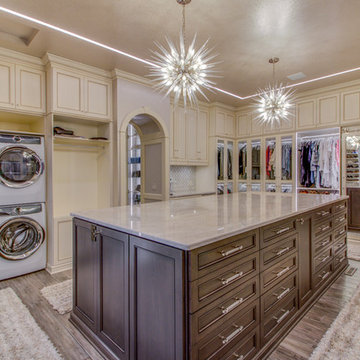
Inspiration for a transitional laundry room remodel in Cleveland
 Your Story by Design
Larry Arnal Photography
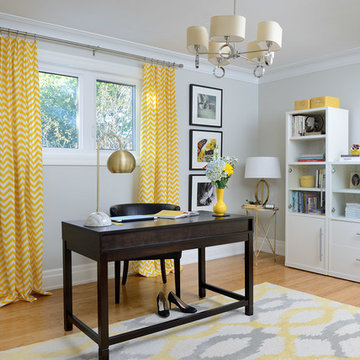
Home studio - mid-sized contemporary freestanding desk bamboo floor and brown floor home studio idea in Toronto with gray walls
Home studio - mid-sized contemporary freestanding desk bamboo floor and brown floor home studio idea in Toronto with gray walls
 42 North | DESIGN…at your doorstep®
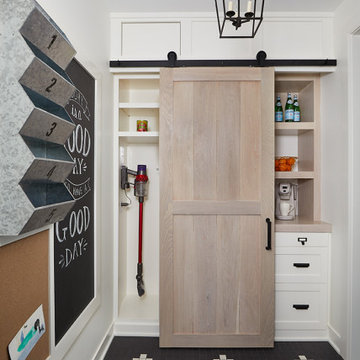
Inspiration for a country u-shaped ceramic tile and black floor kitchen pantry remodel in Grand Rapids with white cabinets, wood countertops and brown countertops
 Scott Christopher Homes
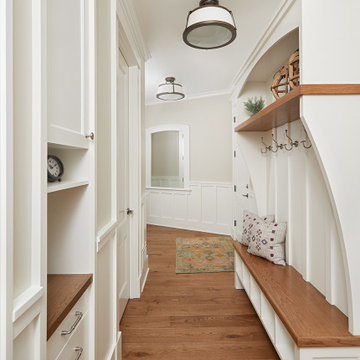
The back entry hall incorporates a built in locker bench with hooks and cubbies for storage as well as a drop station, perfect for keys and charging electronics


 BDI Furniture
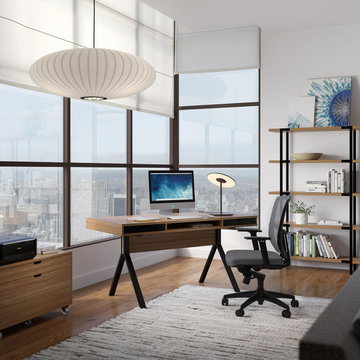
Designed with the home office in mind, the MODICA collection includes a Desk and Mobile File Pedestal. The unique platform desk stands securely on a black steel trestle base and features an open storage shelf flanked with two storage drawers. The mobile file pedestal keeps hanging files and supplies close at hand and makes a great home for a printer or all-in-one.
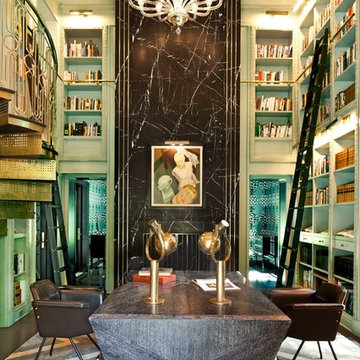
 Kelly Wearstler
Grey Crawford
Example of a huge eclectic freestanding desk study room design in Los Angeles with green walls
Example of a huge eclectic freestanding desk study room design in Los Angeles with green walls

 Drury Design
THE SETUP
“You have to figure out how to rebuild a life worth living,” Basia Kozub’s client says. Her husband passed away suddenly three years ago. Holidays with family became more important, and she found herself struggling with a 37-year old kitchen that was falling apart. “I made a decision to move forward,” she says. “I went, ‘You know what? I’m redoing the kitchen.'”
The big task of getting started was as easy as having a conversation – literally. Basia was on the job, helping the client sort through priorities, wishes and ideas. Basia’s client is 5′ 4″, likes keeping an eye on the kiddoes in the backyard and wanted certain things to have their own place.
THE REMODEL
The objectives were:
Enlarge and open the space
Find a classic look that incorporates blues
Upgrade to easy-to-use appliances
Hide an office space within the space
Ample storage for dishes
Design challenges:
Uneven window alignment on the back wall
Original kitchen smaller than desired, stuctural concerns if walls to be moved
Keep folks close – figure out seating for entertaining
Main sink in corner is ideal, but windows are hard to reach
Lots of storage needed for dishes, glass collection, pantry items, bar bottles and office supplies
Specific storage needs for oft-used spices and utensils
THE RENEWED SPACE
Design solutions:
Replace back wall windows, establish window size continuity
Take out two walls to open up the space, tall shallow cabinet and a tall filler added to conceal a new header
Large island that seats six easily
Custom corner sink cabinet with recessed edge allows vertically challenged homeowner to reach the windows
Mindful storage planning features: plenty of cabinets, pull-out bar bottle storage, file drawers & cubbies with pocket doors for office appliances, magic corner pullouts, and appliance garages with pocket doors
Shelf behind range for easy access to daily-use spices and oils. Also: spice and utensil pullouts on either side of range
The clients says every priority and wish box got checked. The highly functional design absorbed everything that used to be in that area of the house, but now those things are out of the way.
“In the past, we were all spread out when we gathered for the holidays, because we had to spread out. Now, we’re all in here together, including my 92-year old mother. We’re visiting, cooking, laughing… everyone is here. And I’m really learning how to use these appliances. This kitchen has given me a whole new life.”
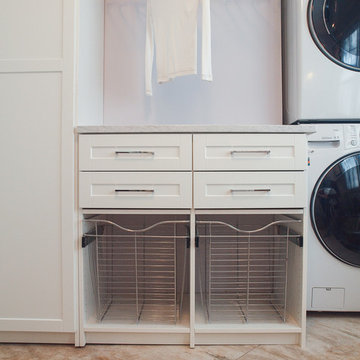
 Connecticut Closet and Shelf
Folding counter with laundry baskets
Mid-sized trendy u-shaped porcelain tile home design photo in New York with an undermount sink, shaker cabinets, white cabinets, marble countertops, purple walls and a stacked washer/dryer
Mid-sized trendy u-shaped porcelain tile home design photo in New York with an undermount sink, shaker cabinets, white cabinets, marble countertops, purple walls and a stacked washer/dryer

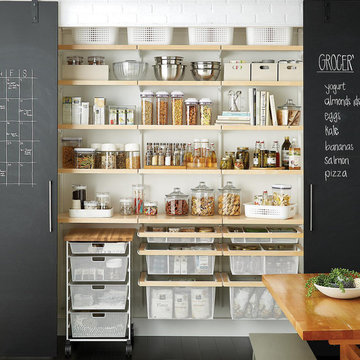
 The Container Store Custom Closets
Available only at The Container Store, this Elfa Décor 6’ Pantry in Birch features incredibly strong and completely adjustable Shelves and a bank of Mesh Drawers in various depths. The Shelves are ideal for storing and displaying canisters, cookbooks, appliances and pantry staples. The Hanging Mesh Drawers can be used for everything from snacks and spices to linens and canned goods. The White Elfa Mesh Kitchen Cart has a butcher block top, four drawers and casters. Simply roll it out when you need a prep station or extra storage. This solution is designed for a space at least 75” wide. If this won't work for you, please contact us so we can design the perfect solution for you with our free service!

Sponsored
Columbus, OH

Hope Restoration & General Contracting
Columbus Design-Build, Kitchen & Bath Remodeling, Historic Renovations
 Lustig Custom Cabinets
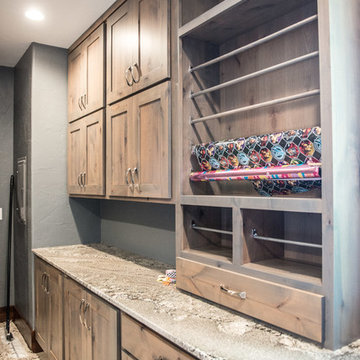
Great storage for numerous rolls of ribbon & gift wrap with a drawer for scissors & tape below.
Mandi B Photography
Utility room - huge rustic u-shaped gray floor utility room idea with an undermount sink, flat-panel cabinets, light wood cabinets, granite countertops, blue walls, a side-by-side washer/dryer and multicolored countertops
Utility room - huge rustic u-shaped gray floor utility room idea with an undermount sink, flat-panel cabinets, light wood cabinets, granite countertops, blue walls, a side-by-side washer/dryer and multicolored countertops


 Connecticut Closet and Shelf
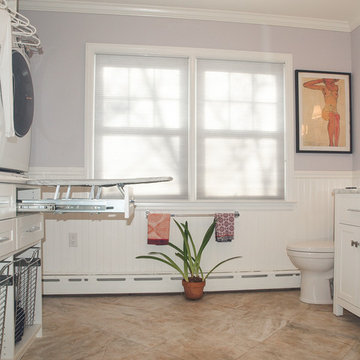
We just recently converted an unused bedroom into a combination guest bath/laundry room for a couple whose children are grown.
The left side of the room includes a storage cabinet, a folding counter with clothes hampers underneath and a build-in ironing board as well as a hanging section and a stackable washer and dryer. On the ride side is the toilet, sink and shower. It is not only a versatile use of space but because of its size, color and layout the owners also enjoy doing laundry now!

 JayMarc Homes
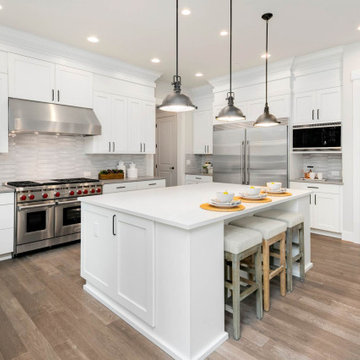
Kitchen - cottage u-shaped medium tone wood floor and brown floor kitchen idea in Seattle with an undermount sink, shaker cabinets, white cabinets, gray backsplash, stainless steel appliances, an island and white countertops
 User
Lee Verdon
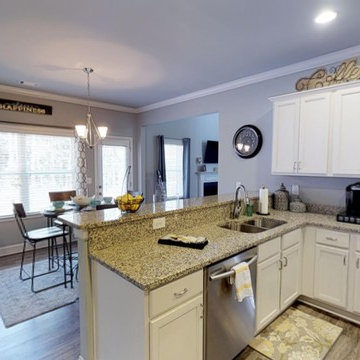
Eat-in kitchen - mid-sized craftsman single-wall dark wood floor and brown floor eat-in kitchen idea in Atlanta with recessed-panel cabinets, white cabinets, quartz countertops, a peninsula, a double-bowl sink and stainless steel appliances
Eat-in kitchen - mid-sized craftsman single-wall dark wood floor and brown floor eat-in kitchen idea in Atlanta with recessed-panel cabinets, white cabinets, quartz countertops, a peninsula, a double-bowl sink and stainless steel appliances
 Evergreen Building Systems LLC
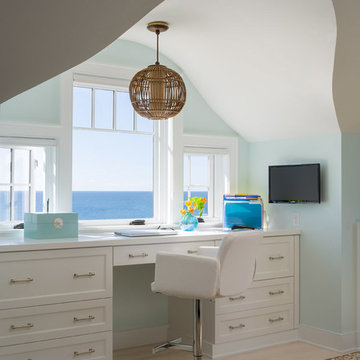
Inspiration for a coastal built-in desk light wood floor study room remodel in Bridgeport with green walls
90