
Search results for "Station" in Home Design Ideas


 California Closets, San Francisco
Custom Craft Desk & Storage
Inspiration for a small timeless light wood floor home office remodel in San Francisco with beige walls
Inspiration for a small timeless light wood floor home office remodel in San Francisco with beige walls

 Randolph Design + Build
Mid-sized trendy porcelain tile and gray floor bathroom photo in Oklahoma City with shaker cabinets, gray cabinets and gray walls
Find the right local pro for your project
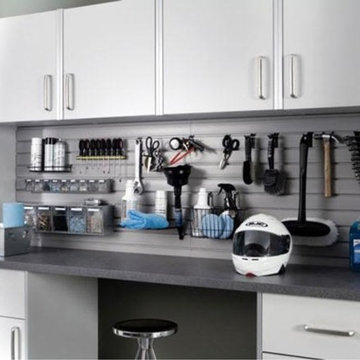


 Toblesky-Green Architects
Inspiration for a timeless gender-neutral kids' study room remodel in Los Angeles
 Thomas J. Collection

Example of a mid-sized trendy gender-neutral medium tone wood floor and brown floor nursery design in Sacramento with yellow walls

Sponsored
Fredericksburg, OH

High Point Cabinets
Columbus' Experienced Custom Cabinet Builder | 4x Best of Houzz Winner
 User
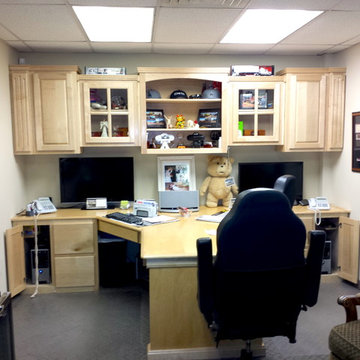
UserThis is a set of solid walnut computer work station tables with a paduak wood inlay designed and custom built to a previous clients specifications. Profile 1
 Jennifer Ryan Design


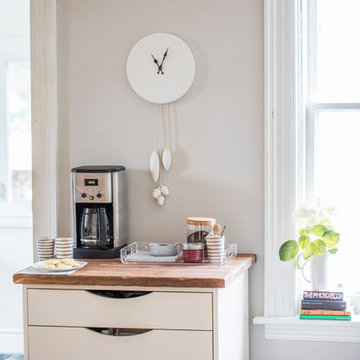
Debbie Schwab Photography. Every available space has been used in this kitchen. This cabinet unit is new and houses the recycle and our coffee station.

 Alex Glegg Design
Meister Construction Ltd.
Christoper Rollett Photography
Mid-sized eclectic light wood floor open concept kitchen photo in Vancouver with flat-panel cabinets, white cabinets, gray backsplash and a peninsula
Mid-sized eclectic light wood floor open concept kitchen photo in Vancouver with flat-panel cabinets, white cabinets, gray backsplash and a peninsula
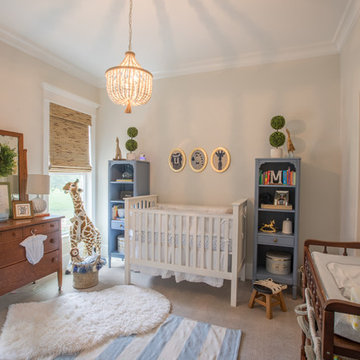
 The LaRocque Group
Brad Adcock
Inspiration for a mid-sized timeless gender-neutral carpeted and beige floor nursery remodel in Houston with beige walls
Inspiration for a mid-sized timeless gender-neutral carpeted and beige floor nursery remodel in Houston with beige walls

 Studio 4 Architects
Laundry Room with dog wash
Mid-sized trendy single-wall porcelain tile and beige floor dedicated laundry room photo in Other with an undermount sink, flat-panel cabinets, gray cabinets, white walls, a side-by-side washer/dryer and white countertops
Mid-sized trendy single-wall porcelain tile and beige floor dedicated laundry room photo in Other with an undermount sink, flat-panel cabinets, gray cabinets, white walls, a side-by-side washer/dryer and white countertops

 Lisa Robazza Design
The space under the stairs was made useful as a coffee bar and for overflow storage. Ample lighting and a sink make it useful for entertaining as well.
Photos: Dave Remple



 California Closets
Stylish horizontal and vertical storage transform this garage from cluttered to functional.
Urban attached garage workshop photo in Miami
Urban attached garage workshop photo in Miami
 PatriARCH Architecture
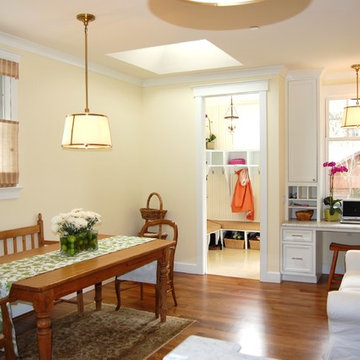
Example of a mid-sized classic dark wood floor and brown floor kitchen/dining room combo design in San Francisco with beige walls and no fireplace
 Troy Construction Company, Inc.
Owner
Example of a mid-sized minimalist l-shaped enclosed kitchen design in New York with an undermount sink, flat-panel cabinets, medium tone wood cabinets, quartz countertops, gray backsplash, matchstick tile backsplash, stainless steel appliances, an island and white countertops
Example of a mid-sized minimalist l-shaped enclosed kitchen design in New York with an undermount sink, flat-panel cabinets, medium tone wood cabinets, quartz countertops, gray backsplash, matchstick tile backsplash, stainless steel appliances, an island and white countertops

 Hungerford Interior Design
Inspiration for a contemporary single-wall light wood floor and beige floor laundry closet remodel in Vancouver with an undermount sink, flat-panel cabinets, light wood cabinets, white walls, a stacked washer/dryer and white countertops
 Aleck Wilson Architects
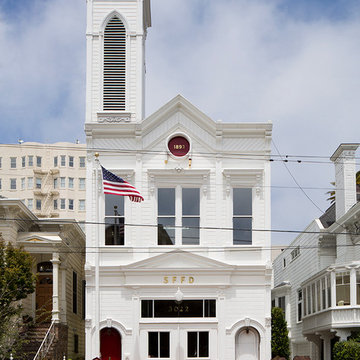
This project was an update and addition to a historic firehouse in Pacific Heights. The original layout included the engine room, a bunkroom and a cook’s cottage at the rear. Our work was primarily to work with a collection of odd spaces at the rear and create kids bedrooms, a light court and design a more creative and inviting court yard between the existing buildings. After the renovation the home retains the character of the firehouse with 4 bedrooms to complement the party / play space on the ground floor, and the quintessential great room upstairs.
Paul Dryer Photography

 User
UserMarlon Hazlewood
Enclosed kitchen - small transitional slate floor enclosed kitchen idea in Toronto with a farmhouse sink, beaded inset cabinets, white cabinets, soapstone countertops, white backsplash, subway tile backsplash and stainless steel appliances
Enclosed kitchen - small transitional slate floor enclosed kitchen idea in Toronto with a farmhouse sink, beaded inset cabinets, white cabinets, soapstone countertops, white backsplash, subway tile backsplash and stainless steel appliances
8