
Search results for "Stations target" in Home Design Ideas

Mudroom - small farmhouse painted wood floor and gray floor mudroom idea in Minneapolis with gray walls

 User
UserPhoto: Ten Ten Creative
Wet bar - transitional single-wall dark wood floor and brown floor wet bar idea in Dallas with shaker cabinets, black cabinets, black backsplash, subway tile backsplash and gray countertops
Wet bar - transitional single-wall dark wood floor and brown floor wet bar idea in Dallas with shaker cabinets, black cabinets, black backsplash, subway tile backsplash and gray countertops

 Robeson Design
Trendy gender-neutral dark wood floor playroom photo in San Diego with multicolored walls
Find the right local pro for your project

 Bilotta Kitchen & Home
For this project, the entire kitchen was designed around the “must-have” Lacanche range in the stunning French Blue with brass trim. That was the client’s dream and everything had to be built to complement it. Bilotta senior designer, Randy O’Kane, CKD worked with Paul Benowitz and Dipti Shah of Benowitz Shah Architects to contemporize the kitchen while staying true to the original house which was designed in 1928 by regionally noted architect Franklin P. Hammond. The clients purchased the home over two years ago from the original owner. While the house has a magnificent architectural presence from the street, the basic systems, appointments, and most importantly, the layout and flow were inappropriately suited to contemporary living.
The new plan removed an outdated screened porch at the rear which was replaced with the new family room and moved the kitchen from a dark corner in the front of the house to the center. The visual connection from the kitchen through the family room is dramatic and gives direct access to the rear yard and patio. It was important that the island separating the kitchen from the family room have ample space to the left and right to facilitate traffic patterns, and interaction among family members. Hence vertical kitchen elements were placed primarily on existing interior walls. The cabinetry used was Bilotta’s private label, the Bilotta Collection – they selected beautiful, dramatic, yet subdued finishes for the meticulously handcrafted cabinetry. The double islands allow for the busy family to have a space for everything – the island closer to the range has seating and makes a perfect space for doing homework or crafts, or having breakfast or snacks. The second island has ample space for storage and books and acts as a staging area from the kitchen to the dinner table. The kitchen perimeter and both islands are painted in Benjamin Moore’s Paper White. The wall cabinets flanking the sink have wire mesh fronts in a statuary bronze – the insides of these cabinets are painted blue to match the range. The breakfast room cabinetry is Benjamin Moore’s Lampblack with the interiors of the glass cabinets painted in Paper White to match the kitchen. All countertops are Vermont White Quartzite from Eastern Stone. The backsplash is Artistic Tile’s Kyoto White and Kyoto Steel. The fireclay apron-front main sink is from Rohl while the smaller prep sink is from Linkasink. All faucets are from Waterstone in their antique pewter finish. The brass hardware is from Armac Martin and the pendants above the center island are from Circa Lighting. The appliances, aside from the range, are a mix of Sub-Zero, Thermador and Bosch with panels on everything.
 Cristina Robinson
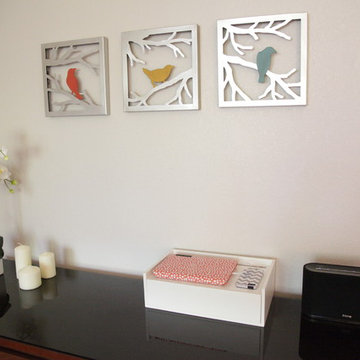
Dresser with charging station
Bedroom - contemporary carpeted bedroom idea in Sacramento with beige walls
Bedroom - contemporary carpeted bedroom idea in Sacramento with beige walls
 Design Elements
Hand picked to be featured in a Houzz editorial!

"Clip it up: 8 ways to display kids' art"
http://www.houzz.com/ideabooks/45193592/list/clip-it-up-8-ways-to-display-kids-art
This space was designed to be a craft area. We created a DIY art display of clothes pins and twine.
 Artful Days
Jalee N. Dudley

Bedroom transitional girl carpeted childrens' room photo in Dallas with white walls
Bedroom transitional girl carpeted childrens' room photo in Dallas with white walls

Sponsored
Fredericksburg, OH

High Point Cabinets
Columbus' Experienced Custom Cabinet Builder | 4x Best of Houzz Winner
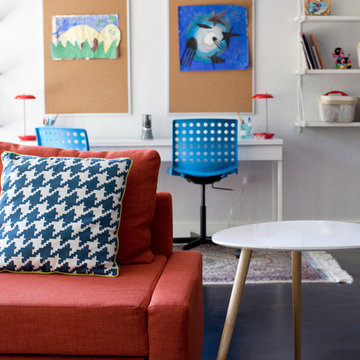
 Crystal Mickelsen Design
Natalie Layton
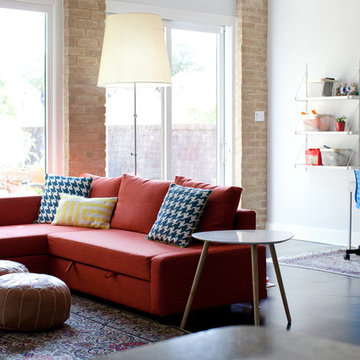
Game room - mid-sized modern open concept concrete floor game room idea in Austin with white walls
Game room - mid-sized modern open concept concrete floor game room idea in Austin with white walls

 Kimberley Kay Interiors
This Boho bedroom lets this teen live her best life with the soft pink and gold accents. She can have her friends over to swing in the hanging chair or sit at her desk and get work done!

 ZeroEnergy Design
Eric Roth Photography
Inspiration for a mid-sized contemporary single-wall light wood floor eat-in kitchen remodel in Boston with an undermount sink, flat-panel cabinets, white cabinets, quartz countertops, white backsplash, stainless steel appliances and an island
Inspiration for a mid-sized contemporary single-wall light wood floor eat-in kitchen remodel in Boston with an undermount sink, flat-panel cabinets, white cabinets, quartz countertops, white backsplash, stainless steel appliances and an island
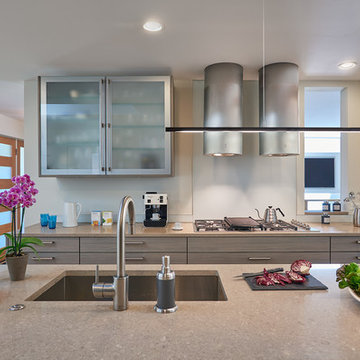
 CARNEMARK design + build
Frosted glass cabinets echo the front door design and keep cherished glassware safe but within reach. Dual cylinder stainless steel hoods whisk away cooking fumes with the touch of a remote control, while the delicate LED fixture provides targeted task lighting.
Photography by Anice Hoachlander

 Monarch Custom Homes
Example of a transitional l-shaped medium tone wood floor and brown floor kitchen design in Seattle with a farmhouse sink, shaker cabinets, white cabinets, white backsplash, stainless steel appliances, an island and white countertops

 14+CO Design Studio
Julie Florio Photography
Example of a mid-sized trendy open concept light wood floor and beige floor living room design in New York with white walls, a standard fireplace, a brick fireplace and a media wall
Example of a mid-sized trendy open concept light wood floor and beige floor living room design in New York with white walls, a standard fireplace, a brick fireplace and a media wall



 KBE Design & Build
Transitional vinyl floor kitchen photo with an undermount sink, shaker cabinets, blue cabinets, wood countertops, blue backsplash, ceramic backsplash, black appliances, an island and brown countertops
 User
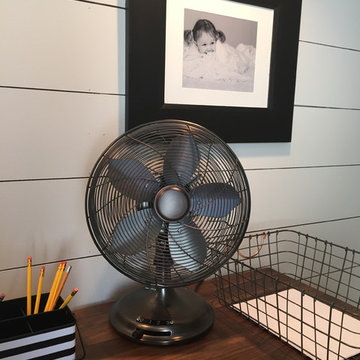
UserI used existing frames and painted them black, then framed black and white photos of our kids. Then I put one photo over each station at the desk. This metal fan is from Target, as is the striped pencil caddy.

 CAV Integrated Home
Video game loft with three televisions.
Inspiration for a mid-sized country loft-style linoleum floor family room remodel in Atlanta with beige walls, no fireplace, a wall-mounted tv and a stone fireplace
Inspiration for a mid-sized country loft-style linoleum floor family room remodel in Atlanta with beige walls, no fireplace, a wall-mounted tv and a stone fireplace
 User

UserIn the new mudroom I created a Command Center. It has mailboxes, bulletin board, a device charging station, and homework center for our three children. It also contains our mail center and three pull-out recycling bins. I hand painted our existing concrete floor with a floral design. We already owned the wood mailboxes and I repainted them to match the cabinetry. The orb chandelier is from Ballard Designs. Cabinetry is from Starmark and wood charging station/inbox are from Target. Design by Postbox Designs. Photography by Jacob Harr
![Design Fixation [Faith Provencher]](https://st.hzcdn.com/fimgs/07a3fbf7003fc8b3_6655-w32-h32-b0-p0--.jpg) Design Fixation [Faith Provencher]
Design Fixation [Faith Provencher]Photo: Faith Towers © 2018 Houzz

Eclectic medium tone wood floor and brown floor bar cart photo in Providence
Eclectic medium tone wood floor and brown floor bar cart photo in Providence
 Crystal Mickelsen Design
Natalie Layton
Example of a mid-sized minimalist home design design in Austin
Example of a mid-sized minimalist home design design in Austin

1