
Search results for "Statistics" in Home Design Ideas

 Pool Tech
Benches and steps in the shallow end create a sophisticated entry to the pool, as well as gather spaces for those who prefer just getting their feet wet to jumping in! Photo by Tim Schoon

 Regenesis Ecological Design
Arctostaphylos columbiana (Hairy Manzanita) thrives in the dry slopes of this woodland garden. The unique bark provides year-round interest. The fruit is a good source of winter food for birds visiting your garden.


Find the right local pro for your project
 DC Interiors & Renovations

Inspiration for a mid-sized contemporary 3/4 brown tile and porcelain tile terra-cotta tile, brown floor and double-sink walk-in shower remodel with flat-panel cabinets, white cabinets, a two-piece toilet, green walls, an undermount sink, quartz countertops, beige countertops and a built-in vanity

 Van Kirk & Sons Pools and Spas
This incredible backyard with custom pool with spa, sun shelf, rain pergola custom fire and water bowls has an amazing Pebble Tec finish! The stacked stone fireplace with gold travertine is the icing on the cake!

 Village Home Stores
Birch cabinetry in a rich "Mocha" stain is paired with a painted gray "Fog" island. Cambria "Torquay" quartz counters beneath beveled subway tile. - Village Home Stores

 Studio Muze
Basement - mid-sized transitional underground medium tone wood floor and brown floor basement idea in Vancouver with orange walls, a standard fireplace and a stone fireplace


 Henne Creative LLC
A 3,980 sqft Modern Retreat Merging Nature and Architecture
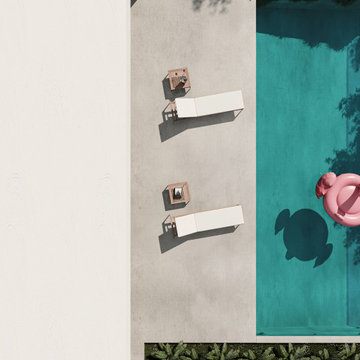
Completed in 2025 in the tranquil hills of Bel Air, this 3,980 sqft residence redefines outdoor living through a seamless blend of modern architecture and natural beauty. Designed by Henne Creative, the project captures the essence of minimalist luxury, where clean lines meet atmospheric elegance.
The infinity pool extends toward a lush backdrop, reflecting the dramatic hues of the California sunset. At dusk, the soft architectural lighting highlights the structure’s geometry, creating a calm yet striking silhouette. The pink flamingo float playfully anchors the space, adding a sense of warmth and personality to the design.
Floor to ceiling glass panels erase the boundary between indoors and out, while the concrete patio equipped with sleek loungers and side tables offers a refined and relaxed ambiance for everyday retreat or intimate gatherings.
Bel Air Serenity isn’t just a home it’s an experience. A sanctuary that celebrates light, openness, and the quiet luxury of nature-infused design.



 Tellurian Construction
Paul Cleary Photography
Design ideas for a large traditional shade hillside concrete paver garden path in Portland.
Design ideas for a large traditional shade hillside concrete paver garden path in Portland.



 Cabochon Surfaces & Fixtures
Master bedroom fireplace features a custom carved honed limestone surround.
Cabochon Surfaces & Fixtures
Example of a large classic master medium tone wood floor bedroom design in San Diego with white walls, a standard fireplace and a stone fireplace
Example of a large classic master medium tone wood floor bedroom design in San Diego with white walls, a standard fireplace and a stone fireplace

 Chris Hargis, CKD
Example of a mid-sized transitional l-shaped medium tone wood floor and brown floor eat-in kitchen design with shaker cabinets, white cabinets, marble countertops, white backsplash, ceramic backsplash, stainless steel appliances, an island and an undermount sink


 Be Next srl - Fotovoltaico, Termico, Illuminazione
A seguito di una ristrutturazione totale dell’immobile, il cliente ha voluto l’installazione di un pavimento radiante al posto dei vecchi termosifoni che erano presenti, da abbinare alla sua nuova caldaia, ed inoltre è stato predisposto nel controsoffitto un sistema di condizionamento centralizzato con possibilità di regolazione della temperatura zona per zona, in base alle necessità del cliente.




34