
Search results for "Statistics" in Home Design Ideas



Find the right local pro for your project

 Renaissance Ceramic Tile And Marble Inc
Inspiration for a contemporary home design remodel in Philadelphia

 Flooring America of Grand Rapids MI
Flooring America
Inspiration for a contemporary gender-neutral carpeted home design remodel in Grand Rapids
Inspiration for a contemporary gender-neutral carpeted home design remodel in Grand Rapids

 KanexDecor

Livingroom post-industrial concrete-looking textures. Interior concept Meleca Design executed by Archi+Concrete Kanexdecor at the client's request
Large urban living room photo
Large urban living room photo
 Jeid Studio
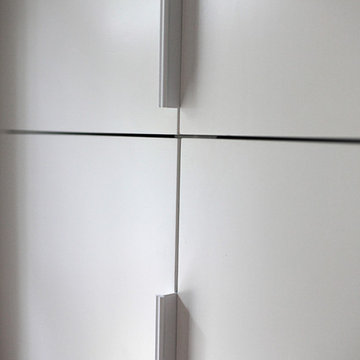
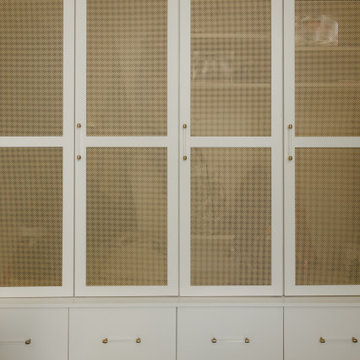
A walk in closet in West Des Moines with brass mesh panels set into white cabinet doors and lucite pulls.




 Sun Marble
AURORA SNOW – CL101
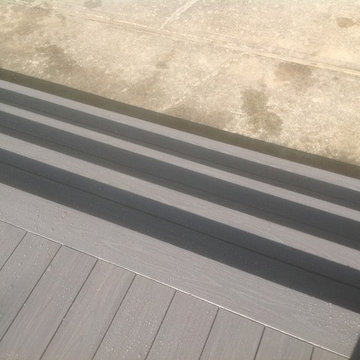
The result of brilliant white softened by cool hues of gray is a timeless beauty. Aurora Snow delightfully masters the balance between color and texture.
 House Purchasing Group, LLC / The Stolz Team, LLC
Inspiration for a transitional garage remodel in New York
 Seasons Interiors
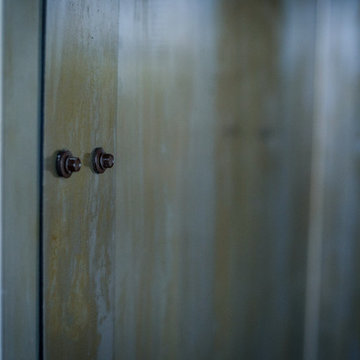
Island panels in Steel with custom finish and mounted with bolts
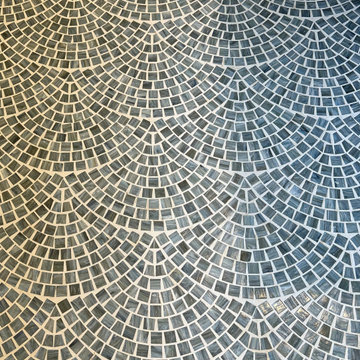
Large urban l-shaped porcelain tile open concept kitchen photo in Denver with a farmhouse sink, blue backsplash, glass tile backsplash, stainless steel appliances, an island and quartz countertops
Large urban l-shaped porcelain tile open concept kitchen photo in Denver with a farmhouse sink, blue backsplash, glass tile backsplash, stainless steel appliances, an island and quartz countertops


 Bird Architecture & Design
Photographer | Snapped By Cam
Contractor | Harvey Homes & Interiors
Kitchen - craftsman kitchen idea in Toronto
Kitchen - craftsman kitchen idea in Toronto



 Dimora Interiors
Large format thin porcelain black tile in the master bathroom
Inspiration for a large contemporary master white tile and stone slab brown floor and medium tone wood floor freestanding bathtub remodel in Vancouver with flat-panel cabinets, medium tone wood cabinets, a one-piece toilet, white walls, a vessel sink, a hinged shower door, black countertops and solid surface countertops
Inspiration for a large contemporary master white tile and stone slab brown floor and medium tone wood floor freestanding bathtub remodel in Vancouver with flat-panel cabinets, medium tone wood cabinets, a one-piece toilet, white walls, a vessel sink, a hinged shower door, black countertops and solid surface countertops


 N.W. Ohio Home Renovations
12-in x 12-in niche was place in the back of the shower for easy storage area. It was place in the center height the customers felt comfortable.
Stainless steel corner shelf was built into the front to hold soap.
46