
Search results for "Statutes" in Home Design Ideas
 Design Farm Group
Meeka Van der Wal
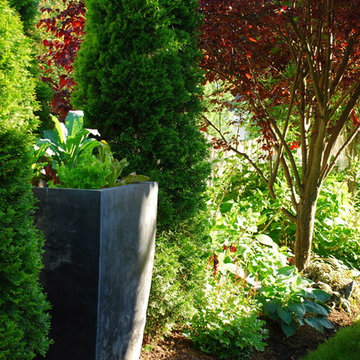
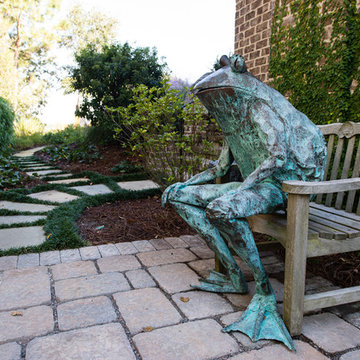
Design ideas for a mid-sized transitional partial sun backyard stone landscaping in New York for summer.
Design ideas for a mid-sized transitional partial sun backyard stone landscaping in New York for summer.
 WBG Landscape Design, LLC

Spring bulbs accentuate the artistic placement of the boulders in the rockery.
Inspiration for a rustic full sun hillside gravel landscaping in New York for spring.
Inspiration for a rustic full sun hillside gravel landscaping in New York for spring.
 Environmental Designs, LLC
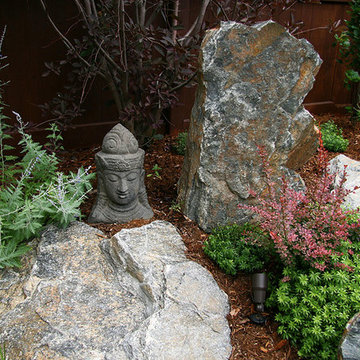
We combined specific boulder placement with chosen plants to compliment the garden figures for an overall Japanese Zen garden feel to those experiencing it.
Find the right local pro for your project

 Sparano + Mooney Architecture
Sparano + Mooney Architecture
Inspiration for a small modern wooden floating open staircase remodel in Salt Lake City
Inspiration for a small modern wooden floating open staircase remodel in Salt Lake City

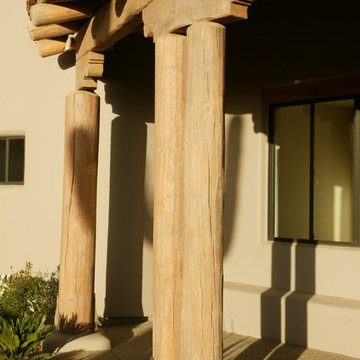
 Weststarr Custom Homes,LLC.
ENTRY PORCH, SANTA FE STYLE HOME. Michael Gomez w/Weststarr Custom Homes,LLC. provided this design/build project.
Ponderosa pine (peeled poles) utilized in post & beam construction details. Low voltage lighting provides evening accent & functional enhancements.
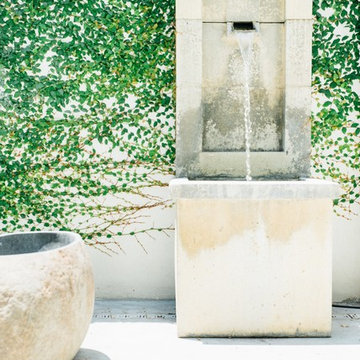


 Lake Shore Stair Company
Example of a mid-sized classic wooden straight staircase design in Chicago with wooden risers

 FINNE Architects
The Deschutes House is located on an urban site facing the Deschutes River in Bend, Oregon. The architectural massing of the house has been wrapped around a south-facing, grassy courtyard, with dramatic 2nd story spaces cantilevered toward the river. The main living space is completely transparent to the river on one side and to the courtyard on the other side, providing two entirely different views from the room. The living ceiling plane has enlivened by CNC-milled wood-strip ceiling panels, with variegated shapes inspired by landscape morphology.
The house is clad with a two different types of siding: tightly spaced Western red cedar and corrugated metal siding. The warm tones of the wood contrast nicely with the cool tones of the metal siding and metal roofing. The fireplace chimney is clad in Montana ledgestone with a combination of earth tones and grey-blue colors.
The house has a number of sustainable or “green” building features, including 2x8 construction (40% greater insulation value); generous glass areas to provide natural lighting and ventilation; large overhangs for sun and snow protection; metal siding for maximum durability; and radiant floor heating. The house also has solar hot water panels for domestic hot water.
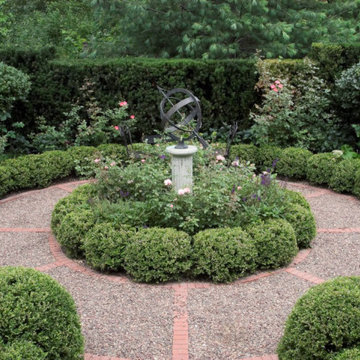
 Schmechtig Landscapes
Request Free Quote
The photos are various garden landscaping projects which have been completed by Schmechtig Landscapes. Gardens come in many different styles from formal gardens to informal gardens. Simply click on any photo to enlarge it and scroll through our photos.
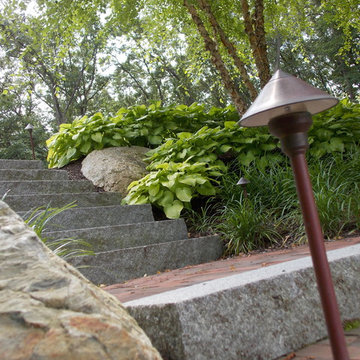


 MeadowGreen Group
A.K. RIKKS
Location: Grand Rapids, MI
Scope: Design, Landscape Installation, Hardscape Installation, Irrigation Installation
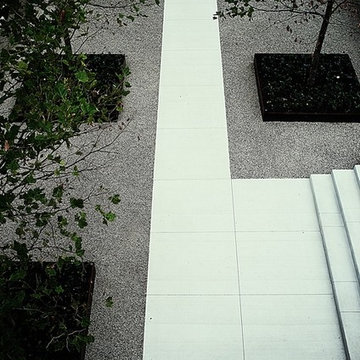
Features: Cobblestone walks, courtyard with dry water feature, teak panels, sculpture garden, outdoor park & event space.
 CHIP-N-DALE'S CUSTOM LANDSCAPING
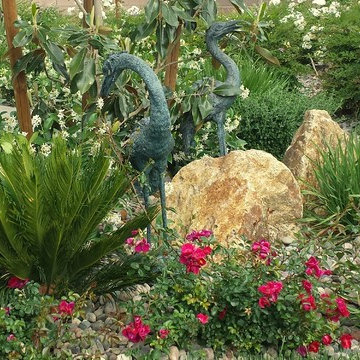
This is an example of a mid-sized traditional backyard formal garden in Las Vegas.

 Mark Mobley Architecture
Mid-sized arts and crafts front porch idea in Baltimore with decking and a roof extension
 Surface Concepts & Slabs
Stone Wall Staircase
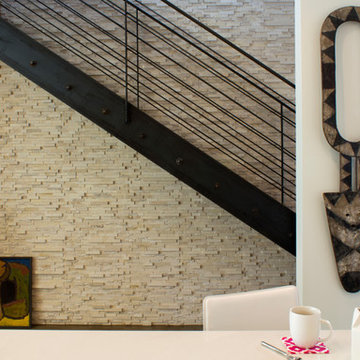
Mid-sized trendy straight metal railing staircase photo in Orange County
Mid-sized trendy straight metal railing staircase photo in Orange County
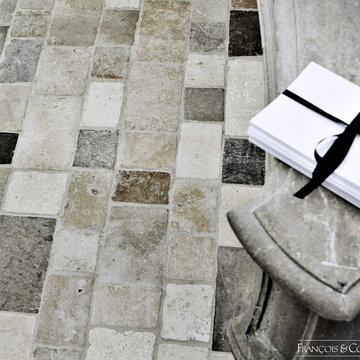
 Francois & Co
Made up of tiles in complementary greys, browns and charcoal, this rustic, tumbled French limestone is inspired by the historic cobblestoned
streets of Paris. Ideal for exterior applications, it also makes a charming and durable indoor floor.
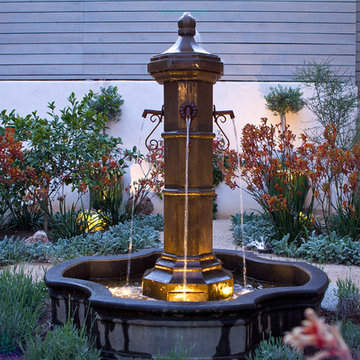
 Bosler Earth Design
Fountain space design with geometrical and symmetrical beds reflecting the Italian villa architecture but using contemporary plant materials. Fountain provides a "son et lumiere" show at night.
©Daniel Bosler Photography

 Vision Interiors
This design has a European influence with some great custom artwork. With the ornate four poster bed, the rich sexy reds and the gold tassels this room is definitely inviting.
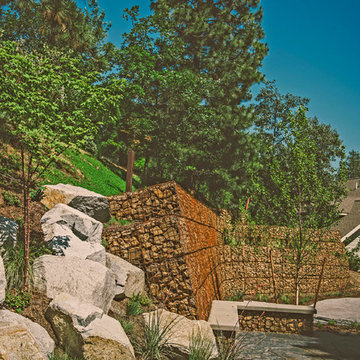
 Regenesis Ecological Design
A gabion wall and boulders stabilize a steep hillslope in this modern residential landscape,
Inspiration for a mid-sized rustic courtyard concrete patio remodel with no cover
Inspiration for a mid-sized rustic courtyard concrete patio remodel with no cover
11